Skip main navigation
Contingent
  • $649,000

    11330 Dineff Rd, Lemont, IL 60439

    3beds
    2,446sqft
    : 
    $4,888/mo
    Get pre-qualified
    Single Family Residence
    Built in 1989
    0.67 Acres Lot
    $-- Zestimate®
    $265/sqft
    $-- HOA

    What's special

    Great sized eating areaCustom log cabin homeCustom pot rack
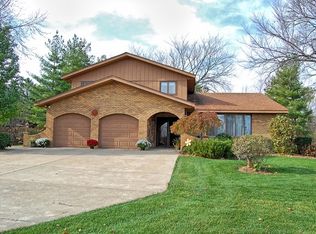
    Unforgettable One of a Kind Lemont Genuine custom Log Cabin Home right here in Equestrian Estates in Lemont and No HOA! A Piece of the north woods right here in Equestrian Estates. Amazing Time and Detail have been put into this home. From the moment you step foot on the property, you will be amazed by the DETAIL and QUALITY WORKMANSHIP. Over 90,000 POUNDS OF WOOD LOGS were shipped from Northern Minnesota to create this home. Sitting on a .67 acre picturesque, private fully fenced lot. Welcoming 20' covered front porch has a ventless gas fireplace and two large built-in concrete storage areas with custom hand carved wooden doors. This open concept floor plan for easy entertaining and living. Impressive, dramatic vaulted ceilings with trusses and purlins and a spiral staircase to access the second floor and basement (See Floor Plan). Incredible custom wood work and details include a wooden hand carved bear face on an end cap and many windows adorned with stained glass accents. Approximately 2,300 sq. ft. of incredible finishes. This Home also Features a 1st Floor Bedroom and Full Bath with 2 more bedrooms and Full bath on 2nd floor. Check Out the sunroom with reflective low E glass energy efficient windows. The basement features a workshop and laundry with exterior access to the backyard. Welcoming foyer with a coat closet flows into the vaulted main living areas. Grand family room with dramatic vaulted ceilings, wood beams, skylight and a sliding Pella glass door to access the huge patio. Custom eat-in kitchen with recently refinished cabinetry (2021), a tiered island with seating for 2, all appliances, beautiful stained-glass windows, custom pot rack and a great sized eating area. Beautiful, multifunctional sunroom/office area with panoramic views. Comfortable master bedroom with dramatic vaulted ceilings, a private exterior balcony overlooks the beautiful backyard and a large closet. Second floor bath with a shower/6' Whirlpool tub combination, towel warmer and linen closet. Large bedroom 2 with vaulted ceilings and great closet space. Main floor bedroom includes hardwood floors and ample closet space. 4 zone hot water heat in the floors on all three levels will keep you comfortable. High velocity central air is still under warranty. Newer 50 year roof only 5 years old. Incredible outdoor living space with an impressive concrete patio that spans approximately the wide of the home (40 x 25). Detached, oversize side load 2 1/2 car garage has a workshop area with cabinets, a large bench and a door in the back for easy access to the yard. Custom Patio with bar for grilling and entertaining. FYI the exterior of home is log with cedar siding and stone. Home is on well and septic located in the Equestrian estates subdivision with no association fees. In Lemont's award winning school district and just minutes away from I-55 and I-355 with stores and shops and restaurants all around including The Forge Lemont's Outdoor Adventure Park and Metra Station.
    --
    on Zillow
    |
    1,419
    views
    |
    106
    saves
    |

    Zillow last checked:

    Listing updated:

    Listed by:

    Michael Giliano 630-816-1363,

    Compass

    Source: MRED as distributed by MLS GRID,MLS#: 12668333MLS Logo

      Facts & features

      Interior

      Bedrooms & bathrooms
      • Bedrooms: 3
      • Bathrooms: 2
      • Full bathrooms: 2
      Rooms
      • Room types: Foyer, Sun Room
      Primary bedroom
      • Features: Flooring (Carpet), Window Treatments (Curtains/Drapes)
      • Level: Second
      • Area: 247 Square Feet
      • Dimensions: 19X13
      Bedroom 2
      • Features: Flooring (Carpet), Window Treatments (Curtains/Drapes)
      • Level: Second
      • Area: 152 Square Feet
      • Dimensions: 19X8
      Bedroom 3
      • Features: Flooring (Hardwood)
      • Level: Main
      • Area: 130 Square Feet
      • Dimensions: 10X13
      Dining room
      • Features: Flooring (Vinyl)
      • Level: Main
      • Area: 108 Square Feet
      • Dimensions: 09X12
      Foyer
      • Features: Flooring (Ceramic Tile)
      • Level: Main
      • Area: 40 Square Feet
      • Dimensions: 8X5
      Kitchen
      • Features: Kitchen (Island), Flooring (Vinyl), Window Treatments (Blinds)
      • Level: Main
      • Area: 234 Square Feet
      • Dimensions: 18X13
      Laundry
      • Level: Basement
      • Area: 72 Square Feet
      • Dimensions: 09X08
      Living room
      • Features: Flooring (Ceramic Tile)
      • Level: Main
      • Area: 320 Square Feet
      • Dimensions: 20X16
      Sun room
      • Features: Flooring (Ceramic Tile), Window Treatments (Blinds)
      • Level: Main
      • Area: 279 Square Feet
      • Dimensions: 31X09
      Heating
      • Steam, Zoned
      Cooling
      • Central Air, Small Duct High Velocity
      Appliances
      • Included: Range, Microwave, Dishwasher, Refrigerator, Washer, Dryer
      • Laundry: In Unit
      Features
      • Cathedral Ceiling(s), 1st Floor Bedroom, 1st Floor Full Bath
      • Basement: Unfinished,Exterior Entry,Partial
      • Number of fireplaces: 1
      • Fireplace features: Gas Log, Ventless, Other
      Interior area
      • Total structure area: 2,446
      • Total interior livable area: 2,446 sqft

      Property

      Parking
      • Total spaces: 2.5
      • Parking features: Asphalt, Concrete, Side Driveway, Garage Door Opener, Yes, Garage Owned, Detached, Garage
      • Garage spaces: 2.5
      • Has uncovered spaces: Yes
      Accessibility
      • Accessibility features: No Disability Access
      Features
      • Stories: 1.5
      • Patio & porch: Patio, Porch
      • Exterior features: Balcony
      • Fencing: Fenced
      Lot
      • Size: 0.67 Acres
      • Dimensions: 100 X 289
      Details
      • Parcel number: 22241040130000
      • Special conditions: None
      • Other equipment: Water-Softener Owned, Ceiling Fan(s), Sump Pump, Backup Sump Pump;

      Construction

      Type & style
      • Home type: SingleFamily
      • Property subtype: Single Family Residence
      Materials
      • Cedar, Log, Stucco, Stone
      • Foundation: Concrete Perimeter
      • Roof: Asphalt
      Condition
      • New construction: No
      • Year built: 1989
      Details
      • Builder model: CUSTOM

      Utilities & green energy

      • Electric: Circuit Breakers, 200+ Amp Service
      • Sewer: Septic Tank
      • Water: Well

      Community & HOA

      Community
      • Features: Street Paved
      • Security: Carbon Monoxide Detector(s)
      HOA
      • Services included: None
      Location
      • Region: Lemont

      Financial & listing details

      • Price per square foot: $265/sqft
      • Tax assessed value: $390,000
      • Annual tax amount: $7,985
      • Date on market: 7/3/2026
      • Ownership: Fee Simple

        Estimated market value

        Not available

        Estimated sales range

        Not available

        Not available

        Price history

        DateEventPrice
        3/1/2022Sold$475,000-5%$194/sqft
        Source: MRED as distributed by MLS GRID #11296515 Report a problem
        1/15/2022Pending sale$499,900$204/sqft
        Source: MRED as distributed by MLS GRID #11296515 Report a problem
        1/2/2022Listed for sale$499,9000%$204/sqft
        Source: MRED as distributed by MLS GRID #11296515 Report a problem
        12/27/2021Listing removed--
        Source: MRED as distributed by MLS GRID #11271243 Report a problem
        11/16/2021Listed for sale$500,000$204/sqft
        Source: MRED as distributed by MLS GRID #11271243 Report a problem

        Public tax history

        YearProperty taxesTax assessment
        2024$7,986 +5.6%$39,000 +0%
        2023$7,560 +15.7%$38,999 +20.2%
        2022$6,537 +2.6%$32,438
        2021$6,370 -2.2%$32,438
        2020$6,511 -2.4%$32,438 -5.6%
        2019$6,670 +1.6%$34,361
        2018$6,565 +1.2%$34,361
        2017$6,490 +15.5%$34,361 +22.5%
        2016$5,619 -1.2%$28,046
        2015$5,689 -1.4%$28,046
        2014$5,768 -2.6%$28,046 -7.9%
        2013$5,921 +2.6%$30,457
        2012$5,769 +2.9%$30,457
        2011$5,607 +15.8%$30,457 -13.3%
        2010$4,840 -1.7%$35,131
        2009$4,924 +19.7%$35,131 -5%
        2008$4,114 -10.2%$36,980 +4.9%
        2007$4,581 +5.3%$35,257
        2006$4,351 +0.9%$35,257
        2005$4,313 +19.6%$35,257 +49.4%
        2004$3,605 -17.8%$23,602 -16.8%
        2003$4,384 +1.2%$28,365
        2002$4,333 +24.7%$28,365 +30.2%
        2001$3,474 +0.5%$21,788
        2000$3,456 +1.2%$21,788
        1999$3,416 $21,788
        Find assessor info on the county website

        Monthly payment

        Est. payment

        Payment breakdown

        Explore the cost of this home by adjusting the details. Changes won't be saved.
        All calculations are estimates and provided by Zillow, Inc. for informational purposes only. Actual amounts may vary.
        HOA fees may include property taxes on listings classified as Co-Ops. Contact the listing agent and/or owner for fee details.
        Mortgage interest rates are dependent on a number of factors, including credit score, down payment, and repayment length. Interest rate data provided by Zillow Group Marketplace, Inc. as of 1/1/1970 from various mortgage lenders with which we have lead or other similar arrangements; the Estimated Payment is an average of those rates.
        See how much you could borrow to make a competitive offer.

        Climate risks

        Neighborhood: 60439

        Getting around

        10 / 100
        Car-Dependent
        29 / 100
        Somewhat Bikeable

        Nearby schools

        GreatSchools rating
        Schools provided by the listing agent
        • Elementary: River Valley Elementary School
        • Middle: Old Quarry Middle School
        • High: Lemont Twp High School
        • District: 113A

        Source: MRED as distributed by MLS GRID. This data may not be complete. We recommend contacting the local school district to confirm school assignments for this home.

        A local agent can set up tours, give advice and negotiate with sellers.

        Browse local experts

        Similar homes