Timeless elegance meets modern comfort in this beautifully renovated 4 bedroom, 3 and a 1/2 bath ranch at 11330 Jarboe St., in Foxcroft - a south Kansas City subdivision with classic homes and mature trees. With 2,520 square feet of thoughtfully designed living space on the main level, this home blends classic character with contemporary updates and true first-floor living.
Step inside to a striking marble entryway that sets the tone for the elevated finishes throughout. Rich hardwood floors replace all carpeting, creating a seamless, sophisticated feel across the main living areas. At the heart of the home, the fully reimagined kitchen shines with a massive 8' granite island, an abundance of crisp white cabinetry, and matching hardwood floors — a true showpiece for gathering and cooking alike.
Both the primary and secondary bathrooms have been tastefully updated, complementing the home’s modern aesthetic. The primary bathroom has a zero-entry shower and heated floors. A beautifully tiled fireplace serves as a cozy focal point in the spacious family room with wet bar and the unique feature of the original inside gas grill that was used back in the 1960's and 1970's.
Downstairs, you'll find a large non-conforming bedroom — perfect for an art studio, home office, playroom, or craft space — along with a full additional bathroom for added convenience. The unfinished area of the basement is massive and offers incredible potential for expanding your living space, creating a home gym, theatre room, expansion of current workshop, storage haven-OR all of these combined! With the size of this basement, you don't have to choose - you can have them all!
This home is not an overnight transformation - it has been thoughtfully updated and modernized over the past 10 years. With every detail carefully curated, this move-in-ready ranch is a rare opportunity in one of Kansas City’s established and sought-after neighborhoods. PROFESSIONAL PHOTOS COMING 12/31/25
Sold
Price Unknown
11330 Jarboe St, Kansas City, MO 64114
4beds
2,520sqft
Single Family Residence
Built in 1962
0.38 Acres Lot
$585,100 Zestimate®
$--/sqft
$4,111 Estimated rent
Home value
$585,100
$527,000 - $649,000
$4,111/mo
Zestimate® history
Owner options
List your home for rent
$4,111/mo
Rent Zestimate®
Find your next renter with Zillow Rental Manager. Plus, with online applications, you can quickly screen prospective tenants – for free.
$4,111/mo
Rent Zestimate®
Refinance and save
Refinancing to a lower rate could help reduce your monthly payments and save thousands over the life of the loan.
Explore your selling options
Work with a Zillow partner agent
Leverage their expertise and Zillow's premium Showcase listings to get your home seen by more buyers.
Get startedList with your own agent
Get your home in front of millions of buyers by listing it on Zillow.
Learn how to do itSell it yourself
Take full control of how buyers see your home on Zillow by listing For Sale by Owner (FSBO).
List your homeWhat's special
Zillow last checked:
Listing updated:
Listed by:
Rhonda Dehner 913-638-8872,
Real Broker, LLC
Bought with:
Julie McLarney, SP00044845
Compass Realty Group
Source: Heartland MLS as distributed by MLS GRID,MLS#: 2591378
Facts & features
Interior
Bedrooms & bathrooms
- Bedrooms: 4
- Bathrooms: 4
- Full bathrooms: 3
- 1/2 bathrooms: 1
Primary bedroom
- Features: Walk-In Closet(s)
- Level: First
- Area: 195 Square Feet
- Dimensions: 15 x 13
Bedroom 2
- Level: First
- Area: 154 Square Feet
- Dimensions: 14 x 11
Bedroom 3
- Level: First
- Area: 132 Square Feet
- Dimensions: 12 x 11
Bedroom 4
- Level: First
- Area: 210 Square Feet
- Dimensions: 15 x 14
Primary bathroom
- Features: Ceramic Tiles, Double Vanity, Quartz Counter
- Level: First
- Area: 54 Square Feet
- Dimensions: 9 x 6
Bathroom 2
- Features: Ceramic Tiles, Quartz Counter, Shower Over Tub
- Level: First
- Area: 72 Square Feet
- Dimensions: 9 x 8
Bathroom 3
- Features: Shower Only
- Level: Basement
Dining room
- Level: First
- Area: 143 Square Feet
- Dimensions: 13 x 11
Family room
- Features: Ceiling Fan(s), Fireplace
- Level: First
- Area: 266 Square Feet
- Dimensions: 19 x 14
Half bath
- Features: Granite Counters
- Level: First
- Area: 72 Square Feet
- Dimensions: 12 x 6
Kitchen
- Features: Granite Counters, Kitchen Island, Quartz Counter
- Level: First
- Area: 240 Square Feet
- Dimensions: 16 x 15
Living room
- Level: First
- Area: 247 Square Feet
- Dimensions: 19 x 13
Heating
- Natural Gas
Cooling
- Electric
Appliances
- Included: Dishwasher, Disposal, Built-In Oven
- Laundry: Bedroom Level, Main Level
Features
- Kitchen Island, Painted Cabinets, Walk-In Closet(s), Wet Bar
- Flooring: Marble, Tile, Wood
- Basement: Concrete
- Number of fireplaces: 1
- Fireplace features: Family Room
Interior area
- Total structure area: 2,520
- Total interior livable area: 2,520 sqft
- Finished area above ground: 2,520
Property
Parking
- Total spaces: 2
- Parking features: Attached
- Attached garage spaces: 2
Features
- Patio & porch: Patio
Lot
- Size: 0.38 Acres
Details
- Parcel number: 65340141500000000
Construction
Type & style
- Home type: SingleFamily
- Architectural style: Traditional
- Property subtype: Single Family Residence
Materials
- Board & Batten Siding, Brick/Mortar
- Roof: Composition
Condition
- Year built: 1962
Utilities & green energy
- Sewer: Public Sewer
- Water: Public
Community & HOA
Community
- Subdivision: Foxcroft
HOA
- Has HOA: Yes
- Services included: Curbside Recycle, Snow Removal, Trash
Location
- Region: Kansas City
Financial & listing details
- Tax assessed value: $403,360
- Annual tax amount: $5,927
- Date on market: 1/2/2026
- Listing terms: Cash,Conventional,VA Loan
- Ownership: Private
Price history
| Date | Event | Price |
|---|---|---|
| 2/3/2026 | Sold | -- |
Source:  Heartland MLS as distributed by MLS GRID #2591378 Report a problem Heartland MLS as distributed by MLS GRID #2591378 Report a problem | ||
| 1/4/2026 | Pending sale | $559,000$222/sqft |
Source: Heartland MLS as distributed by MLS GRID #2591378 Report a problem | ||
| 1/2/2026 | Listed for sale | $559,000+107.4%$222/sqft |
Source: Heartland MLS as distributed by MLS GRID #2591378 Report a problem | ||
| 8/3/2015 | Sold | -- |
Source: Heartland MLS as distributed by MLS GRID #45001_1941476 Report a problem | ||
| 6/7/2015 | Listed for sale | $269,500$107/sqft |
Source: RE/MAX State Line #1941476 Report a problem | ||
Public tax history
| Year | Property taxes | Tax assessment |
|---|---|---|
| 2025 | $5,927 -23.6% | $76,638 -23.8% |
| 2024 | $7,762 +2.1% | $100,539 |
| 2023 | $7,606 +50.6% | $100,539 +73.5% |
| 2022 | $5,052 +0.3% | $57,951 |
| 2021 | $5,036 +6.4% | $57,951 +13.9% |
| 2020 | $4,732 +10.6% | $50,898 |
| 2019 | $4,278 | $50,898 +16.4% |
| 2018 | $4,278 -0.6% | $43,741 |
| 2017 | $4,304 +15.2% | $43,741 +12.9% |
| 2016 | $3,735 +0.9% | $38,760 +2% |
| 2014 | $3,701 -6.9% | $38,000 -11.8% |
| 2013 | $3,973 +1.3% | $43,078 +5.6% |
| 2012 | $3,921 +8.7% | $40,795 |
| 2011 | $3,607 +0.8% | $40,795 |
| 2010 | $3,580 -1.9% | $40,795 |
| 2009 | $3,648 +0.2% | $40,795 -2% |
| 2008 | $3,642 +6.9% | $41,628 |
| 2007 | $3,408 +0.5% | $41,628 |
| 2006 | $3,391 +10.7% | $41,628 |
| 2005 | $3,062 +0.3% | $41,628 +11% |
| 2004 | $3,053 +13.2% | $37,503 |
| 2003 | $2,697 +5.3% | $37,503 +14% |
| 2002 | $2,562 +3.3% | $32,898 |
| 2001 | $2,480 | $32,898 |
Find assessor info on the county website
Neighborhood: Foxcroft and Glen Arbor
Nearby homes
- $523,1005 bd4 ba2.7k sqft11336 Jarboe St, Kansas City, MO 64114Off Market
- $559,5005 bd5 ba3.7k sqft11324 Jarboe St, Kansas City, MO 64114Off Market
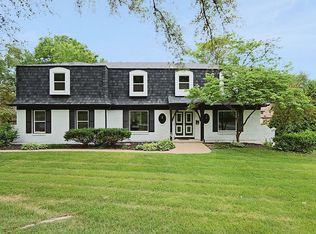
- $473,5004 bd3 ba2.4k sqft1008 W 114th Ter, Kansas City, MO 64114Off Market
- $--5 bd4 ba3k sqft1000 W 114th Ter, Kansas City, MO 64114Sold

- $544,9004 bd3 ba2.4k sqft1016 W 114th Ter, Kansas City, MO 64114Off Market
- $500,8004 bd4 ba3.1k sqft11323 Jarboe St, Kansas City, MO 64114Off Market
- $467,9004 bd4 ba2k sqft908 W 114th Ter, Kansas City, MO 64114Off Market
- $564,8004 bd5 ba3.7k sqft11335 Jarboe St, Kansas City, MO 64114Off Market
Nearby schools
GreatSchools rating
- 6/10Red Bridge Elementary SchoolGrades: K-5Distance: 1.3 mi
- 3/10Center Middle SchoolGrades: 6-8Distance: 1.7 mi
- 3/10Center Sr. HighGrades: 9-12Distance: 3.5 mi
Schools provided by the listing agent
- Elementary: Red Bridge
- Middle: Center
- High: Center
Source: Heartland MLS as distributed by MLS GRID. This data may not be complete. We recommend contacting the local school district to confirm school assignments for this home.
Get a cash offer in 3 minutes
Find out how much your home could sell for in as little as 3 minutes with a no-obligation cash offer.
Estimated market value
$585,100
Get a cash offer in 3 minutes
Find out how much your home could sell for in as little as 3 minutes with a no-obligation cash offer.
Estimated market value
$585,100
Nearby cities
Nearby neighborhoods
Nearby zip codes
Other Kansas City Topics
