Welcome to this lovely two-story home in the inviting Laurel Ranch community, featuring four spacious bedrooms and two and a half bathrooms. The open floor plan flows effortlessly, highlighted by neutral tones that add warmth and flexibility to every room. The first-floor living area offers easy access to the patio, perfect for indoor-outdoor living. For more formal gatherings, a dedicated dining room awaits, while the island kitchen boasts a breakfast bar, ample pantry space, stainless steel appliances, and dining space. The primary suite is a restful retreat with bay windows and an en suite bathroom that includes a soaking tub, walk-in shower, and dual vanities. Upstairs, a large, versatile flex room provides space for a game room or an additional living area, and well-sized secondary bedrooms offer plenty of room for everyone. Added convenience comes with a Tesla Level 2 charging station, compatible with any EV using the right adapter. Outside, a covered patio overlooks the fenced backyard, creating a private space for relaxation. Ideally located near a fire station, community amenities, scenic nature trails, schools, Loop 1604, and shopping, this home combines comfort, convenience, and community charm. Book your personal tour today! Seller is willing to consider requests for concessions.
Sold
Price Unknown
11330 OAKS HIKE, San Antonio, TX 78245
4beds
2,526sqft
Single Family Residence
Built in 2014
6,272 Square Feet Lot
$278,700 Zestimate®
$--/sqft
$2,009 Estimated rent
Home value
$278,700
$259,000 - $298,000
$2,009/mo
Zestimate® history
Owner options
List your home for rent
$2,009/mo
Rent Zestimate®
Find your next renter with Zillow Rental Manager. Plus, with online applications, you can quickly screen prospective tenants – for free.
$2,009/mo
Rent Zestimate®
Refinance and save
$100/mo
Est. payment
Refinancing to a lower rate could help reduce your monthly payments and save thousands over the life of the loan.
$100/mo
Est. payment
Explore your selling options
Work with a Zillow partner agent
Leverage their expertise and Zillow's premium Showcase listings to get your home seen by more buyers.
Get startedList with your own agent
Get your home in front of millions of buyers by listing it on Zillow.
Learn how to do itSell it yourself
Take full control of how buyers see your home on Zillow by listing For Sale by Owner (FSBO).
List your homeWhat's special
Dining spaceOpen floor planStainless steel appliancesDedicated dining roomBay windowsCovered patioSoaking tub
Zillow last checked:
Listing updated:
Listed by:
Jesse Landin TREC #637896 (210) 557-0825,
Redfin Corporation
Source: LERA MLS,MLS#: 1814333
Facts & features
Interior
Bedrooms & bathrooms
- Bedrooms: 4
- Bathrooms: 3
- Full bathrooms: 2
- 1/2 bathrooms: 1
Primary bedroom
- Features: Walk-In Closet(s), Full Bath
- Area: 255
- Dimensions: 15 x 17
Bedroom 2
- Area: 210
- Dimensions: 15 x 14
Bedroom 3
- Area: 132
- Dimensions: 12 x 11
Bedroom 4
- Area: 192
- Dimensions: 12 x 16
Primary bathroom
- Features: Tub/Shower Separate, Double Vanity
- Area: 88
- Dimensions: 11 x 8
Dining room
- Area: 120
- Dimensions: 10 x 12
Kitchen
- Area: 396
- Dimensions: 18 x 22
Living room
- Area: 306
- Dimensions: 18 x 17
Heating
- Central, Electric
Cooling
- Central Air
Appliances
- Included: Range, Disposal, Dishwasher, Water Softener Owned, Electric Water Heater, High Efficiency Water Heater
- Laundry: Main Level, Laundry Room, Washer Hookup, Dryer Connection
Features
- Two Living Area, Liv/Din Combo, Kitchen Island, Open Floorplan, Walk-In Closet(s), Master Downstairs
- Flooring: Carpet, Ceramic Tile
- Windows: Double Pane Windows, Window Coverings
- Has basement: No
- Has fireplace: No
- Fireplace features: Not Applicable
Interior area
- Total structure area: 2,526
- Total interior livable area: 2,526 sqft
Property
Parking
- Total spaces: 1
- Parking features: One Car Garage, Attached, Garage Door Opener
- Attached garage spaces: 1
Features
- Levels: Two
- Stories: 2
- Patio & porch: Covered
- Pool features: None, Community
- Fencing: Privacy
Lot
- Size: 6,272 Square Feet
- Features: Streetlights
Details
- Parcel number: 043351220140
- Other equipment: Satellite Dish
Construction
Type & style
- Home type: SingleFamily
- Property subtype: Single Family Residence
Materials
- Vinyl Siding
- Foundation: Slab
- Roof: Wood Shingle/Shake
Condition
- Pre-Owned
- New construction: No
- Year built: 2014
Details
- Builder name: MI Homes
Utilities & green energy
- Electric: CPS
- Sewer: SAWS, Sewer System
- Water: SAWS, Water System
- Utilities for property: Private Garbage Service
Green energy
- Indoor air quality: Integrated Pest Management
Community & HOA
Community
- Features: Playground, School Bus
- Security: Smoke Detector(s), Security System Leased, Prewired, Carbon Monoxide Detector(s)
- Subdivision: Laurel Mountain Ranch
HOA
- Has HOA: Yes
- HOA fee: $100 quarterly
- HOA name: HOA MANAGMENT SERVICE
Location
- Region: San Antonio
Financial & listing details
- Tax assessed value: $298,780
- Annual tax amount: $5,973
- Date on market: 9/11/2025
- Cumulative days on market: 26 days
- Listing terms: Conventional,FHA,VA Loan,Cash
- Road surface type: Paved
Price history
| Date | Event | Price |
|---|---|---|
| 1/15/2025 | Sold | -- |
Source:  LERA MLS #1814333 Report a problem LERA MLS #1814333 Report a problem | ||
| 12/11/2024 | Pending sale | $289,900$115/sqft |
Source: LERA MLS #1814333 Report a problem | ||
| 12/5/2024 | Contingent | $289,900$115/sqft |
Source: LERA MLS #1814333 Report a problem | ||
| 11/15/2024 | Listed for sale | $289,900+28.9%$115/sqft |
Source: LERA MLS #1814333 Report a problem | ||
| 5/9/2014 | Sold | -- |
Source: LERA MLS #1036500 Report a problem | ||
| 2/1/2014 | Price change | $224,852+0.9%$89/sqft |
Source: M/I Homes Report a problem | ||
| 1/7/2014 | Listed for sale | $222,852$88/sqft |
Source: M/I Homes Report a problem | ||
Public tax history
| Year | Property taxes | Tax assessment |
|---|---|---|
| 2025 | $3,357 | $298,780 -8.2% |
| 2024 | -- | $325,550 +9.8% |
| 2023 | -- | $296,438 +10% |
| 2022 | -- | $269,489 +10% |
| 2021 | $4,331 | $244,990 +6.6% |
| 2020 | $4,331 +4% | $229,840 +4.3% |
| 2019 | $4,165 | $220,320 +2.7% |
| 2018 | $4,165 +2.2% | $214,570 +2% |
| 2017 | $4,076 -1.5% | $210,370 +4.8% |
| 2016 | $4,140 +743.6% | $200,810 +3.8% |
| 2015 | $491 | $193,390 +803.7% |
| 2014 | $491 | $21,400 +18.9% |
| 2013 | -- | $18,000 |
| 2012 | -- | $18,000 |
| 2011 | -- | $18,000 |
| 2010 | -- | $18,000 |
| 2009 | -- | $18,000 -14.3% |
| 2008 | -- | $21,000 |
Find assessor info on the county website
Neighborhood: 78245
Nearby homes
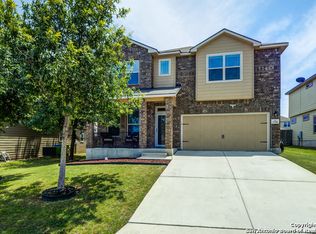
- $301,2004 bd3 ba2.9k sqft11326 Oaks Hike, San Antonio, TX 78245Off Market
- $288,9003 bd2 ba2.4k sqft11334 Oaks Hike, San Antonio, TX 78245Off Market

- $270,8003 bd2 ba2.2k sqft11322 Oaks Hike, San Antonio, TX 78245Off Market
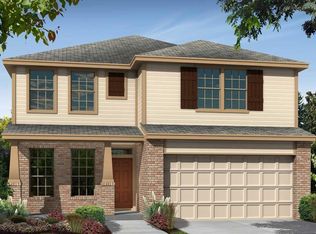
- $289,8005 bd3 ba2.7k sqft11338 Oaks Hike, San Antonio, TX 78245Off Market

- $276,8004 bd3 ba2.3k sqft11415 Estufa Canyon, San Antonio, TX 78245Off Market
- $256,2003 bd2 ba1.8k sqft11331 Oaks Hike, San Antonio, TX 78245Off Market
- $226,4003 bd2 ba1.4k sqft11327 Oaks Hike, San Antonio, TX 78245Off Market
- $293,5003 bd2 ba2.4k sqft11318 Oaks Hike, San Antonio, TX 78245Off Market
Nearby schools
GreatSchools rating
- 5/10Behlau Elementary SchoolGrades: PK-5Distance: 0.6 mi
- 4/10Luna Middle SchoolGrades: 6-8Distance: 2 mi
- 6/10Brennan High SchoolGrades: 9-12Distance: 3.3 mi
Schools provided by the listing agent
- Elementary: Bobbye Behlau
- Middle: Luna
- High: William Brennan
- District: Northside
Source: LERA MLS. This data may not be complete. We recommend contacting the local school district to confirm school assignments for this home.
Get a cash offer in 3 minutes
Find out how much your home could sell for in as little as 3 minutes with a no-obligation cash offer.
Estimated market value
$278,700
Get a cash offer in 3 minutes
Find out how much your home could sell for in as little as 3 minutes with a no-obligation cash offer.
Estimated market value
$278,700
- Texas
- Bexar County
- San Antonio
- 78245
- 11330 OAKS HIKE
Nearby cities
Nearby neighborhoods
Nearby zip codes
Other San Antonio Topics
