Skip main navigation
Sold
  • $1,210,000

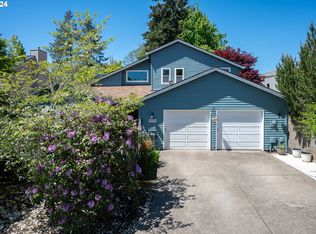
    11330 SW Lynnvale Dr, Portland, OR 97225

    5beds
    3,542sqft
    Residential, Single Family Residence
    Built in 1974
    0.26 Acres Lot
    $1,209,700 Zestimate®
    $342/sqft
    $5,046 Estimated rent

    Home value

    $1,209,700

    $1.15M - $1.27M

    $5,046/mo

    Zestimate® history
    Loading
    Loading...

    Owner options

    List your home for rent

    $5,046/mo

    Rent Zestimate®

    Find your next renter with Zillow Rental Manager. Plus, with online applications, you can quickly screen prospective tenants – for free.

    Learn more

    $5,046/mo

    Rent Zestimate®

    Refinance and save

    $7,237/mo

    Est. payment

    Refinancing to a lower rate could help reduce your monthly payments and save thousands over the life of the loan.

    See today's rates

    $7,237/mo

    Est. payment

    Explore your selling options

    Work with a Zillow partner agent

    Leverage their expertise and Zillow's premium Showcase listings to get your home seen by more buyers.

    Get started

    List with your own agent

    Get your home in front of millions of buyers by listing it on Zillow.

    Learn how to do it

    Sell it yourself

    Take full control of how buyers see your home on Zillow by listing For Sale by Owner (FSBO).

    List your home

    What's special

    Sparkling swimming poolHome officeBuilt in hot tubOutdoor entertaining areaFamily roomGreat roomExpansive family room
    Entertainer’s Dream in Cedar Hills. Welcome to this stunning home in the heart of Forest Hills Village, perfect for multigenerational living. Built in 1974 and situated on an oversized lot, this beautifully maintained property offers the perfect blend of classic charm and modern comfort. Step inside to find a spacious layout that flows effortlessly into the heart of the home — a chef’s kitchen and expansive family room that open directly onto the outdoor entertaining area with sparkling swimming pool and built in hot tub. Whether you're hosting a summer soirée or enjoying a quiet evening with family, the seamless indoor-outdoor living makes every moment feel special. Surrounded by lush landscaped gardens, the backyard is a private oasis perfect for both relaxation and recreation. With five generously sized bedrooms, there’s plenty of space for family. Also enjoy your home office, laundry room, family room, great room and even a dog run. This is more than a home — it's a lifestyle. Don’t miss your opportunity to own one of the most desirable properties in Cedar Hills.

    Zillow last checked:

    Listing updated:

    Listed by:

    Sonja Bauer 503-890-4040,

    Cascade Hasson Sotheby's International Realty,

    Polly Webber 503-319-0199,

    Cascade Hasson Sotheby's International Realty

    Bought with:

    John Steiger, 201240638

    eXp Realty, LLC

    Source: RMLS (OR),MLS#: 328572731MLS Logo

    Facts & features

    Interior

    Bedrooms & bathrooms
    • Bedrooms: 5
    • Bathrooms: 4
    • Full bathrooms: 3
    • Partial bathrooms: 1
    • Main level bathrooms: 3
    Primary bedroom
    • Features: Closet Organizer, Suite, Walkin Closet, Wallto Wall Carpet
    • Level: Upper
    • Area: 210
    • Dimensions: 15 x 14
    Bedroom 2
    • Features: Builtin Features, Closet, Wallto Wall Carpet
    • Level: Main
    • Area: 180
    • Dimensions: 18 x 10
    Bedroom 3
    • Features: Closet, Wallto Wall Carpet
    • Level: Main
    • Area: 110
    • Dimensions: 11 x 10
    Bedroom 4
    • Features: Closet, Wallto Wall Carpet
    • Level: Main
    • Area: 182
    • Dimensions: 14 x 13
    Bedroom 5
    • Features: Closet, Wallto Wall Carpet
    • Level: Main
    • Area: 132
    • Dimensions: 12 x 11
    Dining room
    • Features: Formal, Hardwood Floors
    • Level: Main
    • Area: 192
    • Dimensions: 16 x 12
    Family room
    • Features: Fireplace, Hardwood Floors, Vaulted Ceiling
    • Level: Main
    • Area: 330
    • Dimensions: 22 x 15
    Kitchen
    • Features: Builtin Features, Disposal, Gourmet Kitchen, Hardwood Floors
    • Level: Main
    • Area: 224
    • Width: 14
    Living room
    • Features: Beamed Ceilings, Formal, Sunken, Vaulted Ceiling, Wallto Wall Carpet
    • Level: Main
    • Area: 256
    • Dimensions: 16 x 16
    Heating
    • Forced Air, Fireplace(s)
    Cooling
    • Central Air
    Appliances
    • Included: Double Oven, Free-Standing Refrigerator, Gas Appliances, Stainless Steel Appliance(s), Washer/Dryer, Disposal, Gas Water Heater
    • Laundry: Laundry Room
    Features
    • Vaulted Ceiling(s), Closet, Built-in Features, Ceiling Fan(s), Formal, Gourmet Kitchen, Beamed Ceilings, Sunken, Closet Organizer, Suite, Walk-In Closet(s), Kitchen Island
    • Flooring: Hardwood, Tile, Wall to Wall Carpet, Wood
    • Windows: Double Pane Windows, Vinyl Frames
    • Basement: Crawl Space
    • Number of fireplaces: 2
    • Fireplace features: Wood Burning
    Interior area
    • Total structure area: 3,542
    • Total interior livable area: 3,542 sqft

    Property

    Parking
    • Total spaces: 3
    • Parking features: Deeded, Driveway, Garage Door Opener, Attached
    • Attached garage spaces: 3
    • Has uncovered spaces: Yes
    Features
    • Stories: 2
    • Patio & porch: Patio, Deck
    • Exterior features: Dog Run, Gas Hookup, Yard
    • Has private pool: Yes
    • Has spa: Yes
    • Spa features: Builtin Hot Tub
    • Fencing: Fenced
    Lot
    • Size: 0.26 Acres
    • Features: Corner Lot, Cul-De-Sac, Gated, Level, Private, Sprinkler, SqFt 10000 to 14999
    Details
    • Additional structures: GasHookup, ToolShed
    • Parcel number: R17163
    • Zoning: R-5

    Construction

    Type & style
    • Home type: SingleFamily
    • Architectural style: Contemporary,Traditional
    • Property subtype: Residential, Single Family Residence
    Materials
    • Board & Batten Siding, Wood Siding
    • Roof: Tile
    Condition
    • Updated/Remodeled
    • New construction: No
    • Year built: 1974

    Utilities & green energy

    • Gas: Gas Hookup, Gas
    • Sewer: Public Sewer
    • Water: Public
    • Utilities for property: Cable Connected

    Community & neighborhood

    Location
    • Region: Portland

    HOA & financial

    HOA
    • Has HOA: Yes
    • HOA fee: $1,285 annually
    • Amenities included: Commons

    Other

    Other facts
    • Listing terms: Cash,Conventional
    • Road surface type: Paved

    Price history

    DateEventPrice
    6/30/2026Sold$1,210,000-3.2%$342/sqft
    Source: RMLS (OR) #328572731 Report a problem
    5/23/2026Pending sale$1,250,000$353/sqft
    Source: RMLS (OR) #328572731 Report a problem
    5/16/2026Listed for sale$1,250,000+71.3%$353/sqft
    Source: RMLS (OR) #328572731 Report a problem
    11/18/2010Listing removed$729,900$206/sqft
    Source: The Hasson Company #10060883 Report a problem
    7/25/2010Listed for sale$729,900$206/sqft
    Source: The Hasson Company #10060883 Report a problem

    Public tax history

    YearProperty taxesTax assessment
    2025$11,179 +4.4%$591,580 +3%
    2024$10,713 +6.5%$574,350 +3%
    2023$10,060 +3.4%$557,630 +3%
    2022$9,734 $541,390

    Find assessor info on the county website

    Neighborhood: 97225

    Nearby schools

    GreatSchools rating
    Schools provided by the listing agent
    • Elementary: Ridgewood
    • Middle: Cedar Park
    • High: Beaverton

    Source: RMLS (OR). This data may not be complete. We recommend contacting the local school district to confirm school assignments for this home.

    Get a cash offer in 3 minutes
    Find out how much your home could sell for in as little as 3 minutes with a no-obligation cash offer.
    Estimated market value
    $1,209,700
    Get a cash offer in 3 minutes
    Find out how much your home could sell for in as little as 3 minutes with a no-obligation cash offer.
    Estimated market value
    $1,209,700