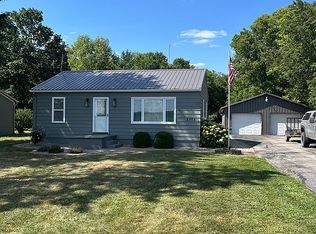
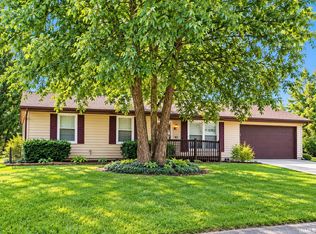
Not your average property! Situated on 3 acres just outside city limits, this unique setup combines newer construction, two separate living spaces, an impressive shop, and plenty of room to spread out. Built in 2024, the stick-built main home is a quality-built, open-concept ranch featuring 1 bedroom, 1 full bath, and a covered front porch. Large concrete area between house and pole building. Underground electric lines help keep the property looking clean and open. The property is serviced by city water and a dual-system septic. The 60x40 double-insulated pole building is where this property really stands out! It features a separate 1-bedroom, 1-bath apartment complete with its own laundry room, kitchen/living room combo and a stained concrete entrance porch. The remainder of the building offers a large open garage/shop area equipped with a car lift, 21-foot workbench, and loft area for additional storage. Both living spaces are equipped with instant hot water heaters and mini splits and laundry facilities. Additionally, there is 12x10 shed and chicken coop that will stay with the property. Whether you're looking for separate living quarters, an incredible workshop, room for hobbies and toys, or simply a property that's anything but cookie-cutter, this is a setup you don't come across often. Nearly-new construction, two living spaces, a loaded shop, and 3 acres—all just outside city limits! Pre-approved buyers only!
Under contract
Price cut: $30K (9/12)
$350,000
11330 State Route 49, Hicksville, OH 43526
1beds
640sqft
Single Family Residence
Built in 2024
3.09 Acres Lot
$331,400 Zestimate®
$547/sqft
$-- HOA
What's special
Two separate living spacesQuality-built open-concept ranchCovered front porchMini splitsInstant hot water heaters
- 76 days
- 530
- 27
Zillow last checked:
Listing updated:
Listed by:
Riley Whitesell 419-487-3343,
Sam Switzer Realty LLC
Source: NORIS,MLS#: 10012291
Facts & features
Interior
Bedrooms & bathrooms
- Bedrooms: 1
- Bathrooms: 1
- Full bathrooms: 1
Other
- Level: Main
- Dimensions: 15 x 14
Kitchen
- Features: Kitchen/Family Room Combo
- Level: Main
- Dimensions: 40 x 14
Heating
- Mini Split
Cooling
- Mini Split
Appliances
- Included: Dishwasher, Microwave, Dryer, Gas Range, Refrigerator, Washer
- Laundry: Main Level
Features
- Eat-in Kitchen
- Flooring: Laminate
- Has basement: No
- Has fireplace: No
- Common walls with other units/homes: No Common Walls
Interior area
- Total structure area: 640
- Total interior livable area: 640 sqft
Video & virtual tour
Property
Parking
- Total spaces: 10
- Parking features: Concrete, Additional Parking, Driveway
- Has uncovered spaces: Yes
Features
- Levels: One
- Patio & porch: Rear Patio, Covered Porch, Front Porch
Lot
- Size: 3.09 Acres
- Dimensions: 3.089
- Features: Irregular Lot
Details
- Additional structures: Guest House, Pole Barn, Shed(s), Other
- Parcel number: E200028000200
- Zoning: 511
Construction
Type & style
- Home type: SingleFamily
- Architectural style: Ranch
- Property subtype: Single Family Residence
Materials
- Wood Siding
- Foundation: Crawl Space
- Roof: Shingle
Condition
- New construction: No
- Year built: 2024
Utilities & green energy
- Electric: 200+ Amp Service
- Sewer: Septic Tank
- Water: Public
- Utilities for property: Electricity Connected, Water Connected, Propane
Community & HOA
Community
- Subdivision: None
HOA
- Has HOA: No
Location
- Region: Hicksville
Financial & listing details
- Price per square foot: $547/sqft
- Tax assessed value: $11,520
- Annual tax amount: $141
- Date on market: 8/21/2026
- Listing terms: Cash,Conventional,FHA
- Electric utility on property: Yes
Estimated market value
$331,400
$315,000 - $348,000
$1,157/mo
Price history
| Date | Event | Price |
|---|---|---|
| 10/30/2026 | Contingent | $350,000$547/sqft |
Source: NORIS #10012291 Report a problem | ||
| 9/12/2026 | Price change | $350,000-7.9%$547/sqft |
Source: NORIS #10012291 Report a problem | ||
| 8/21/2026 | Listed for sale | $380,000+1225.2%$594/sqft |
Source: NORIS #10012291 Report a problem | ||
| 6/14/2024 | Sold | $28,675$45/sqft |
Source: Public Record Report a problem | ||
Public tax history
| Year | Property taxes | Tax assessment |
|---|---|---|
| 2024 | $141 -6% | $4,030 |
| 2023 | $151 -3.3% | $4,030 +10.7% |
| 2022 | $156 +4.9% | $3,640 |
| 2021 | $148 -1.4% | $3,640 |
| 2020 | $150 +11.3% | $3,640 +10.6% |
| 2019 | $135 -1.3% | $3,290 |
| 2018 | $137 | $3,290 |
| 2017 | -- | $3,290 +33.4% |
| 2016 | -- | $2,467 |
| 2015 | -- | $2,467 |
| 2014 | -- | $2,467 |
| 2013 | -- | $2,467 0% |
| 2012 | -- | $2,468 |
| 2011 | -- | $2,468 |
| 2010 | -- | -- |
| 2009 | -- | -- |
Find assessor info on the county website
Monthly payment
Est. payment
Payment breakdown
Explore the cost of this home by adjusting the details. Changes won't be saved.Climate risks
Neighborhood: 43526
Nearby schools
Schools provided by the listing agent
- Elementary: Hicksville
- Middle: Hicksville
- High: Hicksville
Source: NORIS. This data may not be complete. We recommend contacting the local school district to confirm school assignments for this home.