Skip main navigation
Sold for $826,296
  • Listing Provided by: Seabright Management
    Bought with: RE/MAX 2000 REALTY
    $826,296

    11330 Valley Blvd #G, El Monte, CA 91731

    3beds
    1,671sqft
    Townhouse
    Built in 2024
    -- sqft lot
    $810,500 Zestimate®
    $494/sqft
    $3,726 Estimated rent

    Home value

    $810,500

    $738,000 - $892,000

    $3,726/mo

    Zestimate® history
    Loading
    Loading...

    Owner options

    List your home for rent

    $3,726/mo

    Rent Zestimate®

    Find your next renter with Zillow Rental Manager. Plus, with online applications, you can quickly screen prospective tenants – for free.

    Learn more

    $3,726/mo

    Rent Zestimate®

    Refinance and save

    $5,547/mo

    Est. payment

    Refinancing to a lower rate could help reduce your monthly payments and save thousands over the life of the loan.

    See today's rates

    $5,547/mo

    Est. payment

    Explore your selling options

    Work with a Zillow partner agent

    Leverage their expertise and Zillow's premium Showcase listings to get your home seen by more buyers.

    Get started

    List with your own agent

    Get your home in front of millions of buyers by listing it on Zillow.

    Learn how to do it

    Sell it yourself

    Take full control of how buyers see your home on Zillow by listing For Sale by Owner (FSBO).

    List your home

    What's special

    En-suite bathroomsCorner homeStainless steel appliances
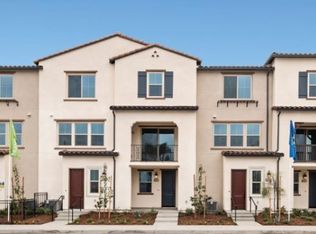
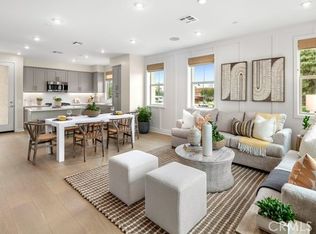
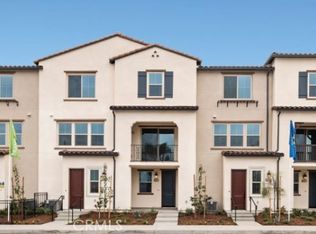
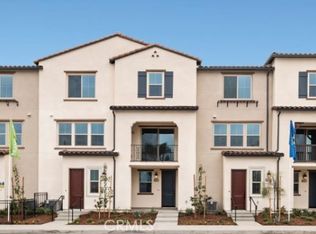
    Plan 3 at Avila offers the space you need to gather as a family or spend the weekend hosting extended family and friends. With an open concept living, dining, and kitchen layout, you'll make everyone feel cozy in your new space. Brand new, energy efficient, this corner home features 3 bedrooms, 3.5 bathrooms offering 1,671 square feet of living space with attached 2 car side by side garage. A bedroom and full bath downstairs is perfect for overnight guests. The kitchen includes designer selected white shaker cabinets, a large island with quartz countertops as well as stainless steel appliances to include a range, microwave, and dishwasher. The third level hosts two bedrooms and the laundry room. Both bedrooms include en-suite bathrooms. Centrally located to schools, shopping, and more. Easy access to the I-10 and I-605 freeways for convenient access into DTLA or OC.

    Zillow last checked:

    Listing updated:

    Listing Provided by:

    David Barisic DRE #01381132 714-448-5921,

    Seabright Management

    Bought with:

    YANLI YAO, DRE #02192208

    RE/MAX 2000 REALTY

    Source: CRMLS,MLS#: OC24227285MLS LogoOriginating MLS: California Regional MLS

    Facts & features

    Interior

    Bedrooms & bathrooms
    • Bedrooms: 3
    • Bathrooms: 4
    • Full bathrooms: 3
    • 1/2 bathrooms: 1
    • Main level bathrooms: 1
    • Main level bedrooms: 1
    Bedroom
    • Features: Bedroom on Main Level
    Bedroom
    • Features: Multi-Level Bedroom
    Bathroom
    • Features: Dual Sinks, Quartz Counters
    Kitchen
    • Features: Quartz Counters
    Cooling
    • Central Air
    Appliances
    • Included: Dishwasher, ENERGY STAR Qualified Appliances, Gas Range, Microwave, Tankless Water Heater
    • Laundry: Washer Hookup, Gas Dryer Hookup, Laundry Closet, Upper Level
    Features
    • Open Floorplan, Quartz Counters, Recessed Lighting, Bedroom on Main Level
    • Flooring: Carpet, Tile
    • Has fireplace: No
    • Fireplace features: None
    • Common walls with other units/homes: 1 Common Wall,End Unit,No One Above
    Interior area
    • Total interior livable area: 1,671 sqft

    Property

    Parking
    • Total spaces: 2
    • Parking features: Direct Access, Garage, Garage Door Opener
    • Attached garage spaces: 2
    Features
    • Levels: Three Or More
    • Stories: 3
    • Entry location: Ground
    • Patio & porch: Deck, Porch
    • Pool features: None
    • Has view: Yes
    • View description: None
    Details
    • Parcel number: 8579020004
    • Special conditions: Standard

    Construction

    Type & style
    • Home type: Townhouse
    • Property subtype: Townhouse
    • Attached to another structure: Yes
    Materials
    • Stucco
    Condition
    • New construction: Yes
    • Year built: 2024
    Details
    • Builder model: 3
    • Builder name: Brandywine

    Utilities & green energy

    • Sewer: Unknown
    • Water: Public
    Green energy
    • Energy efficient items: Appliances

    Community & neighborhood

    Community
    • Community features: Storm Drain(s), Street Lights, Sidewalks
    Location
    • Region: El Monte

    HOA & financial

    HOA
    • Has HOA: Yes
    • HOA fee: $353 monthly
    • Amenities included: Maintenance Grounds, Management, Maintenance Front Yard, Barbecue, Pets Allowed
    • Association name: Stone Kastle
    • Association phone: 714-395-5245

    Other

    Other facts
    • Listing terms: Cash,Cash to Existing Loan,Conventional,VA Loan

    Price history

    DateEventPrice
    12/18/2024Sold$826,296-0.1%$494/sqft
    Source: CRMLS #OC24227285 Report a problem
    11/25/2024Pending sale$826,990$495/sqft
    Source: CRMLS #OC24227285 Report a problem
    11/13/2024Contingent$826,990$495/sqft
    Source: CRMLS #OC24227285 Report a problem
    11/4/2024Listed for sale$826,990$495/sqft
    Source: CRMLS #OC24227285 Report a problem

    Public tax history

    Tax history is unavailable.

    Neighborhood: Downtown

    Nearby schools

    GreatSchools rating
    Get a cash offer in 3 minutes
    Find out how much your home could sell for in as little as 3 minutes with a no-obligation cash offer.
    Estimated market value
    $810,500
    Get a cash offer in 3 minutes
    Find out how much your home could sell for in as little as 3 minutes with a no-obligation cash offer.
    Estimated market value
    $810,500