Skip main navigation
Off market
  • $481,300

    11330 W Tumbleweed Dr, Nine Mile Falls, WA 99026

    3beds
    1,824sqft
    SingleFamily
    Built in 1981
    1.03 Acres Lot
    $481,300 Zestimate®
    $264/sqft
    $2,331 Estimated rent

    Home value

    $481,300

    $448,000 - $515,000

    $2,331/mo

    Zestimate® history
    Loading
    Loading...

    Owner options

    List your home for rent

    $2,331/mo

    Rent Zestimate®

    Find your next renter with Zillow Rental Manager. Plus, with online applications, you can quickly screen prospective tenants – for free.

    Learn more

    $2,331/mo

    Rent Zestimate®

    Refinance and save

    $2,871/mo

    Est. payment

    Refinancing to a lower rate could help reduce your monthly payments and save thousands over the life of the loan.

    See today's rates

    $2,871/mo

    Est. payment

    Explore your selling options

    Work with a Zillow partner agent

    Leverage their expertise and Zillow's premium Showcase listings to get your home seen by more buyers.

    Get started

    List with your own agent

    Get your home in front of millions of buyers by listing it on Zillow.

    Learn how to do it

    Sell it yourself

    Take full control of how buyers see your home on Zillow by listing For Sale by Owner (FSBO).

    List your home

    What's special

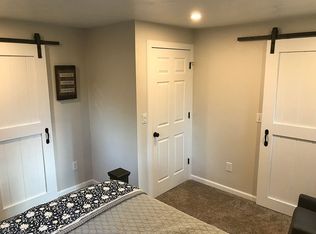
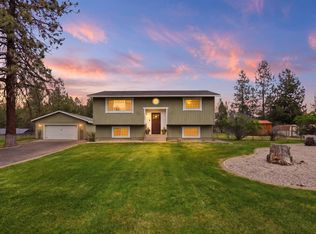
    Access to Long Lake w/28 miles of boating/recreation through Suncrest Park, just 3 minutes away. Grandfathered "A" membership in Association with Boat ramp, Docks, and Park. Highly in demand! This is a must see home!!! Updated and well kept on 1+ acre in the Nine Mile/ Suncrest area. Built in 1981, remodeled throughout. This home is move- in ready, 1,856 square foot 3 Bedroom, 2 Bath with Open Concept Kitchen including Gas Range and all Stainless Appliances, Quartz Silestone Countertops with Waterfall Edge. New Hardi-board siding. New 75 Year Architectural Shingles. New Trex Deck Covered Front Porch. Oversize 2 car attached garage. Gas Forced Air with New Central Air System. Gas Fireplace up, Electric Fireplace Down. Main Floor Master suite. Main Floor Utility Room. Large Family Room, Office and Extra Storage Room. 48 X 48 shop with Loft. 12 foot doors great for boat and RV, 220 Electric Service and pellet stove. 8 X 16 Garden Shed. Sprinkler system. Equestrian area with 1.06 acres backing up to Association Bridal Path. Great Lakeside school district. This is a must see, $269,900.

    This property is not currently displayed as for sale or rent on Zillow. This may be different from what's on other websites or public sources.

    Facts & features

    Interior

    Bedrooms & bathrooms
    • Bedrooms: 3
    • Bathrooms: 2
    • Full bathrooms: 2
    Heating
    • Forced air, Gas
    Cooling
    • Central
    Appliances
    • Included: Dishwasher, Dryer, Microwave, Range / Oven, Refrigerator, Washer
    Features
    • Flooring: Tile, Carpet, Concrete, Laminate
    • Basement: Finished
    • Has fireplace: Yes
    Interior area
    • Total interior livable area: 1,824 sqft

    Property

    Parking
    • Parking features: Garage - Attached, Off-street
    Features
    • Exterior features: Shingle, Wood, Cement / Concrete
    • Has view: Yes
    • View description: Territorial
    Lot
    • Size: 1.03 Acres
    Details
    • Parcel number: 0852400

    Construction

    Type & style
    • Home type: SingleFamily
    Materials
    • Foundation: Concrete
    • Roof: Asphalt
    Condition
    • Year built: 1981

    Community & HOA

    Location
    • Region: Nine Mile Falls

    Financial & listing details

    • Price per square foot: $264/sqft
    • Tax assessed value: $455,316
    • Annual tax amount: $4,190

    Price history

    DateEventPrice
    3/24/2021Listing removed--
    Source: Owner Report a problem
    2/6/2019Sold$290,000+7.4%$159/sqft
    Source: Public Record Report a problem
    1/21/2019Pending sale$269,900$148/sqft
    Source: Owner Report a problem
    1/4/2019Listed for sale$269,900+114.2%$148/sqft
    Source: Owner Report a problem
    4/1/2013Sold$126,000-3.1%$69/sqft
    Source: SMLS as distributed by MLS GRID #201223693 Report a problem
    11/8/2012Price change$130,000-3.7%$71/sqft
    Source: Spokane RE & Prop Mgmt #201223693 Report a problem
    10/13/2012Listed for sale$135,000$74/sqft
    Source: Spokane RE & Prop Mgmt #201223693 Report a problem

    Public tax history

    YearProperty taxesTax assessment
    2024$4,190 +9.6%$455,316 +5.8%
    2023$3,822 +1.8%$430,403 +8.7%
    2022$3,754 +23.2%$396,131 +28%
    2021$3,047 $309,461 +3.3%
    2020$3,047 +0.1%$299,639 +15.4%
    2019$3,044 +10.2%$259,645 +13.7%
    2018$2,761 $228,421 +12.1%
    2017$2,761 +13.1%$203,784
    2016$2,441 $203,784 +86.5%
    2013-- $109,245
    2012-- $109,245 +2.3%
    2009$1,307 $106,745
    Find assessor info on the county website

    Neighborhood: 99026

    Nearby schools

    GreatSchools rating
    Schools provided by the listing agent
    • Elementary: Lake Spokane
    • Middle: Lakeside
    • High: Lakeside
    • District: Nine Mile Falls

    Source: The MLS. This data may not be complete. We recommend contacting the local school district to confirm school assignments for this home.

    Get pre-qualified for a loan
    At Zillow Home Loans, we can pre-qualify you in as little as 5 minutes with no impact to your credit score.

    An equal housing lender. NMLS #10287.

    Sell for more on Zillow
    Get a Zillow Showcase℠ listing at no additional cost and you could sell for .
    $481,300
    2% more
    +$9,626
    With Zillow Showcase(estimated)
    $490,926