This is your opportunity to enjoy the lifestyle of this luxurious home and property, just a few minutes east of Old Town Parker. Situated on 2.55 acres, it is beautifully landscaped, surrounded by open space, with sweeping mountain and Pikes Peak views. Approximately $250K in improvements, including 2 new composite decks and $99K in new Anderson windows. 20 ft vaulted ceilings in main living area provide a grand entrance to the living spaces that are both elegant and comfortable. Hi-end hand troweled walls & ceilings, with arched doorways. The large primary suite has a cozy fireplace & a sitting area to enjoy the mountain & backyard views. Enjoy the spa-like luxury provided by the primary bath which includes a jetted tub, elegant marble tile and a steam shower with body sprays. Custom organizers in primary BR closet.
The main level also includes a large family room that walks out to the south & west decks to enjoy the Pikes Peak views and sunsets! A main floor home office with built ins will make a comfortable and well functioning space. The laundry room is located on the main level, as is a 2nd main level bedroom with private ensuite bathroom.
The kitchen will accommodate several cooks at one time. It has a large island with prep sink, a walk- in pantry, abundant cabinets & countertops , & high end appliances, including stand alone 36” separate refrigerator and freezer.
The lower level is a house in itself! It has a wet bar with beverage fridge, ice maker & wine fridge. Also a dining area, a huge great room, 2 additional bedrooms with attached baths & an exercise room used currently as a pool table room. And finally, an impressive home theater room. The lower patio has been equipped with solar sun shades & has a dry underneath deck system so it can be enjoyed in the sun or snow! The pergola area is also equipped with solar shades. The outdoor space is amazing!
This home has been well maintained and upgraded. More information is at the home.
Sold for $1,864,000
$1,864,000
11331 Bell Cross Circle, Parker, CO 80138
4beds
7,110sqft
Single Family Residence
Built in 2005
2.55 Acres Lot
$1,856,900 Zestimate®
$262/sqft
$5,943 Estimated rent
Home value
$1,856,900
$1.76M - $1.95M
$5,943/mo
Zestimate® history
Owner options
List your home for rent
$5,943/mo
Rent Zestimate®
Find your next renter with Zillow Rental Manager. Plus, with online applications, you can quickly screen prospective tenants – for free.
$5,943/mo
Rent Zestimate®
Refinance and save
$12,051/mo
Est. payment
Refinancing to a lower rate could help reduce your monthly payments and save thousands over the life of the loan.
$12,051/mo
Est. payment
Explore your selling options
Work with a Zillow partner agent
Leverage their expertise and Zillow's premium Showcase listings to get your home seen by more buyers.
Get startedList with your own agent
Get your home in front of millions of buyers by listing it on Zillow.
Learn how to do itSell it yourself
Take full control of how buyers see your home on Zillow by listing For Sale by Owner (FSBO).
List your homeWhat's special
Zillow last checked:
Listing updated:
Listed by:
Cheryl Bustin 303-981-7339 Cheryl@BustinHomeTeam.com,
RE/MAX Alliance
Bought with:
Louis Royston, 100002304
RE/MAX Professionals
Source: REcolorado as distributed by MLS GRID,MLS#: 3243285
Facts & features
Interior
Bedrooms & bathrooms
- Bedrooms: 4
- Bathrooms: 5
- Full bathrooms: 4
- 1/2 bathrooms: 1
- Main level bathrooms: 3
- Main level bedrooms: 2
Bedroom
- Level: Main
- Area: 396 Square Feet
- Dimensions: 18 x 22
Bedroom
- Features: Primary Suite
- Level: Main
- Area: 144 Square Feet
- Dimensions: 12 x 12
Bedroom
- Features: Primary Suite
- Level: Basement
- Area: 288 Square Feet
- Dimensions: 16 x 18
Bedroom
- Level: Basement
- Area: 255 Square Feet
- Dimensions: 15 x 17
Bathroom
- Features: Primary Suite
- Level: Main
- Area: 216 Square Feet
- Dimensions: 12 x 18
Bathroom
- Level: Main
Bathroom
- Level: Basement
Bathroom
- Level: Basement
Bathroom
- Level: Main
Den
- Level: Main
- Area: 437 Square Feet
- Dimensions: 19 x 23
Dining room
- Level: Main
- Area: 238 Square Feet
- Dimensions: 14 x 17
Game room
- Description: Floating Floor For Exercise
- Level: Basement
- Area: 288 Square Feet
- Dimensions: 12 x 24
Great room
- Level: Basement
- Area: 748 Square Feet
- Dimensions: 22 x 34
Kitchen
- Level: Main
- Area: 324 Square Feet
- Dimensions: 18 x 18
Laundry
- Level: Main
- Area: 80 Square Feet
- Dimensions: 8 x 10
Living room
- Level: Main
- Area: 361 Square Feet
- Dimensions: 19 x 19
Media room
- Level: Basement
- Area: 224 Square Feet
- Dimensions: 14 x 16
Office
- Level: Main
- Area: 195 Square Feet
- Dimensions: 13 x 15
Heating
- Forced Air, Natural Gas
Cooling
- Central Air
Appliances
- Included: Bar Fridge, Convection Oven, Cooktop, Dishwasher, Disposal, Double Oven, Down Draft, Dryer, Freezer, Microwave, Refrigerator, Trash Compactor, Washer
Features
- Ceiling Fan(s), Entrance Foyer, Five Piece Bath, Granite Counters, High Ceilings, High Speed Internet, Kitchen Island, Marble Counters, Open Floorplan, Pantry, Primary Suite, Smoke Free, Vaulted Ceiling(s), Walk-In Closet(s), Wet Bar
- Flooring: Carpet, Tile, Wood
- Windows: Double Pane Windows, Window Coverings, Window Treatments
- Basement: Walk-Out Access
- Number of fireplaces: 4
- Fireplace features: Basement, Dining Room, Living Room, Master Bedroom
Interior area
- Total structure area: 7,110
- Total interior livable area: 7,110 sqft
- Finished area above ground: 3,594
- Finished area below ground: 2,610
Property
Parking
- Total spaces: 4
- Parking features: Concrete
- Attached garage spaces: 4
Features
- Levels: One
- Stories: 1
- Patio & porch: Covered, Deck, Front Porch, Patio
- Exterior features: Balcony, Fire Pit, Private Yard
- Fencing: Partial
- Has view: Yes
- View description: Mountain(s)
Lot
- Size: 2.55 Acres
- Features: Greenbelt, Landscaped, Open Space, Sprinklers In Front, Sprinklers In Rear
Details
- Parcel number: R0436661
- Zoning: LRR
- Special conditions: Standard
Construction
Type & style
- Home type: SingleFamily
- Architectural style: Mountain Contemporary,Traditional
- Property subtype: Single Family Residence
Materials
- Rock, Stucco
- Roof: Concrete
Condition
- Year built: 2005
Utilities & green energy
- Water: Public
- Utilities for property: Electricity Connected, Natural Gas Connected
Community & HOA
Community
- Subdivision: Bell Cross Ranch
HOA
- Has HOA: Yes
- Amenities included: Trail(s)
- Services included: Recycling, Road Maintenance, Snow Removal, Trash
- HOA fee: $515 quarterly
- HOA name: Bell Cross Ranch Association
- HOA phone: 303-639-2118
Location
- Region: Parker
Financial & listing details
- Price per square foot: $262/sqft
- Tax assessed value: $1,701,553
- Annual tax amount: $10,435
- Date on market: 11/24/2025
- Listing terms: 1031 Exchange,Cash,Conventional,FHA,Jumbo,VA Loan
- Exclusions: Floor Speakers In Home Theater, (Projector Included), Chicken Picture On Dishwasher.
- Ownership: Individual
- Electric utility on property: Yes
- Road surface type: Paved
Price history
| Date | Event | Price |
|---|---|---|
| 5/13/2026 | Sold | $1,864,000-1.8%$262/sqft |
Source:  REcolorado as distributed by MLS GRID #3243285 Report a problem REcolorado as distributed by MLS GRID #3243285 Report a problem | ||
| 4/15/2026 | Pending sale | $1,899,000$267/sqft |
Source: REcolorado as distributed by MLS GRID #3243285 Report a problem | ||
| 3/17/2026 | Listed for sale | $1,899,000$267/sqft |
Source: REcolorado as distributed by MLS GRID #3243285 Report a problem | ||
| 3/5/2026 | Pending sale | $1,899,000$267/sqft |
Source: REcolorado as distributed by MLS GRID #3243285 Report a problem | ||
| 2/4/2026 | Price change | $1,899,000-5%$267/sqft |
Source: REcolorado as distributed by MLS GRID #3243285 Report a problem | ||
| 1/18/2026 | Price change | $1,999,000-2.5%$281/sqft |
Source: REcolorado as distributed by MLS GRID #3243285 Report a problem | ||
| 11/24/2025 | Listed for sale | $2,050,000+111.3%$288/sqft |
Source: REcolorado as distributed by MLS GRID #3243285 Report a problem | ||
| 5/15/2014 | Sold | $970,000$136/sqft |
Source: Public Record Report a problem | ||
| 2/5/2014 | Price change | $970,000-0.5%$136/sqft |
Source: Fuller Sotheby's International Realty #1235504 Report a problem | ||
| 9/29/2013 | Price change | $975,000-2.5%$137/sqft |
Source: Fuller Sotheby's International Realty #1235504 Report a problem | ||
| 8/28/2013 | Listed for sale | $999,950+2.6%$141/sqft |
Source: Fuller Sotheby's International Realty #1235504 Report a problem | ||
| 11/10/2009 | Sold | $975,000-2.5%$137/sqft |
Source: Public Record Report a problem | ||
| 2/27/2008 | Sold | $1,000,000-32.2%$141/sqft |
Source: Public Record Report a problem | ||
| 10/5/2005 | Sold | $1,475,000+676.3%$207/sqft |
Source: Public Record Report a problem | ||
| 8/22/2003 | Sold | $190,000$27/sqft |
Source: Public Record Report a problem | ||
Public tax history
| Year | Property taxes | Tax assessment |
|---|---|---|
| 2025 | $10,435 -1.2% | $106,350 -11.8% |
| 2024 | $10,558 +36.1% | $120,600 -1% |
| 2023 | $7,756 -3.9% | $121,770 +38.7% |
| 2022 | $8,073 | $87,780 -2.8% |
| 2021 | -- | $90,320 +0.4% |
| 2020 | $8,136 +26.8% | $89,980 |
| 2019 | $6,418 0% | $89,980 +30.8% |
| 2018 | $6,418 +7.6% | $68,800 |
| 2017 | $5,965 +74.6% | $68,800 -11.1% |
| 2016 | $3,416 -1.8% | $77,370 |
| 2015 | $3,476 -48.8% | $77,370 +14.6% |
| 2014 | $6,788 | $67,490 |
| 2013 | -- | $67,490 +3.7% |
| 2012 | -- | $65,090 |
| 2011 | -- | $65,090 -29.7% |
| 2010 | -- | $92,550 +27% |
| 2009 | $3,371 | $72,900 |
| 2008 | -- | $72,900 +6.1% |
| 2007 | $6,300 +144.4% | $68,700 |
| 2006 | $2,578 -40% | $68,700 +38.5% |
| 2004 | $4,294 +43.7% | $49,590 +47.5% |
| 2003 | $2,989 | $33,610 |
| 2002 | -- | -- |
Find assessor info on the county website
Neighborhood: Bell Cross Ranch
Nearby homes
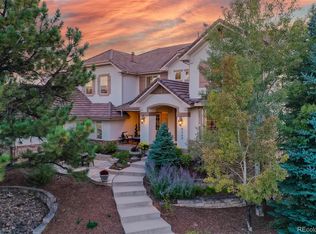
- $2,101,9005 bd6 ba8k sqft9360 Bell Cross Pl, Parker, CO 80138Off Market
- $2,795,0007 bd9 ba9.9k sqft11307 Bell Cross Cir, Parker, CO 80138Sold

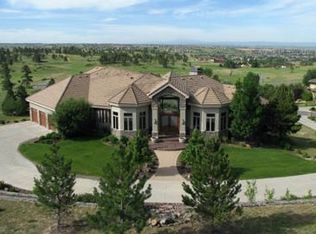
- $2,233,0004 bd6 ba7.7k sqft11296 Bell Cross Cir, Parker, CO 80138Off Market
- $1,608,2004 bd4 ba3.9k sqft11861 Bell Cross Cir, Parker, CO 80138Off Market
- $1,687,1004 bd6 ba4.2k sqft11815 Bell Cross Cir, Parker, CO 80138Off Market
- $1,784,8005 bd6 ba6k sqft9380 Bell Cross Pl, Parker, CO 80138Off Market
- $1,492,0006 bd5 ba5.6k sqft11830 Bell Cross Cir, Parker, CO 80138Sold
- $1,719,0004 bd6 ba6.7k sqft11909 Bell Cross Cir, Parker, CO 80138Off Market
Nearby schools
GreatSchools rating
- 8/10Pine Lane Elementary SchoolGrades: PK-6Distance: 2.8 mi
- 4/10Sierra Middle SchoolGrades: 7-8Distance: 3.3 mi
- 8/10Chaparral High SchoolGrades: 9-12Distance: 5.2 mi
Schools provided by the listing agent
- Elementary: Pine Lane Prim/Inter
- Middle: Sierra
- High: Chaparral
- District: Douglas RE-1
Source: REcolorado as distributed by MLS GRID. This data may not be complete. We recommend contacting the local school district to confirm school assignments for this home.
Get a cash offer in 3 minutes
Find out how much your home could sell for in as little as 3 minutes with a no-obligation cash offer.
Estimated market value
$1,856,900
Get a cash offer in 3 minutes
Find out how much your home could sell for in as little as 3 minutes with a no-obligation cash offer.
Estimated market value
$1,856,900
- Colorado
- Douglas County
- Parker
- 80138
- Bell Cross Ranch
- 11331 Bell Cross Circle
Nearby cities
Nearby neighborhoods
Nearby zip codes
Other Parker Topics
