Nestled on the east side of Troon North in the desirable community of Crown View Estates, this thoughtfully updated soft contemporary home offers a seamless blend of privacy, sophistication, and effortless desert living. Situated on over half an acre and framed by natural open space and striking boulder outcroppings, the property enjoys a rare sense of tranquility--perfect for full time living or as a lock & leave vacation home.
Spanning approximately 2,900 square feet of single-level, step-free luxury, the home features a brilliant split floor plan with three ensuite bedrooms. Each bedroom boasts walk-in closets and direct access to outdoor living spaces, creating a true indoor-outdoor sanctuary. Tile flooring through out, a neutral palette, and modern finishes provide a clean, timeless backdrop in this home.
At the heart of the home, the inviting great room features soaring ceilings, a cozy fireplace, and expansive views of the resort-style backyard. The chef's kitchen is equally impressive, appointed with cherry wood cabinetry, granite countertops, premium oversized Viking stainless steel appliances, a wine refrigerator, an additional ice-maker, and a casual dining area designed for seamless entertaining. The primary suite serves as a private retreat, complete with a generous sitting area, fireplace, mini-split for the perfect room temperature, and a spa-like bath with dual vanities, a soaking tub, and a separate shower.
The outdoor spaces are a true highlight, featuring three distinct patios (two beautifully covered). The main patio--accessible from both the great room and two of the bedrooms--boasts a sparkling pool with beautiful blue tile waterfall feature, spa, and a fully equipped outdoor kitchen with a built-in BBQ & cooktop. A second intimate patio is perfect for guests, while the third features a traditional kiva fireplace and peaceful mountain views, ideal for quiet evenings under the stars.
Premium Upgrades & Turn-Key Investment Potential: Recent high-value enhancements include a fully owned 16kw solar system (for massive annual utility savings), updated pool equipment and automation, an EV charger, and upgraded electrical. A three-car garage with epoxy flooring and ample storage completes this exceptional property.
This property offers incredible flexibility as a lucrative short-term rental investment, full-time residence, or a winter getaway, and can be purchased fully turn-key.
Enjoy being minutes from Troon North Golf Club, Four Seasons Resort, and world-class hiking at Brown's Ranch Trailhead and Pinnacle Peak, all while remaining a short drive from North Scottsdale's finest dining, shopping, and amenities.
For sale
Price cut: $50K (7/28)
$1,299,000
11331 E Dale Lane, Scottsdale, AZ 85262
3beds
2,900sqft
Single Family Residence
Built in 1996
0.56 Acres Lot
$-- Zestimate®
$448/sqft
$-- HOA
What's special
Cozy fireplacePeaceful mountain viewsSeparate showerWine refrigeratorGranite countertopsAdditional ice-makerSoaking tub
- 88 days
- 1,052
- 58
Zillow last checked:
Listing updated:
Listed by:
Vicki Kaplan 480-677-1330,
Arizona Best Real Estate
Source: ARMLS,MLS#: 7038578
Facts & features
Interior
Bedrooms & bathrooms
- Bedrooms: 3
- Bathrooms: 3
- Full bathrooms: 3
Heating
- Natural Gas
Cooling
- Central Air, Ceiling Fan(s), Mini Split, Programmable Thmstat
Appliances
- Included: Dryer, Washer, Refrigerator, Dishwasher, Disposal, Gas Range
- Laundry: Inside
Features
- High Speed Internet, Granite Counters, Double Vanity, Eat-in Kitchen, Breakfast Bar, 9+ Flat Ceilings, No Interior Steps, Full Bth Master Bdrm, Separate Shwr & Tub
- Flooring: Stone, Tile
- Windows: Screens, Double Pane Windows
- Has basement: No
- Number of fireplaces: 3
- Fireplace features: Living Room, Master Bedroom, Gas
- Furnished: Yes
Interior area
- Total structure area: 2,900
- Total interior livable area: 2,900 sqft
Video & virtual tour
Property
Parking
- Total spaces: 3
- Parking features: Attached, RV Access/Parking, Garage Door Opener, Extended Length Garage, Attch'd Gar Cabinets, Electric Vehicle Charging Station(s)
- Attached garage spaces: 3
Features
- Stories: 1
- Patio & porch: Covered, Patio
- Exterior features: Built-in Barbecue
- Has private pool: Yes
- Pool features: Play Pool, Fenced, Heated
- Has spa: Yes
- Spa features: Heated, Private
- Fencing: Block
- Has view: Yes
- View description: Desert, Red Rocks/Boulders, Mountain(s)
- Waterfront features: Wash
Lot
- Size: 0.56 Acres
- Features: North/South Exposure, Borders Preserve/Public Land, Sprinklers In Rear, Sprinklers In Front, Desert Back, Desert Front
Details
- Parcel number: 21674025
- Special conditions: Owner/Agent
Construction
Type & style
- Home type: SingleFamily
- Architectural style: See Remarks
- Property subtype: Single Family Residence
Materials
- Stucco, Wood Frame, Painted
- Roof: Tile,Built-Up
Condition
- Year built: 1996
Utilities & green energy
- Sewer: Public Sewer
- Water: City Water
Green energy
- Energy efficient items: Solar Panels, Multi-Zones
Community & HOA
Community
- Security: Fire Sprinkler System
- Subdivision: Crown View Estates
HOA
- Has HOA: No
- Services included: No Fees
Location
- Region: Scottsdale
Financial & listing details
- Price per square foot: $448/sqft
- Tax assessed value: $997,500
- Annual tax amount: $3,892
- Date on market: 6/10/2026
- Cumulative days on market: 88 days
- Listing terms: Cash,Conventional
- Ownership: Fee Simple
Estimated market value
Not available
Estimated sales range
Not available
Not available
Price history
| Date | Event | Price |
|---|---|---|
| 7/28/2026 | Price change | $1,299,000-3.7%$448/sqft |
Source:  ARMLS #7038578 Report a problem ARMLS #7038578 Report a problem | ||
| 6/11/2026 | Listed for sale | $1,349,000+64%$465/sqft |
Source: ARMLS #7038578 Report a problem | ||
| 4/28/2021 | Sold | $822,600+0.9%$284/sqft |
Source: ARMLS #6204608 Report a problem | ||
| 4/21/2021 | Pending sale | $815,000$281/sqft |
Source: ARMLS #6204608 Report a problem | ||
| 3/22/2021 | Listed for sale | $815,000+11.6%$281/sqft |
Source: ARMLS #6204608 Report a problem | ||
| 5/23/2020 | Listing removed | $3,800$1/sqft |
Source: Russ Lyon Sotheby's International Realty #6071403 Report a problem | ||
| 4/29/2020 | Listed for rent | $3,800$1/sqft |
Source: Russ Lyon Sotheby's International Realty #6071403 Report a problem | ||
| 11/1/2006 | Sold | $730,000+71.8%$252/sqft |
Source: ARMLS #2574057 Report a problem | ||
| 6/27/2003 | Sold | $425,000+20.6%$147/sqft |
Source: Public Record Report a problem | ||
| 6/29/2000 | Sold | $352,500+6.8%$122/sqft |
Source: Public Record Report a problem | ||
| 7/11/1997 | Sold | $330,000+240.2%$114/sqft |
Source: Public Record Report a problem | ||
| 2/23/1995 | Sold | $97,000$33/sqft |
Source: Public Record Report a problem | ||
Public tax history
| Year | Property taxes | Tax assessment |
|---|---|---|
| 2025 | $3,454 -1.8% | $99,750 -2% |
| 2024 | $3,518 +1.6% | $101,830 +60.2% |
| 2023 | $3,463 -2.6% | $63,581 +4.5% |
| 2022 | $3,557 -6.7% | $60,830 +5.5% |
| 2021 | $3,814 +1.4% | $57,670 +4.5% |
| 2020 | $3,761 +1.4% | $55,210 +3.3% |
| 2019 | $3,708 | $53,460 +1.6% |
| 2018 | $3,708 +3.8% | $52,600 -2.4% |
| 2017 | $3,571 +6.2% | $53,900 +3.5% |
| 2016 | $3,362 +5.9% | $52,080 +12.3% |
| 2015 | $3,174 | $46,370 +9.2% |
| 2014 | -- | $42,460 |
| 2013 | -- | $42,460 |
| 2012 | -- | $42,460 -6.8% |
| 2011 | -- | $45,560 -16.7% |
| 2010 | -- | $54,680 -6.9% |
| 2009 | -- | $58,720 -18.4% |
| 2008 | -- | $72,000 +10.5% |
| 2007 | -- | $65,150 +48.4% |
| 2006 | -- | $43,900 |
| 2005 | -- | $43,900 +13% |
| 2004 | -- | $38,850 |
| 2003 | -- | $38,850 +12.1% |
| 2002 | -- | $34,650 |
Find assessor info on the county website
Monthly payment
Est. payment
Payment breakdown
Explore the cost of this home by adjusting the details. Changes won't be saved.Climate risks
Neighborhood: 85262
Nearby schools
Schools provided by the listing agent
- Elementary: Desert Sun Academy
- Middle: Sonoran Trails Middle School
- High: Cactus Shadows High School
- District: Cave Creek Unified District
Source: ARMLS. This data may not be complete. We recommend contacting the local school district to confirm school assignments for this home.

Similar homes
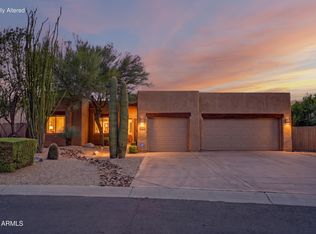
- $1,195,0003 bd3 ba3.1k sqft28752 N 111TH Street, Scottsdale, AZ 85262For Sale
 MLS ID #7063077, Tammy Seymour, Desert Dream Realty. ARMLS
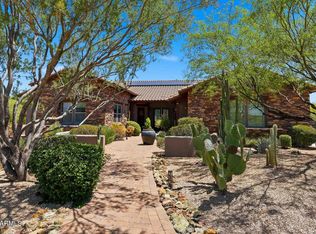
 - $1,249,9005 bd3 ba3k sqft9624 E SKINNER Drive, Scottsdale, AZ 85262For Sale
 MLS ID #7057888, Jason L Penrose, eXp Realty. ARMLS
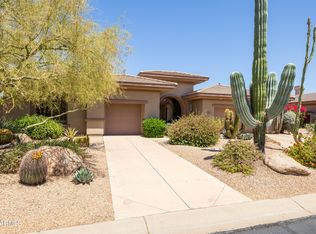
 - $1,399,0004 bd3 ba3.3k sqft37319 N 97TH Way, Scottsdale, AZ 85262For Sale
 MLS ID #7044201, Phillip J Bogat, HomeSmart. ARMLS
 - $1,279,0003 bd3 ba2.7k sqft7534 E Visao Drive, Scottsdale, AZ 85266For Sale
 MLS ID #7038249, Jennifer Kusmer, DeLex Realty. ARMLS
