Imagine mornings that start softly with birdsong and coffee from your deck just steps from the Sammamish River Trail, not just on a day off work, but every single day. Here you can live quietly in unhurried peace alongside a full slate of amenities that cater to both your daily and weekend calendars. This location offers high level public transportation/quick access to I-405, SR 522 for work commutes; top-rated Northshore schools, and Bothell’s historic walkable Main Street for everyday essentials w/ coffee shops, fitness centers, speakeasy-style cocktails, and craft brews. The river trail provides daily touches with nature, leads to kayaking on the river, 40-acre Blyth park, or biking to Woodinville for wine-tasting. This home is move-in ready with modern systems, crisp, clean interiors, quartz kitchens & baths, plank flooring, Gas heat, tankless water heater, expansive deck for soaking up the private setting and entertaining friends. Lighted open-beams, woodburning fireplace, and clever built-ins honor the craftsmanship of the original build; A/C and generator provide reliable comfort in all seasons. Lower level is appointed as independent 2 bedrm apartment or multi-generational living w/private entry. A remarkable opportunity to build a life in a space that has a rare and exceptional alchemy of slow, easy, small-town vibe +nature+urban infrastructure+solid investment.
Pending inspection
Listed by: Windermere R E Mount Baker • Don Koonce
Price cut: $43K (8/29)
$1,015,000
11331 E Riverside Drive, Bothell, WA 98011
6beds
2,714sqft
Single Family Residence
Built in 1941
0.36 Acres Lot
$983,300 Zestimate®
$374/sqft
$-- HOA
What's special
Woodburning fireplacePlank flooringTankless water heaterLighted open-beamsGas heatClever built-insQuartz kitchens and baths
- --
- on Zillow
- 732
- views
- 63
- saves
Zillow last checked:
Listing updated:
Listed by:
Don Koonce,
Windermere R E Mount Baker,
Dorothy Driver Hutchinson,
Windermere R E Mount Baker
Source: NWMLS as distributed by MLS GRID,MLS#: 2557512
Facts & features
Interior
Bedrooms & bathrooms
- Bedrooms: 6
- Bathrooms: 3
- Full bathrooms: 3
- Main level bathrooms: 1
- Main level bedrooms: 1
Primary bedroom
- Level: Main
Bedroom
- Level: Second
Bedroom
- Level: Second
Bedroom
- Level: Second
Bedroom
- Level: Lower
Bedroom
- Level: Lower
Bathroom full
- Level: Second
Bathroom full
- Level: Lower
Bathroom full
- Level: Main
Entry hall
- Level: Main
Kitchen with eating space
- Level: Main
Kitchen without eating space
- Level: Lower
Living room
- Level: Main
Heating
- Fireplace, 90%+ High Efficiency, Forced Air, Natural Gas
Cooling
- Ductless, Forced Air
Appliances
- Included: Dishwasher, Dryer, Microwave, Refrigerator, Stove(s)/Range(s), Washer, Dishwasher(s), Dryer(s), Microwave(s), Refrigerator(s), Washer(s), Water Heater: Gas - Tankless, Water Heater Location: Basement
Features
- Dining Room
- Flooring: Vinyl Plank, Carpet
- Windows: Dbl Pane/Storm Window
- Basement: Partially Finished
- Number of fireplaces: 1
- Fireplace features: Wood Burning, Main Level: 1, Fireplace
Interior area
- Total structure area: 2,714
- Total interior livable area: 2,714 sqft
Property
Parking
- Total spaces: 5
- Parking features: Attached Carport, Detached Carport, Driveway
- Has carport: Yes
- Covered spaces: 3
- Uncovered spaces: 2
Features
- Levels: One and One Half
- Stories: 1
- Entry location: Main
- Patio & porch: Second Kitchen, Dbl Pane/Storm Window, Dining Room, Fireplace, Vaulted Ceiling(s), Water Heater, Wired for Generator
- Has view: Yes
- View description: Territorial
Lot
- Size: 0.36 Acres
- Features: Dead End Street, Paved, Cable TV, Deck, High Speed Internet
- Topography: Partial Slope
- Residential vegetation: Garden Space
Details
- Parcel number: 0961100027
- Zoning: R 9600
- Zoning description: Jurisdiction: City
- Special conditions: Standard
- Other equipment: Wired for Generator
Construction
Type & style
- Home type: SingleFamily
- Architectural style: Contemporary,1 1/2 Stry w/Bsmt
- Property subtype: Single Family Residence
Materials
- Brick, Wood Siding
- Foundation: Poured Concrete
- Roof: Composition
Condition
- Updated/Remodeled
- Year built: 1941
Utilities & green energy
- Electric: Company: Puget Sound Energy
- Sewer: Sewer Connected, Company: City of Bothell
- Water: Public, Company: City of Bothell
Community & HOA
Community
- Subdivision: Bothell
Location
- Region: Bothell
Financial & listing details
- Price per square foot: $374/sqft
- Tax assessed value: $997,000
- Annual tax amount: $10,000
- Date on market: 7/22/2026
- Listing terms: Conventional,FHA,VA Loan
- Inclusions: Dishwasher(s), Dryer(s), Microwave(s), Refrigerator(s), Stove(s)/Range(s), Washer(s)
Estimated market value
$983,300
$934,000 - $1.03M
$4,850/mo
Price history
| Date | Event | Price |
|---|---|---|
| 9/21/2026 | Pending sale | $1,015,000$374/sqft |
Source:  NWMLS as distributed by MLS GRID #2557512 Report a problem NWMLS as distributed by MLS GRID #2557512 Report a problem | ||
| 8/29/2026 | Price change | $1,015,000-4.1%$374/sqft |
Source: NWMLS as distributed by MLS GRID #2557512 Report a problem | ||
| 7/22/2026 | Listed for sale | $1,058,000+45.9%$390/sqft |
Source: NWMLS as distributed by MLS GRID #2557512 Report a problem | ||
| 11/11/2021 | Sold | $725,000-3.3%$267/sqft |
Source: NWMLS as distributed by MLS GRID #1828131 Report a problem | ||
| 10/10/2021 | Pending sale | $750,000$276/sqft |
Source: NWMLS as distributed by MLS GRID #1828131 Report a problem | ||
| 9/26/2021 | Price change | $750,000-6.3%$276/sqft |
Source: NWMLS as distributed by MLS GRID #1828131 Report a problem | ||
| 8/28/2021 | Listed for sale | $800,000$295/sqft |
Source:  RE/MAX International #1828131 Report a problem RE/MAX International #1828131 Report a problem | ||
Public tax history
| Year | Property taxes | Tax assessment |
|---|---|---|
| 2025 | $10,000 +19.7% | $997,000 +13% |
| 2024 | $8,353 +671.5% | $882,000 +61.2% |
| 2023 | $1,083 | $547,000 |
| 2022 | -- | $547,000 |
| 2021 | $3,109 -53.7% | $547,000 -4.7% |
| 2020 | $6,718 +6.5% | $574,000 +4.9% |
| 2019 | $6,307 +9.4% | $547,000 +3.8% |
| 2018 | $5,767 +11.6% | $527,000 +16.6% |
| 2017 | $5,165 +27.5% | $452,000 +10.2% |
| 2016 | $4,053 | $410,000 +4.9% |
| 2015 | $4,053 | $391,000 +11.7% |
| 2014 | $4,053 | $350,000 +18.2% |
| 2013 | $4,053 | $296,000 +15.6% |
| 2012 | -- | $256,000 -3% |
| 2011 | -- | $264,000 -10.8% |
| 2010 | -- | $296,000 |
| 2009 | -- | $296,000 +2.8% |
| 2007 | -- | $288,000 +6.7% |
| 2006 | -- | $270,000 +6.7% |
| 2005 | -- | $253,000 +12.9% |
| 2001 | $3,088 +12.8% | $224,000 +17.9% |
| 2000 | $2,736 | $190,000 |
Find assessor info on the county website
Monthly payment
Est. payment
Payment breakdown
Explore the cost of this home by adjusting the details. Changes won't be saved.Climate risks
Neighborhood: 98011

Similar homes
- $974,8884 bd3 ba2k sqft19115 104th Avenue NE, Bothell, WA 98011Active
 MLS ID #2579186, Amy Thickpenny. NWMLS as distributed by MLS GRID
 - $1,000,0003 bd4 ba2.4k sqft2119 242nd Street SW, Bothell, WA 98021Active
 MLS ID #2584204, Hao N. Dang. NWMLS as distributed by MLS GRID
 - $999,9503 bd3 ba1.6k sqftWindsor Vista, Kirkland, WA 98034Active
 MLS ID #2571235, Sam Mansour. NWMLS as distributed by MLS GRID
 - $1,045,0003 bd3 ba2.3k sqft23410 NE Old Woodinville-Duvall Rd, Woodinville, WA 98077Active
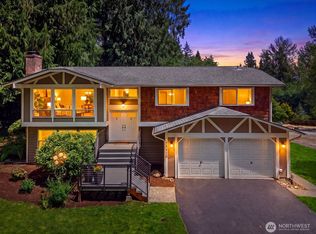 MLS ID #2580034, Kimberlee Graves. NWMLS as distributed by MLS GRID
