Skip main navigation
Off market
  • $809,000

    11331 E Via Madre, Tucson, AZ 85749

    4beds
    3,030sqft
    SingleFamily
    Built in 1984
    1.12 Acres Lot
    $809,000 Zestimate®
    $267/sqft
    $4,327 Estimated rent

    Home value

    $809,000

    $752,000 - $882,000

    $4,327/mo

    Zestimate® history
    Loading
    Loading...

    Owner options

    List your home for rent

    $4,327/mo

    Rent Zestimate®

    Find your next renter with Zillow Rental Manager. Plus, with online applications, you can quickly screen prospective tenants – for free.

    Learn more

    $4,327/mo

    Rent Zestimate®

    Refinance and save

    $4,782/mo

    Est. payment

    Refinancing to a lower rate could help reduce your monthly payments and save thousands over the life of the loan.

    See today's rates

    $4,782/mo

    Est. payment

    Explore your selling options

    Work with a Zillow partner agent

    Leverage their expertise and Zillow's premium Showcase listings to get your home seen by more buyers.

    Get started

    List with your own agent

    Get your home in front of millions of buyers by listing it on Zillow.

    Learn how to do it

    Sell it yourself

    Take full control of how buyers see your home on Zillow by listing For Sale by Owner (FSBO).

    List your home

    What's special

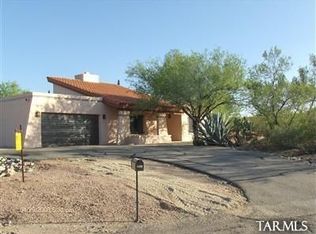
    Well Maintained home. Split BR plan includes large Guest Quarters/Mother-in-Law Suite & separate entrance, perfect for the extended family! Features newly plastered 10' pool, N facing backyard, great patio space & outstanding Catalina Mountain views. On 1.12 acres, includes a 3+ car garage, completely fenced back & side yard areas. New dual pane windows & sliding doors, new lifetime roof shingles in 2011. Kitchen updated w/ birch cabinets, Bosch dishwasher & movable island. BA remodels include new tile surrounds, cabinets & fixtures. His/hers office spaces could be 5th bedroom! No HOA & highly rated Schools. Plenty of upgrades including rolling blinds on E&W side of home, a Ramada, a 12X40 horse shade structure & so much more! Who says you can't have it ALL

    This property is off market, which means it's not currently listed for sale or rent on Zillow. This may be different from what's available on other websites or public sources.

    Facts & features

    Interior

    Bedrooms & bathrooms
    • Bedrooms: 4
    • Bathrooms: 3
    • Full bathrooms: 3
    Heating
    • Forced air, Electric, Gas
    Cooling
    • Central
    Appliances
    • Included: Dishwasher, Garbage disposal, Microwave, Range / Oven, Refrigerator
    • Laundry: Laundry Room, Storage
    Features
    • Ceiling Fan(s), Kitchen Island, Double Vanity, Sound System, Walk-In Closet(s), Split Bedroom Plan, High Speed Internet, Storage, Formal Dining Room, In-Law Floorplan, Office, Bonus Room, Family Room, Den, Double Sink
    • Flooring: Tile, Other, Hardwood
    • Windows: Double Pane Windows, Window Coverings, Skylight(s)
    • Has fireplace: Yes
    • Fireplace features: Gas, Family Room
    Interior area
    • Structure area source: Assessor
    • Total interior livable area: 3,030 sqft

    Property

    Parking
    • Parking features: Garage - Attached
    • Details: RV Parking
    Features
    • Entry level: 1
    • Patio & porch: Covered
    • Exterior features: Cement / Concrete
    • Fencing: Block
    • Has view: Yes
    • View description: Mountain
    Lot
    • Size: 1.12 Acres
    • Features: Subdivided
    • Residential vegetation: Grass, Low Care, Decorative Gravel, Sprinkler/Drip, Graded
    Details
    • Additional structures: Ramada
    • Parcel number: 205331920
    • Zoning: CR1
    • Special conditions: Standard
    • Horse amenities: Boarding Facilities

    Construction

    Type & style
    • Home type: SingleFamily
    • Architectural style: Ranch
    Materials
    • Roof: Other
    Condition
    • Existing
    • Year built: 1984

    Utilities & green energy

    • Electric: TEP
    • Gas: Natural
    • Sewer: Septic
    • Water: Public
    • Utilities for property: Cable Available, Natural Gas Available, Phone Available, Sewer Available
    Green energy
    • Indoor air quality: Bath Exhaust Out
    • Construction elements: Non Frmldhd Cabnets

    Community & neighborhood

    Security
    • Security features: Smoke Detector(s)
    Location
    • Region: Tucson

    Other

    Other facts
    • ViewYN: true
    • WaterSource: Public
    • RoadSurfaceType: Paved
    • Appliances: Dishwasher, Refrigerator, Disposal, Water Softener, Electric Range, Gas Water Heater
    • FireplaceYN: true
    • InteriorFeatures: Ceiling Fan(s), Kitchen Island, Double Vanity, Sound System, Walk-In Closet(s), Split Bedroom Plan, High Speed Internet, Storage, Formal Dining Room, In-Law Floorplan, Office, Bonus Room, Family Room, Den, Double Sink
    • Roof: Shingle
    • ArchitecturalStyle: Ranch
    • GarageYN: true
    • AttachedGarageYN: true
    • HorseYN: true
    • HeatingYN: true
    • Utilities: Cable Available, Natural Gas Available, Phone Available, Sewer Available
    • CoolingYN: true
    • Heating: Natural Gas, Forced Air - Gas
    • FireplaceFeatures: Gas, Family Room
    • ExteriorFeatures: Storage, Dog Run, Fountain
    • ConstructionMaterials: Block
    • WindowFeatures: Double Pane Windows, Window Coverings, Skylight(s)
    • Flooring: Ceramic Tile, Other / Wood Look Tile
    • SpecialListingConditions: Standard
    • EntryLevel: 1
    • ParkingFeatures: Tandem, Attached, RV Access/Parking, Asphalt, Attached Garage Cabinets
    • Vegetation: Grass, Low Care, Decorative Gravel, Sprinkler/Drip, Graded
    • LivingAreaSource: Assessor
    • BuildingAreaSource: Assessor
    • LotSizeSource: Assessor
    • LaundryFeatures: Laundry Room, Storage
    • SecurityFeatures: Smoke Detector(s)
    • PatioAndPorchFeatures: Covered
    • View: Mountain(s)
    • FireplacesTotal: 1.00
    • Sewer: Septic
    • LotFeatures: Subdivided
    • Zoning: CR1
    • RoomDiningRoomFeatures: Formal
    • Fencing: Block
    • Gas: Natural
    • Cooling: Ceiling Fans, AC Central
    • RoadResponsibility: County
    • OtherParking: RV Parking
    • PropertyCondition: Existing
    • CoveredSpaces: 3.00
    • HorseAmenities: Boarding Facilities
    • Electric: TEP
    • RoomMasterBathroomFeatures: Shower & Tub/Master
    • GreenIndoorAirQuality: Bath Exhaust Out
    • OtherStructures: Ramada
    • GreenSustainability: Non Frmldhd Cabnets
    • RoomBathroomFeatures: Shower & Tub/Master, Dual Sinks/Master, Dual Sinks/Hall
    • RoomKitchenFeatures: Pantry / Closet, Microwave / Black, Appliance Color / Black, Oven / Black
    • Road surface type: Paved

    Price history

    DateEventPrice
    6/21/2019Sold$481,500-1.7%$159/sqft
    Source: MLS of Southern Arizona #21907847 Report a problem
    5/3/2019Pending sale$489,900$162/sqft
    Source: eXp Realty #21907847 Report a problem
    4/27/2019Price change$489,900-2%$162/sqft
    Source: eXp Realty #21907847 Report a problem
    4/4/2019Price change$499,900-5.5%$165/sqft
    Source: eXp Realty #21907847 Report a problem
    3/21/2019Listed for sale$529,000+27.8%$175/sqft
    Source: eXp Realty #21907847 Report a problem
    4/4/2016Sold$414,000-1.4%$137/sqft
    Source: MLS of Southern Arizona #21602704 Report a problem
    2/15/2016Pending sale$420,000$139/sqft
    Source: Long Realty Company #21602704 Report a problem
    1/27/2016Listed for sale$420,000$139/sqft
    Source: Long Realty Company #21602704 Report a problem

    Public tax history

    YearProperty taxesTax assessment
    2025$4,204 +3.4%$56,438 +0.5%
    2024$4,064 +5.3%$56,172 +17.1%
    2023$3,860 -1.8%$47,959 +19.8%
    2022$3,929 +4.2%$40,020 +3.6%
    2021$3,770 +1.3%$38,611 +3.3%
    2020$3,722 $37,371 +6.4%
    2019$3,722 +4.5%$35,113 +20%
    2018$3,560 +1.9%$29,273
    2017$3,495 +5.2%$29,273 -1.1%
    2016$3,321 -2.5%$29,595 +1.3%
    2015$3,407 $29,219
    2014-- --
    2013-- $331,330
    2012-- --
    2011-- --
    2010-- --
    2009-- --
    2007-- --
    2006-- --
    2005-- --
    2004-- --
    2003-- --
    2002-- --
    2001$2,652 -0.1%--
    2000$2,655 --

    Find assessor info on the county website

    Neighborhood: Tanque Verde

    Nearby schools

    GreatSchools rating
    Schools provided by the listing agent
    • Elementary: Agua Caliente
    • Middle: Emily Gray
    • High: Tanque Verde
    • District: Tanque Verde

    Source: The MLS. This data may not be complete. We recommend contacting the local school district to confirm school assignments for this home.

    Get a cash offer in 3 minutes
    Find out how much your home could sell for in as little as 3 minutes with a no-obligation cash offer.
    Estimated market value
    $809,000
    Get a cash offer in 3 minutes
    Find out how much your home could sell for in as little as 3 minutes with a no-obligation cash offer.
    Estimated market value
    $809,000