Skip main navigation
Sold
  • $320,000

    11331 Fonthill Dr, Indianapolis, IN 46236

    2beds
    1,536sqft
    Residential, Condominium
    Built in 1996
    -- sqft lot
    $321,000 Zestimate®
    $208/sqft
    $1,886 Estimated rent

    Home value

    $321,000

    $305,000 - $337,000

    $1,886/mo

    Zestimate® history
    Loading
    Loading...

    Owner options

    List your home for rent

    $1,886/mo

    Rent Zestimate®

    Find your next renter with Zillow Rental Manager. Plus, with online applications, you can quickly screen prospective tenants – for free.

    Learn more

    $1,886/mo

    Rent Zestimate®

    Refinance and save

    $2,430/mo

    Est. payment

    Refinancing to a lower rate could help reduce your monthly payments and save thousands over the life of the loan.

    See today's rates

    $2,430/mo

    Est. payment

    Explore your selling options

    Work with a Zillow partner agent

    Leverage their expertise and Zillow's premium Showcase listings to get your home seen by more buyers.

    Get started

    List with your own agent

    Get your home in front of millions of buyers by listing it on Zillow.

    Learn how to do it

    Sell it yourself

    Take full control of how buyers see your home on Zillow by listing For Sale by Owner (FSBO).

    List your home

    What's special

    Tiled gas fireplaceDeeded boat dockSpacious great roomAll blinds stayTiled backsplash and countersTiled bathrooms
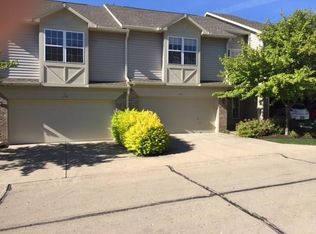
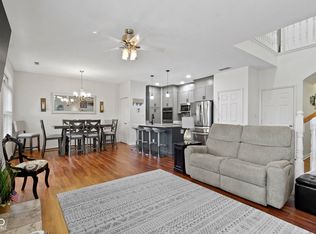
    Summer is coming and Geist is waiting for you! This lovely condo is situated in walking distance to your own deeded boat dock. This 2 level home sits on a corner lot with huge green space and plenty of room to enjoy, including a new Trex deck in the rear. The 2 Car finished garage has a new door opener/w controls and epoxy flooring. New HVAC units(2024), water heater(2022) and a water softener are in the garage and utility room. The interior features vinyl wood plank flooring throughout both floors, with tiled bathrooms, laundry room and carpeted stairs. The Spacious great room has a tiled gas fireplace and shelving and abundance of light with the transom style windows and patio door. The dining area gives you access to the large patio. The kitchen has stainless appliances, tiled backsplash and counters. It also has a nice bar/coffee center with a large under counter wine cooler and stool for a quick breakfast. Range and dishwasher new in 2024. Newer large stainless sink, pantry. The upper level has the primary bedroom suite with crown molding, WIC, Double sinks, linen closet and new large glass shower stall. 2nd br. is nice size with WIC. The loft could have varied functions: Office/den/game room/ 3rd bedroom, as it has a large closet and could easily be closed off. Laundry is upstairs with washer/dryer included. Upper level bath has new shower faucets in the tub/shower unit. All blinds stay. The boat dock is deeded with a $1000.00 yearly maintenance fee which includes a manual lift and Canopy. There is a pool, club house, tennis and pickleball courts. This home and community have been very well maintained giving you the time to enjoy the more leisure life a condo and lake provide.

    Zillow last checked:

    Listing updated:

    Listing Provided by:

    Bonnie Piers 317-498-6258,

    Carpenter, REALTORS®

    Bought with:

    Kathryn McCoy

    Viewpoint Realty Group, LLC

    Source: MIBOR as distributed by MLS GRID,MLS#: 22095726MLS Logo

    Facts & features

    Interior

    Bedrooms & bathrooms
    • Bedrooms: 2
    • Bathrooms: 3
    • Full bathrooms: 2
    • 1/2 bathrooms: 1
    • Main level bathrooms: 1
    Primary bedroom
    • Level: Upper
    • Area: 208 Square Feet
    • Dimensions: 16x13
    Bedroom 2
    • Level: Upper
    • Area: 132 Square Feet
    • Dimensions: 12x11
    Dining room
    • Level: Main
    • Area: 100 Square Feet
    • Dimensions: 10x10
    Great room
    • Level: Main
    • Area: 270 Square Feet
    • Dimensions: 18x15
    Kitchen
    • Level: Main
    • Area: 108 Square Feet
    • Dimensions: 12x09
    Laundry
    • Features: Tile-Ceramic
    • Level: Upper
    • Area: 25 Square Feet
    • Dimensions: 5x5
    Loft
    • Level: Upper
    • Area: 180 Square Feet
    • Dimensions: 15x12
    Heating
    • Forced Air, Heat Pump
    Cooling
    • Central Air
    Appliances
    • Included: Dishwasher, Dryer, Electric Water Heater, Disposal, MicroHood, Electric Oven, Refrigerator, Washer, Water Softener Owned, Wine Cooler
    • Laundry: Connections All, Laundry Room, Upper Level
    Features
    • Attic Access, Double Vanity, Breakfast Bar, Built-in Features, High Ceilings, Ceiling Fan(s), High Speed Internet, Wired for Data, Pantry, Walk-In Closet(s)
    • Windows: Wood Work Painted
    • Has basement: No
    • Attic: Access Only
    • Number of fireplaces: 1
    • Fireplace features: Gas Log, Great Room
    • Common walls with other units/homes: 1 Common Wall,End Unit,No One Below,No One Above
    Interior area
    • Total structure area: 1,536
    • Total interior livable area: 1,536 sqft

    Property

    Parking
    • Total spaces: 2
    • Parking features: Attached, Concrete, Garage Door Opener, Guest
    • Attached garage spaces: 2
    • Details: Garage Parking Other(Finished Garage, Keyless Entry)
    Features
    • Levels: Two
    • Stories: 2
    • Entry location: Building Private Entry,Ground Level
    • Patio & porch: Deck, Patio
    • Exterior features: Lighting, Tennis Court(s)
    • Has view: Yes
    • View description: Lake, Water
    • Has water view: Yes
    • Water view: Lake,Water
    Lot
    • Size: 1,742 sqft
    • Features: Close to Clubhouse, Access, Corner Lot, Curbs, Street Lights, Mature Trees, Trees-Small (Under 20 Ft)
    Details
    • Parcel number: 490121112025016400
    • Special conditions: Defects/None Noted,Sales Disclosure On File
    • Horse amenities: None

    Construction

    Type & style
    • Home type: Condo
    • Architectural style: Traditional
    • Property subtype: Residential, Condominium
    • Attached to another structure: Yes
    Materials
    • Brick, Vinyl With Brick
    • Foundation: Slab
    Condition
    • Updated/Remodeled
    • New construction: No
    • Year built: 1996

    Utilities & green energy

    • Electric: 200+ Amp Service, Circuit Breakers, Underground
    • Water: Public
    • Utilities for property: Electricity Connected, Sewer Connected, Water Connected

    Community & neighborhood

    Security
    • Security features: Smoke Detector(s)
    Community
    • Community features: Low Maintenance Lifestyle, Clubhouse, Curbs, Fishing, Lake, Pool, Street Lights, Tennis Court(s)
    Location
    • Region: Indianapolis
    • Subdivision: Shorewalk

    HOA & financial

    HOA
    • Has HOA: Yes
    • HOA fee: $435 monthly
    • Amenities included: Boat Dock, Boat Slip, Boating, Clubhouse, Insurance, Landscaping, Maintenance, Maintenance Grounds, Maintenance Structure, Management, Pool, Powered Boats Allowed, Snow Removal, Sport Court, Tennis Court(s), Trail(s), Trash
    • Services included: Association Builder Controls, Association Home Owners, Clubhouse, Entrance Common, Insurance, Lawncare, Maintenance Grounds, Maintenance Structure, Maintenance, Management, Snow Removal, Tennis Court(s), Trash, Walking Trails
    • Association phone: 317-570-4358

    Price history

    DateEventPrice
    6/2/2026Sold$320,000+0.6%$208/sqft
    Source: MIBOR as distributed by MLS GRID #22095726 Report a problem
    5/1/2026Pending sale$318,000$207/sqft
    Source: MIBOR as distributed by MLS GRID #22095726 Report a problem
    4/23/2026Listed for sale$318,000+69.1%$207/sqft
    Source: MIBOR as distributed by MLS GRID #22095726 Report a problem
    1/3/2018Sold$188,000-6%$122/sqft
    Source: Public Record Report a problem
    11/14/2017Pending sale$199,900$130/sqft
    Source: RE/MAX Ability Plus #21506949 Report a problem
    8/19/2017Listed for sale$199,900+7.5%$130/sqft
    Source: RE/MAX ABILITY PLUS #21506949 Report a problem
    7/14/2017Sold$185,900-5.1%$121/sqft
    Source: MIBOR as distributed by MLS GRID #21479612 Report a problem
    7/12/2017Pending sale$195,900$128/sqft
    Source: CENTURY 21 Scheetz #21479612 Report a problem
    6/23/2017Price change$195,900-2%$128/sqft
    Source: CENTURY 21 Scheetz #21479612 Report a problem
    5/26/2017Listed for sale$199,900$130/sqft
    Source: CENTURY 21 Scheetz #21479612 Report a problem
    5/11/2017Pending sale$199,900$130/sqft
    Source: CENTURY 21 Scheetz #21479612 Report a problem
    4/21/2017Listed for sale$199,900+48.1%$130/sqft
    Source: CENTURY 21 Scheetz #21479612 Report a problem
    10/17/2012Sold$135,000-3.5%$88/sqft
    Source: Agent Provided Report a problem
    9/7/2012Pending sale$139,900$91/sqft
    Source: Scyamore Group Realtors #21128190 Report a problem
    5/2/2012Price change$139,900-3.5%$91/sqft
    Source: Scyamore Group Realtors #21128190 Report a problem
    8/10/2011Price change$144,900-9.4%$94/sqft
    Source: Scyamore Group Realtors #21128190 Report a problem
    6/18/2011Listed for sale$159,900+1.2%$104/sqft
    Source: Scyamore Group Realtors #21128190 Report a problem
    7/17/2000Sold$158,000$103/sqft
    Source: Agent Provided Report a problem

    Public tax history

    YearProperty taxesTax assessment
    2025$2,332 -1.9%$218,100 +1.6%
    2024$2,376 +3.9%$214,700 -2.3%
    2023$2,287 +27.9%$219,700 +5.3%
    2022$1,788 -6.1%$208,600 +28.4%
    2021$1,905 +11.9%$162,500 -5%
    2020$1,702 +6.3%$171,100 +0.5%
    2019$1,601 +22.1%$170,200 +6.3%
    2018$1,311 +0.7%$160,100 +23.9%
    2017$1,302 +5.3%$129,200 +1.7%
    2016$1,236 +1.7%$127,100 -2.5%
    2014$1,215 +0%$130,300
    2013$1,215 $130,300 +1.3%
    2012$1,215 $128,600 +5.8%
    2011-- $121,600
    2010$1,107 +14.4%$121,600
    2009$968 $121,600 -12.5%
    2007-- $139,000 -7.2%
    2006-- $149,800 +26.6%
    2005-- $118,300
    2004-- $118,300
    2003-- $118,300 +104.7%
    2002-- $57,800 +200.1%
    2001-- $19,260
    2000-- $19,260

    Find assessor info on the county website

    Neighborhood: Geist

    Nearby schools

    GreatSchools rating
    Schools provided by the listing agent
    • Elementary: Amy Beverland Elementary
    • Middle: Belzer Middle School
    • High: Lawrence Central High School

    Source: MIBOR as distributed by MLS GRID. This data may not be complete. We recommend contacting the local school district to confirm school assignments for this home.

    Get a cash offer in 3 minutes
    Find out how much your home could sell for in as little as 3 minutes with a no-obligation cash offer.
    Estimated market value
    $321,000
    Get a cash offer in 3 minutes
    Find out how much your home could sell for in as little as 3 minutes with a no-obligation cash offer.
    Estimated market value
    $321,000