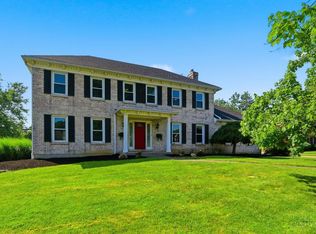
Welcome home to this meticulously maintained 4-bedroom, 2.5-bath home in desirable Sycamore Township! Offering approximately 2,740 finished sqft. above grade plus nearly 800 finished sqft. in the basement, this home provides exceptional space for everyday living and entertaining. Recent updates include a new front door (2026), updated laundry room (2026), fresh paint & new carpet (2024), new HVAC (2024), finished basement (2023), concrete driveway and shed (2019), and a new roof and gutters (2018). The stunning updated primary suite features a spa-like bath and walk-in closet (2024). Situated on a private 0.48-acre lot, the outdoor living space offers a patio, fire pit, expansive yard, & mature trees that provide both shade and privacy. Conveniently located just minutes from shopping, dining, parks, schools, & highway access, this move-in-ready home offers the perfect combination of comfort, style, and location.
Pending
$575,000
11331 Marlette Dr, Cincinnati, OH 45249
4beds
3,590sqft
Single Family Residence
Built in 1976
0.48 Acres Lot
$-- Zestimate®
$160/sqft
$-- HOA
What's special
Fire pitStunning updated primary suiteSpa-like bathWalk-in closetExpansive yardOutdoor living space
- 24 days |
- 621 |
- 29 |
Likely to sell faster than
Zillow last checked:
Listing updated:
Listed by:
Jenny Krieger 513-256-1641,
Coldwell Banker Realty 513-891-8500,
Sarah Robben 513-675-2170,
Coldwell Banker Realty
Source: Cincy MLS,MLS#: 1883898 Originating MLS: Cincinnati Area Multiple Listing Service
Originating MLS: Cincinnati Area Multiple Listing Service
Facts & features
Interior
Bedrooms & bathrooms
- Bedrooms: 4
- Bathrooms: 3
- Full bathrooms: 2
- 1/2 bathrooms: 1
Primary bedroom
- Features: Bath Adjoins, Walk-In Closet(s), Dressing Area, Wall-to-Wall Carpet
- Level: Second
- Area: 234
- Dimensions: 18 x 13
Bedroom 2
- Level: Second
- Area: 156
- Dimensions: 12 x 13
Bedroom 3
- Level: Second
- Area: 156
- Dimensions: 13 x 12
Bedroom 4
- Level: Second
- Area: 156
- Dimensions: 13 x 12
Bedroom 5
- Area: 0
- Dimensions: 0 x 0
Primary bathroom
- Features: Built-In Shower Seat, Shower, Double Shower, Tile Floor, Double Vanity, Marb/Gran/Slate
Bathroom 1
- Features: Full
- Level: Second
Bathroom 2
- Features: Full
- Level: Second
Bathroom 3
- Features: Partial
- Level: First
Dining room
- Features: Chair Rail, Chandelier, WW Carpet
- Level: First
- Area: 154
- Dimensions: 14 x 11
Family room
- Features: Walkout, Wall-to-Wall Carpet, Fireplace
- Area: 378
- Dimensions: 27 x 14
Kitchen
- Features: Pantry, Eat-in Kitchen, Wood Floor, Marble/Granite/Slate
- Area: 143
- Dimensions: 13 x 11
Living room
- Features: Wall-to-Wall Carpet
- Area: 266
- Dimensions: 19 x 14
Office
- Area: 0
- Dimensions: 0 x 0
Heating
- Electric, Heat Pump
Cooling
- Central Air
Appliances
- Included: Dishwasher, Dryer, Disposal, Microwave, Oven/Range, Refrigerator, Washer, Other, Humidifier, Electric Water Heater
Features
- Beamed Ceilings, Crown Molding, Other, Ceiling Fan(s), Recessed Lighting
- Windows: Double Hung, Vinyl, Insulated Windows
- Basement: Full,Bath/Stubbed,Finished,Vinyl Floor,WW Carpet,Glass Blk Wind
- Fireplace features: Family Room
Interior area
- Total structure area: 3,590
- Total interior livable area: 3,590 sqft
Property
Parking
- Total spaces: 2
- Parking features: On Street, Garage Door Opener
- Attached garage spaces: 2
- Has uncovered spaces: Yes
Features
- Levels: Two
- Stories: 2
- Patio & porch: Patio, Porch
- Exterior features: Fire Pit, Other
- Fencing: Wood
- Has view: Yes
- View description: Trees/Woods
Lot
- Size: 0.48 Acres
- Dimensions: 104 x 202
- Features: Less than .5 Acre
Details
- Additional structures: Shed(s)
- Parcel number: 6000022008200
- Zoning description: Residential
- Other equipment: Radon System, Mechanical Systems (Other)
Construction
Type & style
- Home type: SingleFamily
- Architectural style: Traditional
- Property subtype: Single Family Residence
Materials
- Brick
- Foundation: Concrete Perimeter
- Roof: Shingle
Condition
- New construction: No
- Year built: 1976
Utilities & green energy
- Gas: None
- Sewer: Public Sewer
- Water: Public
Community & HOA
Community
- Security: Smoke Alarm
HOA
- Has HOA: No
Location
- Region: Cincinnati
Financial & listing details
- Price per square foot: $160/sqft
- Tax assessed value: $449,580
- Annual tax amount: $8,136
- Date on market: 6/25/2026
- Listing terms: No Special Financing
Estimated market value
Not available
Estimated sales range
Not available
Not available
Price history
| Date | Event | Price |
|---|---|---|
| 6/27/2026 | Pending sale | $575,000$160/sqft |
Source:  Cincy MLS #1883898 Report a problem Cincy MLS #1883898 Report a problem | ||
| 6/25/2026 | Listed for sale | $575,000+109.1%$160/sqft |
Source: Cincy MLS #1883898 Report a problem | ||
| 5/12/2014 | Sold | $275,000-1.8%$77/sqft |
Source: Cincy MLS #1387353 Report a problem | ||
| 4/4/2014 | Pending sale | $279,900$78/sqft |
Source: HUFF Realty, LLC #1387353 Report a problem | ||
| 3/4/2014 | Price change | $279,900-1.8%$78/sqft |
Source: HUFF Realty, LLC #1387353 Report a problem | ||
| 1/21/2014 | Listed for sale | $284,900+9.6%$79/sqft |
Source: HUFF Realty, LLC #1387353 Report a problem | ||
| 1/18/2013 | Sold | $260,000-3.7%$72/sqft |
Source: Cincy MLS #1336637 Report a problem | ||
| 12/13/2012 | Pending sale | $269,900$75/sqft |
Source: Comey & Shepherd Realtors #1336637 Report a problem | ||
| 11/29/2012 | Listed for sale | $269,900+43.6%$75/sqft |
Source: Comey & Shepherd Realtors #1336637 Report a problem | ||
| 5/31/2012 | Sold | $188,000$52/sqft |
Source: Public Record Report a problem | ||
Public tax history
| Year | Property taxes | Tax assessment |
|---|---|---|
| 2024 | $7,063 -0.3% | $157,353 |
| 2023 | $7,085 +16.6% | $157,353 +45.1% |
| 2022 | $6,075 +1.4% | $108,476 |
| 2021 | $5,988 | $108,476 |
| 2020 | $5,988 +10.8% | $108,476 +14% |
| 2019 | $5,403 +6.2% | $95,154 0% |
| 2018 | $5,087 | $95,155 |
| 2017 | $5,087 -3.4% | $95,155 -1.1% |
| 2016 | $5,264 | $96,251 |
| 2015 | $5,264 -0.3% | $96,251 |
| 2014 | $5,281 +20.2% | $96,251 +24% |
| 2013 | $4,393 +0.2% | $77,617 |
| 2012 | $4,384 +44.4% | $77,617 |
| 2011 | $3,037 -11.2% | $77,617 -13.4% |
| 2010 | $3,420 +5.8% | $89,583 |
| 2009 | $3,232 +3% | $89,583 |
| 2008 | $3,138 -7% | $89,583 +3% |
| 2007 | $3,373 +0.8% | $86,975 |
| 2006 | $3,344 +2.3% | $86,975 |
| 2005 | $3,268 +3.2% | $86,975 +12.7% |
| 2003 | $3,168 +5.9% | $77,175 |
| 2002 | $2,991 -1.8% | $77,175 +4.8% |
| 2001 | $3,047 +3.6% | $73,640 |
| 2000 | $2,942 | $73,640 |
Find assessor info on the county website
Monthly payment
Est. payment
Payment breakdown
Explore the cost of this home by adjusting the details. Changes won't be saved.Climate risks
Neighborhood: 45249
Nearby schools
GreatSchools rating
- 6/10Stewart Elementary SchoolGrades: PK-5Distance: 1.3 mi
- 6/10Princeton Community Middle SchoolGrades: 6-8Distance: 5.8 mi
- 8/10Princeton High SchoolGrades: 9-12Distance: 5.7 mi
- $538,9004 bd3 ba2.5k sqft11325 Marlette Dr, Cincinnati, OH 45249Off Market

- $579,4004 bd2 ba2.6k sqft11357 Kemperknoll Ln, Cincinnati, OH 45249Off Market
- $775,700-- bd-- ba-- sqftKemperknoll Ln, Cincinnati, OH 45249Off Market
- $567,1003 bd2 ba2.8k sqft11365 Kemperknoll Ln, Cincinnati, OH 45249Off Market
- $532,0004 bd2 ba2.4k sqft11319 Marlette Dr, Cincinnati, OH 45249Off Market
- $618,5004 bd2 ba3.1k sqft8111 Kemperridge Ct, Cincinnati, OH 45249Off Market
- $549,8004 bd2 ba2.6k sqft11334 Marlette Dr, Cincinnati, OH 45249Off Market
- $518,7004 bd2 ba2.6k sqft11328 Marlette Dr, Cincinnati, OH 45249Off Market
A local agent can set up tours, give advice and negotiate with sellers.
Similar homes
- $600,0004 bd4 ba2.8k sqft12075 Timberlake Dr, Cincinnati, OH 45249For Sale
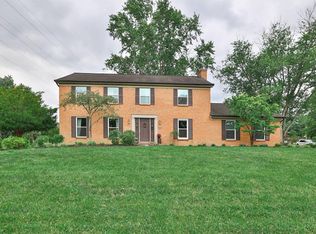
 MLS ID #1885612, Karen B Powers, Coldwell Banker Realty. Cincy MLS
 - $550,0004 bd3 ba3.3k sqft10514 Hopewoods Ct, Cincinnati, OH 45249For Sale
 MLS ID #1869732, Joseph M Stein, Sibcy Cline, Inc.. Cincy MLS
 - $625,0004 bd4 ba3.6k sqft12191 Crestfield Ct, Cincinnati, OH 45249For Sale
 MLS ID #1876866, Laura Wogen, Coldwell Banker Realty. Cincy MLS
 - $574,9004 bd4 ba3.1k sqft3715 Wrenwood Ct, Mason, OH 45040For Sale
 MLS ID #1887152, Kevin E Hildebrand, eXp Realty. Cincy MLS
 - $639,0004 bd3 ba3.4k sqft7879 Yellowwood Dr, Mason, OH 45040For Sale
 MLS ID #964198, Gemini Vakil, e-Merge Real Estate Victory. DABR MLS
 - $599,0005 bd4 ba4.6k sqft5853 Irish Dude Dr, Loveland, OH 45140For SaleMLS ID #964331, Heather McColaugh, BF Realty. DABR MLS
- $615,0004 bd4 ba2.6k sqft8896 Charleston Woods Dr, Mason, OH 45040For SaleMLS ID #1883113, Ugandhar Garapati, ERA REAL Solutions Realty. LLC. Cincy MLS
- $599,9004 bd3 ba2.7k sqft215 Compton Rd, Cincinnati, OH 45215For SaleMLS ID #1885796, Jason A. Sheppard, Coldwell Banker Realty. Cincy MLS
- $539,9993 bd3 ba2k sqft8881 Paw Paw Ln, Cincinnati, OH 45236For SaleMLS ID #1884388, Eric Gross, eXp Realty. Cincy MLS
- $615,0004 bd4 ba2.6k sqft6058 Windy Hollow Ct, Loveland, OH 45140For SaleMLS ID #1885492, Carrie L. McIntosh-Owens, Sibcy Cline, Inc.. Cincy MLS
- $699,9004 bd5 ba3k sqft8185 Misty Cv, Maineville, OH 45039For SaleMLS ID #1885286, John Fischer, Bowling & Kugler Realty. Cincy MLS
- $650,0005 bd3 ba3k sqft7490 Susan Springs Dr, West Chester, OH 45069For SaleMLS ID #1887235, Dena K. Mathes, Comey & Shepherd. Cincy MLS
- $525,0004 bd4 ba3.5k sqft3291 Shadylake Dr, Loveland, OH 45140For SaleMLS ID #1872904, Jessica R Bush, ERA REAL Solutions Realty. LLC. Cincy MLS
- $524,9004 bd4 ba2.3k sqft2254 Candlemakers Ln, Maineville, OH 45039For SaleMLS ID #1885568, Kevin E Hildebrand, eXp Realty. Cincy MLS
- $525,0004 bd5 ba3.6k sqft6369 Hedgerow Dr, West Chester, OH 45069For SaleMLS ID #1883970, Sherry Mason, Keller Williams Advisors. Cincy MLS
- $549,0004 bd4 ba3.7k sqft1022 Oak Forest Dr, Morrow, OH 45152For SaleMLS ID #1885901, Steven E. Muir, Keller Williams Pinnacle Group. Cincy MLS
- $589,9003 bd3 ba2.4k sqft7249 Longfield Dr, Cincinnati, OH 45243For SaleMLS ID #1883362, Gina A Dubell-Smith, eXp Realty. Cincy MLS
- $685,0004 bd4 ba2.7k sqft4633 Cedar Village Dr, Mason, OH 45040For SaleMLS ID #1884885, Adam G Marit, Real Link. Cincy MLS
- $580,0004 bd2 ba1.9k sqft287 W Forest Ave, South Lebanon, OH 45065For SaleMLS ID #1884299, Phyllis A Roberts, RE/MAX Preferred Group. Cincy MLS
- $444,4444 bd3 ba2.4k sqft7904 Wise Ave, West Chester, OH 45069For SaleMLS ID #1876728, Jon L Bowling, RE/MAX Preferred Group. Cincy MLS
