Skip main navigation
Sold for $1,300,000
  • $1,300,000

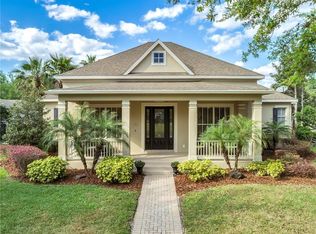
    11331 N Camden Commons Dr, Windermere, FL 34786

    4beds
    2,806sqft
    Single Family Residence
    Built in 2004
    0.27 Acres Lot
    $1,319,500 Zestimate®
    $463/sqft
    $4,861 Estimated rent

    Home value

    $1,319,500

    $1.23M - $1.41M

    $4,861/mo

    Zestimate® history
    Loading
    Loading...

    Owner options

    List your home for rent

    $4,861/mo

    Rent Zestimate®

    Find your next renter with Zillow Rental Manager. Plus, with online applications, you can quickly screen prospective tenants – for free.

    Learn more

    $4,861/mo

    Rent Zestimate®

    Refinance and save

    $9,566/mo

    Est. payment

    Refinancing to a lower rate could help reduce your monthly payments and save thousands over the life of the loan.

    See today's rates

    $9,566/mo

    Est. payment

    Explore your selling options

    Work with a Zillow partner agent

    Leverage their expertise and Zillow's premium Showcase listings to get your home seen by more buyers.

    Get started

    List with your own agent

    Get your home in front of millions of buyers by listing it on Zillow.

    Learn how to do it

    Sell it yourself

    Take full control of how buyers see your home on Zillow by listing For Sale by Owner (FSBO).

    List your home

    What's special

    Keene's Pointe - gated/24-hour attended community in Windermere, Florida. It's easy to call this fully renovated property HOME. Boasting modern and decorator touches throughout with wood-paneled walls, custom drapes, low-maintenance laminate wood-look floors, tankless gas water heater (2022), new roof (2022), new 1st floor AC (2022), Rainsoft whole house water softener and filtration system (2022), new pool heater (2023) and much more. This home offers a private office with two closets, primary ensuite with custom walk-in closet, free-standing tub, shower and dual vanities, kitchen and great room with gas fireplace and built-in cabinets/shelving on the first floor and 3 bedrooms, bath and private bonus/office on the second floor. The family room and breakfast nook have sliding doors that lead to the private back yard with a deck with pool/spa and fenced yard. There is also a spacious 3-car garage with storage. Keene's Pointe is home to private/members only The Golden Bear Club, an 18-hole golf course designed by Jack Nicklaus featuring golf, tennis, fitness, swimming and dining. Conveniently to shopping, dining, tourist attractions, expressways and top-rated public and private schools. Call today for your private viewing.

    Zillow last checked:

    Listing updated:

    Listing Provided by:

    Teresa Stewart 407-493-3057,

    SOUTHERN REALTY GROUP LLC 407-217-6480,

    Michael Stewart 407-766-9826,

    SOUTHERN REALTY GROUP LLC

    Bought with:

    Teresa Stewart, 3158293

    SOUTHERN REALTY GROUP LLC

    Source: Stellar MLS,MLS#: O6236491MLS LogoOriginating MLS: Orlando Regional

    Facts & features

    Interior

    Bedrooms & bathrooms
    • Bedrooms: 4
    • Bathrooms: 3
    • Full bathrooms: 2
    • 1/2 bathrooms: 1
    Primary bedroom
    • Description: Room5
    • Features: Walk-In Closet(s)
    • Level: First
    • Dimensions: 17x13
    Bedroom 2
    • Description: Room7
    • Features: Built-in Closet
    • Level: Second
    • Dimensions: 10x11
    Bedroom 3
    • Description: Room8
    • Features: Jack & Jill Bathroom, Built-in Closet
    • Level: Second
    • Dimensions: 11x13
    Bedroom 4
    • Description: Room9
    • Features: Jack & Jill Bathroom, Built-in Closet
    • Level: Second
    • Dimensions: 11x13
    Primary bathroom
    • Description: Room6
    • Features: Dual Sinks, Tub with Separate Shower Stall, Water Closet/Priv Toilet, Walk-In Closet(s)
    • Level: First
    • Dimensions: 15x13
    Bonus room
    • Description: Room10
    • Features: No Closet
    • Level: Second
    • Dimensions: 10x17
    Dinette
    • Description: Room11
    • Level: First
    • Dimensions: 9x9
    Dining room
    • Description: Room1
    • Level: First
    • Dimensions: 12x12
    Great room
    • Description: Room4
    • Features: Breakfast Bar, Kitchen Island, Pantry
    • Level: First
    • Dimensions: 22x19
    Kitchen
    • Description: Room3
    • Level: First
    • Dimensions: 13x15
    Office
    • Description: Room2
    • Features: Built-in Closet
    • Level: First
    • Dimensions: 10x12
    Heating
    • Central, Electric, Heat Pump, Natural Gas
    Cooling
    • Central Air
    Appliances
    • Included: Oven, Cooktop, Dishwasher, Disposal, Exhaust Fan, Gas Water Heater, Microwave, Refrigerator, Tankless Water Heater, Water Filtration System, Water Softener
    • Laundry: Inside, Laundry Room
    Features
    • Built-in Features, Ceiling Fan(s), Kitchen/Family Room Combo, Primary Bedroom Main Floor, Solid Surface Counters, Walk-In Closet(s)
    • Flooring: Carpet, Laminate, Tile
    • Doors: Outdoor Shower, Sliding Doors
    • Has fireplace: Yes
    • Fireplace features: Family Room, Gas
    Interior area
    • Total structure area: 3,799
    • Total interior livable area: 2,806 sqft

    Property

    Parking
    • Total spaces: 3
    • Parking features: Alley Access, Driveway, Garage Door Opener, Garage Faces Rear
    • Attached garage spaces: 3
    • Has uncovered spaces: Yes
    • Details: Garage Dimensions: 25x27
    Features
    • Levels: Two
    • Stories: 2
    • Patio & porch: Covered, Deck, Front Porch, Patio
    • Exterior features: Irrigation System, Outdoor Shower, Sidewalk
    • Has private pool: Yes
    • Pool features: Gunite, In Ground, Outside Bath Access
    • Has spa: Yes
    • Spa features: Heated, In Ground
    • Fencing: Fenced
    • Has view: Yes
    • View description: Park/Greenbelt
    • Waterfront features: Lake, Lake Privileges, Fishing Pier, Skiing Allowed
    • Body of water: LAKE BURDEN
    Lot
    • Size: 0.27 Acres
    • Residential vegetation: Trees/Landscaped
    Details
    • Parcel number: 282330408008130
    • Zoning: P-D
    • Special conditions: None

    Construction

    Type & style
    • Home type: SingleFamily
    • Property subtype: Single Family Residence
    Materials
    • Block, Stucco
    • Foundation: Slab
    • Roof: Shingle
    Condition
    • New construction: No
    • Year built: 2004

    Utilities & green energy

    • Sewer: Septic Needed
    • Water: Public
    • Utilities for property: BB/HS Internet Available, Cable Available, Electricity Connected, Natural Gas Connected, Public, Street Lights

    Community & neighborhood

    Security
    • Security features: Gated Community, Smoke Detector(s)
    Community
    • Community features: Community Boat Ramp, Fishing, Lake, Water Access, Association Recreation - Owned, Clubhouse, Community Mailbox, Deed Restrictions, Dog Park, Fitness Center, Gated Community - Guard, Golf Carts OK, Golf, Park, Playground, Pool, Restaurant, Sidewalks, Special Community Restrictions
    Location
    • Region: Windermere
    • Subdivision: KEENES POINTE

    HOA & financial

    HOA
    • Has HOA: Yes
    • HOA fee: $277 monthly
    • Amenities included: Basketball Court, Fence Restrictions, Gated, Optional Additional Fees, Park, Playground, Recreation Facilities, Storage
    • Services included: Common Area Taxes, Recreational Facilities
    • Association name: Leland Management
    • Association phone: 407-909-9099
    Other fees
    • Pet fee: $0 monthly
    Other financial information
    • Total actual rent: 0

    Other

    Other facts
    • Listing terms: Cash,Conventional
    • Ownership: Fee Simple
    • Road surface type: Asphalt

    Price history

    DateEventPrice
    10/25/2024Sold$1,300,000-3.6%$463/sqft
    Source: Stellar MLS #O6236491 Report a problem
    9/19/2024Pending sale$1,349,000$481/sqft
    Source: Stellar MLS #O6236491 Report a problem
    8/27/2024Listed for sale$1,349,000+22.6%$481/sqft
    Source: Stellar MLS #O6236491 Report a problem
    9/8/2022Sold$1,100,000$392/sqft
    Source: Public Record Report a problem
    8/16/2022Pending sale$1,100,000$392/sqft
    Source: Stellar MLS #O6045367 Report a problem
    7/21/2022Listed for sale$1,100,000+10%$392/sqft
    Source: Stellar MLS #O6045367 Report a problem
    7/8/2022Listing removed--
    Source: Owner Report a problem
    6/9/2022Price change$1,000,000-4.8%$356/sqft
    Source: Owner Report a problem
    6/6/2022Listed for sale$1,050,000+71.4%$374/sqft
    Source: Owner Report a problem
    2/25/2019Sold$612,500-2.6%$218/sqft
    Source: Public Record Report a problem
    11/24/2018Price change$629,000-4.7%$224/sqft
    Source: NOVA REAL ESTATE SERVICES INC #O5720176 Report a problem
    10/1/2018Price change$660,000+3.1%$235/sqft
    Source: NOVA REAL ESTATE SERVICES INC #O5720176 Report a problem
    9/24/2018Price change$640,000-5.9%$228/sqft
    Source: NOVA REAL ESTATE SERVICES INC #O5720176 Report a problem
    7/11/2018Listed for sale$680,000-6.8%$242/sqft
    Source: NOVA REAL ESTATE SERVICES INC #O5720176 Report a problem
    5/4/2017Listing removed$730,000$260/sqft
    Source: NOVA REAL ESTATE SERVICES INC #O5477368 Report a problem
    3/10/2017Listed for sale$730,000+37.7%$260/sqft
    Source: NOVA REAL ESTATE SERVICES INC #O5477368 Report a problem
    3/8/2016Sold$530,000-2.8%$189/sqft
    Source: Stellar MLS #O5417399 Report a problem
    1/30/2016Listed for sale$545,000+39.7%$194/sqft
    Source: LAKESIDE REALTY WINDERMERE INC #O5417399 Report a problem
    12/21/2010Sold$390,000-9.3%$139/sqft
    Source: Public Record Report a problem
    3/6/2010Listed for sale$429,900-39.9%$153/sqft
    Source: RE/MAX Properties SW, Inc. Report a problem
    12/2/2005Sold$715,000+51.6%$255/sqft
    Source: Public Record Report a problem
    12/13/2004Sold$471,600$168/sqft
    Source: Public Record Report a problem

    Public tax history

    YearProperty taxesTax assessment
    2024$14,143 +7.2%$884,017 +3%
    2023$13,190 +63.7%$858,269 +61%
    2022$8,057 +1.3%$533,201 +3%
    2021$7,950 +0.7%$517,671 +1.4%
    2020$7,893 -1.5%$510,524 +8.2%
    2019$8,015 +0.6%$471,879 +1.9%
    2018$7,964 +0%$463,021 +1.9%
    2017$7,964 +0.9%$454,375 +7.3%
    2016$7,895 +47%$423,448 +3.7%
    2015$5,372 -3%$408,181 +6.3%
    2014$5,540 +2.1%$383,981 +16.8%
    2013$5,425 +1.1%$328,891 +1.8%
    2012$5,366 -1.9%$323,013 -1.4%
    2011$5,472 -33.3%$327,662 -33.2%
    2010$8,200 $490,618 -6.8%
    2009-- $526,555 -19.1%
    2008$10,208 +1.4%$651,271 -5.4%
    2007$10,065 -6.3%$688,444 +15.3%
    2006$10,739 +54.7%$597,278 +67.8%
    2005$6,940 +928.7%$356,035 +894.5%
    2004$675 $35,800

    Find assessor info on the county website

    Neighborhood: 34786

    Nearby schools

    GreatSchools rating
    Schools provided by the listing agent
    • Elementary: Windermere Elem
    • Middle: Bridgewater Middle
    • High: Windermere High School

    Source: Stellar MLS. This data may not be complete. We recommend contacting the local school district to confirm school assignments for this home.

    Get a cash offer in 3 minutes
    Find out how much your home could sell for in as little as 3 minutes with a no-obligation cash offer.
    Estimated market value
    $1,319,500
    Get a cash offer in 3 minutes
    Find out how much your home could sell for in as little as 3 minutes with a no-obligation cash offer.
    Estimated market value
    $1,319,500