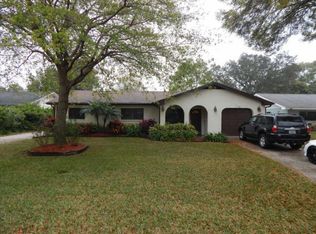
Welcome to 11331 N Oakleaf Avenue, where classic charm meets modern convenience on a quiet cul-de-sac in the heart of Tampa. This 4-bedroom, 2-bath residence spans more than 2,200 square feet and is designed for both connection and comfort. The spacious living room makes an immediate impression with its striking brick fireplace wall, complete with built-ins and a wood mantle that anchors the space with warmth and character. Just beyond, a separate family room with custom cabinetry offers flexibility for entertaining, relaxing, or working from home. The kitchen is a true hub, featuring stainless steel appliances, granite countertops and an easy flow into the home’s living areas—perfect for casual weeknights or lively gatherings. Retreat to the primary suite with en-suite bath, a private sanctuary thoughtfully separated from the home’s additional bedrooms. Outdoors, the large lot becomes your personal retreat. The fenced backyard is complete with a shed that has power, ideal for hobbies, storage or a private retreat. There is also a refreshing in-ground plunge pool that transforms hot Florida afternoons into stay-at-home getaways. Behind the garage is a second long driveway. Perfect for a golf cart, camper or boat. Bring all of your toys and easily store them here. Location is everything, and Oakleaf delivers. Stroll to Babe Zaharias Golf Course or enjoy quick access to the best of Tampa—just 15 to 20 minutes from the airport, Downtown, Ybor City, Raymond James Stadium, and beyond. This is more than a home—it’s a lifestyle, ready to welcome its next chapter. Schedule your private showing today.
Sold for $490,000
$490,000
11331 N Oakleaf Ave, Tampa, FL 33612
4beds
2,205sqft
Single Family Residence
Built in 1963
0.27 Acres Lot
$481,600 Zestimate®
$222/sqft
$2,548 Estimated rent
Home value
$481,600
Estimated sales range
Not available
$2,548/mo
Zestimate® history
Owner options
List your home for rent
$2,548/mo
Rent Zestimate®
Find your next renter with Zillow Rental Manager. Plus, with online applications, you can quickly screen prospective tenants – for free.
$2,548/mo
Rent Zestimate®
Refinance and save
$3,367/mo
Est. payment
Refinancing to a lower rate could help reduce your monthly payments and save thousands over the life of the loan.
$3,367/mo
Est. payment
Explore your selling options
Work with a Zillow partner agent
Leverage their expertise and Zillow's premium Showcase listings to get your home seen by more buyers.
Get startedList with your own agent
Get your home in front of millions of buyers by listing it on Zillow.
Learn how to do itSell it yourself
Take full control of how buyers see your home on Zillow by listing For Sale by Owner (FSBO).
List your homeWhat's special
Granite countertopsIn-ground plunge poolSeparate family roomFenced backyardCustom cabinetryQuiet cul-de-sacBrick fireplace wall
Zillow last checked:
Listing updated:
Listed by:
Cassi Currier 813-476-0033,
REALTY ONE GROUP SUNSHINE 727-293-5100
Bought with:
Charlie Bodine, 3121042
REAL ESTATE FIRM OF FLORIDA, LLC
Source: Stellar MLS,MLS#: TB8424214 Originating MLS: Suncoast Tampa
Originating MLS: Suncoast Tampa
Facts & features
Interior
Bedrooms & bathrooms
- Bedrooms: 4
- Bathrooms: 2
- Full bathrooms: 2
Primary bedroom
- Features: En Suite Bathroom, Walk-In Closet(s)
- Level: First
- Area: 174.42 Square Feet
- Dimensions: 12.92x13.5
Bedroom 2
- Features: Built-in Closet
- Level: First
- Area: 197.04 Square Feet
- Dimensions: 13.75x14.33
Bedroom 4
- Features: Walk-In Closet(s)
- Level: First
- Area: 202.89 Square Feet
- Dimensions: 10.92x18.58
Bathroom 3
- Features: Built-in Closet
- Level: First
- Area: 130.17 Square Feet
- Dimensions: 10.92x11.92
Family room
- Features: Built-In Shelving
- Level: First
- Area: 343.51 Square Feet
- Dimensions: 20.92x16.42
Kitchen
- Features: Granite Counters
- Level: First
- Area: 314.15 Square Feet
- Dimensions: 22.17x14.17
Living room
- Features: Built-In Shelving
- Level: First
- Area: 235.16 Square Feet
- Dimensions: 15.25x15.42
Heating
- Heat Pump
Cooling
- Central Air, Ductless
Appliances
- Included: Dishwasher, Disposal, Microwave, Range, Refrigerator
- Laundry: Inside, Laundry Room
Features
- Built-in Features, Ceiling Fan(s), High Ceilings, Open Floorplan, Primary Bedroom Main Floor, Stone Counters, Thermostat
- Flooring: Luxury Vinyl, Tile
- Has fireplace: Yes
- Fireplace features: Living Room
Interior area
- Total structure area: 3,041
- Total interior livable area: 2,205 sqft
Property
Parking
- Total spaces: 2
- Parking features: Garage - Attached
- Attached garage spaces: 2
Features
- Levels: One
- Stories: 1
- Patio & porch: Front Porch
- Exterior features: Private Mailbox
- Has private pool: Yes
- Pool features: In Ground
- Fencing: Fenced
Lot
- Size: 0.27 Acres
- Dimensions: 75 x 158
- Features: Cul-De-Sac, City Lot, Landscaped, Near Golf Course
- Residential vegetation: Mature Landscaping, Trees/Landscaped
Details
- Additional structures: Shed(s)
- Parcel number: A1428183D500000000003.0
- Zoning: RS-100
- Special conditions: None
Construction
Type & style
- Home type: SingleFamily
- Architectural style: Ranch
- Property subtype: Single Family Residence
Materials
- Block
- Foundation: Slab
- Roof: Shingle
Condition
- New construction: No
- Year built: 1963
Utilities & green energy
- Sewer: Public Sewer
- Water: Public
- Utilities for property: BB/HS Internet Available, Cable Available, Electricity Connected, Fiber Optics, Phone Available, Sewer Connected, Water Connected
Community & HOA
Community
- Pet fee: $0 monthly
- Subdivision: COUNTRY CLUB COURT ADD SUB
HOA
- Has HOA: No
Location
- Region: Tampa
Financial & listing details
- Price per square foot: $222/sqft
- Tax assessed value: $507,711
- Annual tax amount: $4,580
- Date on market: 9/4/2025
- Cumulative days on market: 59 days
- Listing terms: Cash,Conventional,FHA,VA Loan
- Ownership: Fee Simple
- Total actual rent: 0
- Electric utility on property: Yes
- Road surface type: Paved
Price history
| Date | Event | Price |
|---|---|---|
| 12/2/2025 | Sold | $490,000-8.4%$222/sqft |
Source:  Stellar MLS #TB8424214 Report a problem Stellar MLS #TB8424214 Report a problem | ||
| 11/3/2025 | Pending sale | $535,000$243/sqft |
Source: Stellar MLS #TB8424214 Report a problem | ||
| 9/5/2025 | Listed for sale | $535,000+118.4%$243/sqft |
Source: Stellar MLS #TB8424214 Report a problem | ||
| 5/6/2014 | Sold | $245,000-5.7%$111/sqft |
Source: Public Record Report a problem | ||
| 2/28/2014 | Price change | $259,900-1.9%$118/sqft |
Source: Jack Keller Inc., REALTORS #U7607484 Report a problem | ||
| 1/23/2014 | Listed for sale | $264,900+111.9%$120/sqft |
Source: Jack Keller Inc., REALTORS #U7607484 Report a problem | ||
| 10/8/2013 | Sold | $125,000$57/sqft |
Source: Public Record Report a problem | ||
| 10/2/2013 | Price change | $125,000-13.7%$57/sqft |
Source: MARKET TAMPA LLC #T2586759 Report a problem | ||
| 9/26/2013 | Price change | $144,900-2.8%$66/sqft |
Source: MARKET TAMPA LLC #T2586759 Report a problem | ||
| 9/22/2013 | Price change | $149,000-0.1%$68/sqft |
Source: MARKET TAMPA LLC #T2586759 Report a problem | ||
| 8/29/2013 | Price change | $149,100-6.2%$68/sqft |
Source: MARKET TAMPA LLC #T2586759 Report a problem | ||
| 8/22/2013 | Listed for sale | $159,000+76.7%$72/sqft |
Source: MARKET TAMPA LLC #T2586759 Report a problem | ||
| 7/5/2013 | Sold | $90,000-66.4%$41/sqft |
Source: Public Record Report a problem | ||
| 8/8/2006 | Sold | $267,500+17.4%$121/sqft |
Source: Public Record Report a problem | ||
| 12/16/2005 | Sold | $227,900$103/sqft |
Source: Public Record Report a problem | ||
Public tax history
| Year | Property taxes | Tax assessment |
|---|---|---|
| 2025 | $4,924 +7.5% | $276,290 +2.9% |
| 2024 | $4,581 +2.6% | $268,503 +3% |
| 2023 | $4,464 +2.8% | $260,683 +3% |
| 2022 | $4,344 +1.3% | $253,090 +3% |
| 2021 | $4,289 +1.2% | $245,718 +1.4% |
| 2020 | $4,240 +2.2% | $242,325 +2.3% |
| 2019 | $4,150 | $236,877 +1.9% |
| 2018 | $4,150 +1% | $232,460 -18.7% |
| 2017 | $4,109 +3.7% | $285,768 +30.3% |
| 2016 | $3,962 +3.2% | $219,251 +19% |
| 2015 | $3,840 +13% | $184,276 -1.1% |
| 2014 | $3,399 | $186,267 +85.7% |
| 2013 | $3,399 +192.2% | $100,310 +8.9% |
| 2012 | $1,163 -12% | $92,076 -7.3% |
| 2011 | $1,322 -19.4% | $99,320 -13.5% |
| 2010 | $1,641 -15.5% | $114,862 -10.5% |
| 2009 | $1,941 -29.9% | $128,298 -22.8% |
| 2008 | $2,771 -25.8% | $166,089 -15.5% |
| 2007 | $3,734 +0% | $196,504 +5.2% |
| 2006 | $3,733 +198.9% | $186,728 +151.5% |
| 2005 | $1,249 | $74,253 +3% |
| 2004 | -- | $72,090 +1.9% |
| 2003 | -- | $70,746 +2.4% |
| 2002 | -- | $69,088 +1.6% |
| 2001 | -- | $68,000 -20.5% |
| 2000 | $1,046 | $85,491 |
Find assessor info on the county website
Neighborhood: Forest Hills
Nearby homes
- $415,1003 bd2 ba1.5k sqft11333 N Oakleaf Ave, Tampa, FL 33612Off Market
- $459,6004 bd3 ba1.9k sqft11325 N Oakleaf Ave, Tampa, FL 33612Off Market

- $366,1003 bd2 ba1.4k sqft11335 N Oakleaf Ave, Tampa, FL 33612Off Market
- $416,7003 bd2 ba1.5k sqft11324 Veronica Ave, Tampa, FL 33612Off Market
- $423,4003 bd2 ba1.5k sqft11322 Veronica Ave, Tampa, FL 33612Off Market
- $356,3003 bd2 ba1.2k sqft11328 Veronica Ave, Tampa, FL 33612Off Market
- $359,8004 bd2 ba1.3k sqft11324 N Oakleaf Ave, Tampa, FL 33612Off Market
- $410,0004 bd2 ba1.8k sqft11328 N Oakleaf Ave, Tampa, FL 33612Sold
Nearby schools
GreatSchools rating
- 6/10Lake Magdalene Elementary SchoolGrades: PK-5Distance: 0.4 mi
- 6/10Hill Middle SchoolGrades: 6-8Distance: 4.2 mi
- 2/10Chamberlain High SchoolGrades: 9-12Distance: 1.4 mi
Schools provided by the listing agent
- Elementary: Lake Magdalene-HB
- Middle: Hill-HB
- High: Chamberlain-HB
Source: Stellar MLS. This data may not be complete. We recommend contacting the local school district to confirm school assignments for this home.
Get a cash offer in 3 minutes
Find out how much your home could sell for in as little as 3 minutes with a no-obligation cash offer.
Estimated market value
$481,600
Get a cash offer in 3 minutes
Find out how much your home could sell for in as little as 3 minutes with a no-obligation cash offer.
Estimated market value
$481,600
- Florida
- Hillsborough County
- Tampa
- 33612
- Forest Hills
- 11331 N Oakleaf Ave
Nearby cities
Nearby neighborhoods
Nearby zip codes
Other Tampa Topics
