Beautifully refreshed and light-filled home in the heart of Kirkland's highly sought-after North Juanita neighborhood. Boasting an expansive 2,370 square feet of versatile living space. This 4bed 3bath home perfectly balances timeless style with immediate, move-in-ready comfort. The property has been revitalized with fresh interior paint, engineered hardwoods, and plush new carpet throughout, offering a crisp, clean canvas that is ready for your personal touch. The main level welcomes you with an airy layout designed for effortless day-to-day living and entertaining alike. The seamless flow leads to a functional kitchen and open living space with cozy fireplace. Unwind in the comfortable primary suite while utilizing the spacious additional bedrooms for guests or a dedicated home office. Downstairs, features a wood-burning stove, bedroom, and a full bathroom, making it the ultimate recreation room or private guest suite. Outside, the generous lot features mature landscaping with plenty of space for summer BBQs, gardening, or relaxing. Enjoy ultimate convenience just minutes away at the vibrant Village at Totem Lake, featuring Whole Foods, Trader Joe's, gourmet dining, boutique shopping, and a state-of-the-art theater. Commuters dream! Making for an easy commute with quick access to I-405 and major transit hubs, including the Totem Lake Transit Center, keeping you connected to Bellevue, Seattle, and Redmond's tech corridor.
Sold
Listed by: Keller Williams North Seattle • Stacy Winegardner
Bought with: Kelly Right RE of Seattle LLC
$1,200,000
11331 NE 129th Street, Kirkland, WA 98034
4beds
2,370sqft
Single Family Residence
Built in 1974
6,969 Square Feet Lot
$1,218,600 Zestimate®
$506/sqft
$4,453 Estimated rent
Home value
$1,218,600
$1.16M - $1.28M
$4,453/mo
Zestimate® history
Owner options
List your home for rent
$4,453/mo
Rent Zestimate®
Find your next renter with Zillow Rental Manager. Plus, with online applications, you can quickly screen prospective tenants – for free.
$4,453/mo
Rent Zestimate®
Refinance and save
$7,289/mo
Est. payment
Refinancing to a lower rate could help reduce your monthly payments and save thousands over the life of the loan.
$7,289/mo
Est. payment
Explore your selling options
Work with a Zillow partner agent
Leverage their expertise and Zillow's premium Showcase listings to get your home seen by more buyers.
Get startedList with your own agent
Get your home in front of millions of buyers by listing it on Zillow.
Learn how to do itSell it yourself
Take full control of how buyers see your home on Zillow by listing For Sale by Owner (FSBO).
List your homeWhat's special
Functional kitchenPlush new carpet throughoutComfortable primary suiteFresh interior paintEngineered hardwoods
Zillow last checked:
Listing updated:
Listed by:
Stacy Winegardner,
Keller Williams North Seattle
Bought with:
Anuraga Gowtham, 21022565
Kelly Right RE of Seattle LLC
Source: NWMLS as distributed by MLS GRID,MLS#: 2533437
Facts & features
Interior
Bedrooms & bathrooms
- Bedrooms: 4
- Bathrooms: 3
- Full bathrooms: 3
- Main level bathrooms: 2
- Main level bedrooms: 3
Primary bedroom
- Level: Main
Bedroom
- Level: Main
Bedroom
- Level: Main
Bedroom
- Level: Lower
Bathroom full
- Level: Main
Bathroom full
- Level: Main
Bathroom full
- Level: Lower
Bonus room
- Level: Lower
Kitchen with eating space
- Level: Main
Living room
- Level: Main
Utility room
- Level: Lower
Heating
- Fireplace, Forced Air, Electric
Cooling
- None
Appliances
- Included: Dishwasher, Dryer, Microwave, Refrigerator, Stove(s)/Range(s), Washer, Dishwasher(s), Dryer(s), Microwave(s), Refrigerator(s), Washer(s)
Features
- Bath Off Primary
- Flooring: Ceramic Tile, Engineered Hardwood, Vinyl, Carpet
- Number of fireplaces: 2
- Fireplace features: Wood Burning, Lower Level: 1, Main Level: 1, Fireplace
Interior area
- Total structure area: 2,370
- Total interior livable area: 2,370 sqft
Property
Parking
- Total spaces: 2
- Parking features: Attached Garage
- Has attached garage: Yes
- Covered spaces: 2
Features
- Levels: Multi/Split
- Patio & porch: Bath Off Primary, Fireplace
Lot
- Size: 6,969 Square Feet
- Features: Cul-De-Sac
- Topography: Level
- Residential vegetation: Garden Space
Details
- Parcel number: 1437910130
- Zoning description: Jurisdiction: City
- Special conditions: Standard
Construction
Type & style
- Home type: SingleFamily
- Architectural style: Split Entry
- Property subtype: Single Family Residence
Materials
- Wood Siding
- Foundation: Poured Concrete
- Roof: Composition
Condition
- Year built: 1974
- Major remodel year: 1974
Utilities & green energy
- Electric: Company: PSE
- Sewer: Sewer Connected, Company: Northshore Utility District
- Water: Public, Company: Northshore Utility District
Community & HOA
Community
- Features: Park
- Subdivision: North Juanita
Location
- Region: Kirkland
Financial & listing details
- Price per square foot: $506/sqft
- Tax assessed value: $1,173,000
- Annual tax amount: $8,225
- Date on market: 7/1/2026
- Cumulative days on market: 10 days
- Listing terms: Conventional,FHA,VA Loan
- Inclusions: Dishwasher(s), Dryer(s), Microwave(s), Refrigerator(s), Stove(s)/Range(s), Washer(s)
Price history
| Date | Event | Price |
|---|---|---|
| 7/8/2026 | Sold | $1,200,000-2%$506/sqft |
Source:  NWMLS as distributed by MLS GRID #2533437 Report a problem NWMLS as distributed by MLS GRID #2533437 Report a problem | ||
| 6/14/2026 | Pending sale | $1,225,000$517/sqft |
Source: NWMLS as distributed by MLS GRID #2533437 Report a problem | ||
| 6/6/2026 | Listed for sale | $1,225,000$517/sqft |
Source: NWMLS as distributed by MLS GRID #2533437 Report a problem | ||
Public tax history
| Year | Property taxes | Tax assessment |
|---|---|---|
| 2025 | $10,240 +24.5% | $1,173,000 +17.5% |
| 2024 | $8,225 +11.3% | $998,000 +17.7% |
| 2023 | $7,387 -10.4% | $848,000 -21.3% |
| 2022 | $8,245 +16% | $1,078,000 +37.2% |
| 2021 | $7,106 +12% | $786,000 +22.2% |
| 2020 | $6,343 +1.3% | $643,000 -2.4% |
| 2019 | $6,262 +5.4% | $659,000 +1.5% |
| 2018 | $5,942 +4.6% | $649,000 +18.2% |
| 2017 | $5,681 +30.9% | $549,000 +10.7% |
| 2016 | $4,338 | $496,000 +6.4% |
| 2015 | $4,338 | $466,000 +12.8% |
| 2014 | $4,338 | $413,000 +13.2% |
| 2013 | $4,338 | $365,000 +13.7% |
| 2012 | -- | $321,000 -5.6% |
| 2011 | -- | $340,000 -3.1% |
| 2010 | -- | $351,000 |
| 2009 | -- | $351,000 +4.2% |
| 2007 | -- | $337,000 +8.7% |
| 2006 | -- | $310,000 +6.9% |
| 2005 | -- | $290,000 +27.8% |
| 2001 | $2,600 +0.1% | $227,000 +9.1% |
| 2000 | $2,598 | $208,000 |
Find assessor info on the county website
Neighborhood: North Juanita
Nearby homes
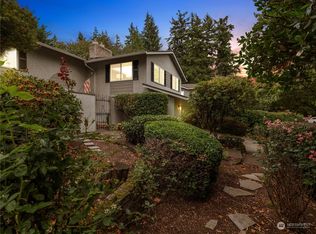
- $1,210,0004 bd3 ba2.4k sqft11316 NE 128th St, Kirkland, WA 98034Sold
- $393,6001 bd1 ba710 sqft11313 N 128th St #E-101, Kirkland, WA 98034Off Market
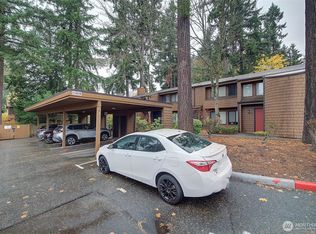
- $475,0002 bd2 ba1.2k sqft11416 NE 128th St APT 67, Kirkland, WA 98034For Sale
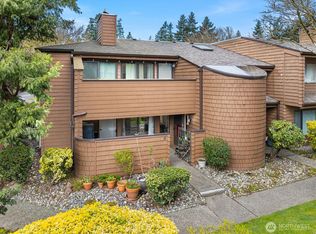
- $399,9992 bd1 ba893 sqft11510 NE 128th St APT 8, Kirkland, WA 98034Sold
- $515,0002 bd2 ba1.2k sqft11506 NE 128th St APT 22, Kirkland, WA 98034For Sale
- $394,9502 bd1 ba899 sqft11510 NE 128th St APT 2, Kirkland, WA 98034For Sale
- $400,0001 bd1 ba862 sqft11508 NE 128th St APT 11, Kirkland, WA 98034Sold
- $370,0001 bd1 ba743 sqft11508 NE 128th St APT 12, Kirkland, WA 98034Sold
Nearby schools
GreatSchools rating
- 7/10Robert Frost Elementary SchoolGrades: K-5Distance: 0.7 mi
- 7/10Kamiakin Middle SchoolGrades: 6-8Distance: 1.4 mi
- 10/10Juanita High SchoolGrades: 9-12Distance: 0.5 mi
Get a cash offer in 3 minutes
Find out how much your home could sell for in as little as 3 minutes with a no-obligation cash offer.
Estimated market value
$1,218,600
Get a cash offer in 3 minutes
Find out how much your home could sell for in as little as 3 minutes with a no-obligation cash offer.
Estimated market value
$1,218,600
- Washington
- King County
- Kirkland
- 98034
- North Juanita
- 11331 NE 129th Street
Nearby cities
Nearby neighborhoods
Nearby zip codes
Other Kirkland Topics
