New construction. Sold Data Entry Only
Sold for $850,970
$850,970
11331 Osprey Preserve Pl, Riverview, FL 33569
4beds
4,269sqft
Single Family Residence
Built in 2024
7,405 Square Feet Lot
$690,200 Zestimate®
$199/sqft
$4,276 Estimated rent
Home value
$690,200
$635,000 - $752,000
$4,276/mo
Zestimate® history
Owner options
List your home for rent
$4,276/mo
Rent Zestimate®
Find your next renter with Zillow Rental Manager. Plus, with online applications, you can quickly screen prospective tenants – for free.
$4,276/mo
Rent Zestimate®
Refinance and save
$5,812/mo
Est. payment
Refinancing to a lower rate could help reduce your monthly payments and save thousands over the life of the loan.
$5,812/mo
Est. payment
Explore your selling options
Work with a Zillow partner agent
Leverage their expertise and Zillow's premium Showcase listings to get your home seen by more buyers.
Get startedList with your own agent
Get your home in front of millions of buyers by listing it on Zillow.
Learn how to do itSell it yourself
Take full control of how buyers see your home on Zillow by listing For Sale by Owner (FSBO).
List your homeWhat's special
Zillow last checked:
Listing updated:
Listed by:
Non-Member Agent,
STELLAR NON-MEMBER OFFICE 000-000-0000
Bought with:
Kishore Nagururu, 3125454
PEOPLE'S CHOICE REALTY SVC LLC
Source: Stellar MLS,MLS#: J981815 Originating MLS: Other
Originating MLS: Other
Facts & features
Interior
Bedrooms & bathrooms
- Bedrooms: 4
- Bathrooms: 5
- Full bathrooms: 4
- 1/2 bathrooms: 1
Rooms
- Room types: Dining Room, Storage Rooms
Primary bedroom
- Features: Walk-In Closet(s)
- Level: Second
- Area: 227.56 Square Feet
- Dimensions: 17.11x13.3
Bedroom 2
- Features: Walk-In Closet(s)
- Level: Second
- Area: 164.82 Square Feet
- Dimensions: 13.4x12.3
Bedroom 3
- Features: Walk-In Closet(s)
- Level: Second
- Area: 162.14 Square Feet
- Dimensions: 13.4x12.1
Bedroom 4
- Features: Walk-In Closet(s)
- Level: Second
- Area: 162.14 Square Feet
- Dimensions: 13.4x12.1
Balcony porch lanai
- Level: First
- Area: 324 Square Feet
- Dimensions: 36x9
Dinette
- Level: First
- Area: 155 Square Feet
- Dimensions: 12.5x12.4
Dining room
- Level: First
- Area: 146.25 Square Feet
- Dimensions: 12.5x11.7
Kitchen
- Level: First
- Area: 235 Square Feet
- Dimensions: 12.5x18.8
Living room
- Level: First
- Area: 255.39 Square Feet
- Dimensions: 18.1x14.11
Heating
- Heat Pump
Cooling
- Central Air
Appliances
- Included: Oven, Cooktop, Dishwasher, Disposal, Microwave, Range Hood
- Laundry: Inside, Laundry Room, Upper Level
Features
- Eating Space In Kitchen, High Ceilings, In Wall Pest System, Open Floorplan, Solid Surface Counters, Thermostat, Walk-In Closet(s)
- Flooring: Carpet, Luxury Vinyl, Tile
- Windows: Low Emissivity Windows
- Has fireplace: No
Interior area
- Total structure area: 5,388
- Total interior livable area: 4,269 sqft
Property
Parking
- Total spaces: 3
- Parking features: Driveway, Garage Door Opener
- Attached garage spaces: 3
- Has uncovered spaces: Yes
Features
- Levels: Two
- Stories: 2
- Patio & porch: Covered, Rear Porch
- Exterior features: Irrigation System, Rain Gutters, Sidewalk
Lot
- Size: 7,405 Square Feet
- Features: Landscaped, Oversized Lot, Sidewalk
- Residential vegetation: Trees/Landscaped
Details
- Parcel number: U363020D5300000000005.0
- Zoning: PD
- Special conditions: None
Construction
Type & style
- Home type: SingleFamily
- Architectural style: Florida
- Property subtype: Single Family Residence
Materials
- Block, Stucco
- Foundation: Slab
- Roof: Shingle
Condition
- Completed
- New construction: Yes
- Year built: 2024
Details
- Builder model: Roseland
- Builder name: PULTE HOME COMPANY, LLC
Utilities & green energy
- Sewer: Public Sewer
- Water: Public
- Utilities for property: Cable Available, Electricity Available, Phone Available, Public, Sewer Available, Street Lights, Underground Utilities, Water Connected
Community & HOA
Community
- Pet fee: $0 monthly
- Subdivision: HAWKS GROVE
HOA
- Has HOA: Yes
- HOA fee: $16 monthly
- HOA name: Access Management/Wayne Faison
- HOA phone: 813-421-9898
Location
- Region: Riverview
Financial & listing details
- Price per square foot: $199/sqft
- Tax assessed value: $592,134
- Annual tax amount: $11,864
- Date on market: 10/17/2024
- Listing terms: Cash,Conventional,FHA,USDA Loan,VA Loan
- Ownership: Fee Simple
- Total actual rent: 0
- Electric utility on property: Yes
- Road surface type: Paved, Asphalt
Price history
| Date | Event | Price |
|---|---|---|
| 10/17/2024 | Sold | $850,970$199/sqft |
Source:  Stellar MLS #J981815 Report a problem Stellar MLS #J981815 Report a problem | ||
Public tax history
| Year | Property taxes | Tax assessment |
|---|---|---|
| 2025 | $11,864 +10953.9% | $592,134 +9466% |
| 2024 | $107 | $6,190 |
Find assessor info on the county website
Neighborhood: 33569
Nearby homes
- $997,6104 bd4 ba4.2k sqft11375 Osprey Preserve Pl, Riverview, FL 33569Sold

- $714,4805 bd4 ba3.5k sqft12621 Glenn Creek Dr, Riverview, FL 33569Sold

- $574,6254 bd3 ba3k sqft12665 Glenn Creek Dr, Riverview, FL 33569Sold

- $409,0004 bd3 ba2.3k sqft12171 White Cypress Pl, Riverview, FL 33569Sold
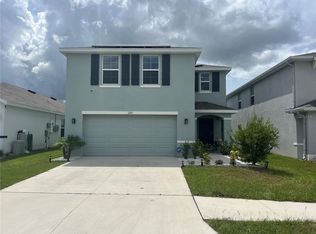
- $2,2753 bd3 ba1.7k sqft8982 Indigo Trail Loop, Riverview, FL 33569For Rent
- $325,4003 bd3 ba2.2k sqft10134 Newel Valley Loop, Riverview, FL 33569Off Market
- $344,5004 bd3 ba2.5k sqft10218 Newel Valley Loop, Riverview, FL 33569Off Market
- $273,4003 bd2 ba1.6k sqft10227 Newel Valley Loop, Riverview, FL 33569Off Market
Nearby schools
GreatSchools rating
- 8/10Boyette Springs Elementary SchoolGrades: PK-5Distance: 0.8 mi
- 2/10Rodgers Middle SchoolGrades: 6-8Distance: 0.2 mi
- 6/10Riverview High SchoolGrades: 9-12Distance: 1.2 mi
Schools provided by the listing agent
- Elementary: Stowers Elementary
- Middle: Barrington Middle
- High: Riverview-HB
Source: Stellar MLS. This data may not be complete. We recommend contacting the local school district to confirm school assignments for this home.
Get a cash offer in 3 minutes
Find out how much your home could sell for in as little as 3 minutes with a no-obligation cash offer.
Estimated market value
$690,200
Get a cash offer in 3 minutes
Find out how much your home could sell for in as little as 3 minutes with a no-obligation cash offer.
Estimated market value
$690,200
- Florida
- Hillsborough County
- Riverview
- 33569
- 11331 Osprey Preserve Pl
Nearby cities
Nearby neighborhoods
Nearby zip codes
Other Riverview Topics
