Welcome to your dream home in the beautiful Champions Forest neighborhood in the highly sought-after Westchase area. This stunning 4-bedroom, 3-bathroom, 2-car garage home has everything you need to live in comfort and style. The epoxy floored garage is a great feature that makes cleaning and maintenance a breeze. The master bedroom with its huge walk-in closet and walk-in bathtub is a peaceful retreat where you can unwind and relax. The exquisite kitchen is a chef's dream, boasting granite countertops, stainless steel appliances, 42" wood cabinets, roll-out base cabinet, double trash pull-out, pendant and recessed lighting, tile backsplash, oversized island, and a 60/40 Blanco Diamond Cafe Sink. You'll love spending time in this beautiful space. The 2nd-floor bonus room has been upgraded to a fourth bedroom complete with a full bathroom and a huge walk-in closet, providing plenty of space for your family and guests. The full house surge protector, solar tubes, insulated garage door, and ADT security system with two exterior cameras, one interior camera, and a doorbell camera provide you with peace of mind and security. The owners added five extra feet and screened in the lanai, perfect for enjoying the Florida weather in comfort. Grommets installed for Hurricane Shield add extra protection during storm season. The Dual-Zoned AC is less than one year old, ensuring that you'll stay cool and comfortable year-round. Located near the YMCA, Upper Tampa Bay Trail, shopping, and dining, this home is in the perfect location for those who love to stay active and enjoy the outdoors. Just a short drive to Tampa International Airport, Gulf Beaches, Veteran's Expressway, major malls, and A-rated schools, this home is the perfect choice for families who want it all. Don't miss out on the opportunity to make this beautiful home yours!
Sold for $567,500
$567,500
11331 QUIET FOREST DRIVE, TAMPA, FL 33635
4beds
2,252sqft
Single Family Residence
Built in 2013
4,950 Square Feet Lot
$549,500 Zestimate®
$252/sqft
$3,378 Estimated rent
Home value
$549,500
$522,000 - $577,000
$3,378/mo
Zestimate® history
Owner options
List your home for rent
$3,378/mo
Rent Zestimate®
Find your next renter with Zillow Rental Manager. Plus, with online applications, you can quickly screen prospective tenants – for free.
$3,378/mo
Rent Zestimate®
Refinance and save
$3,993/mo
Est. payment
Refinancing to a lower rate could help reduce your monthly payments and save thousands over the life of the loan.
$3,993/mo
Est. payment
Explore your selling options
Work with a Zillow partner agent
Leverage their expertise and Zillow's premium Showcase listings to get your home seen by more buyers.
Get startedList with your own agent
Get your home in front of millions of buyers by listing it on Zillow.
Learn how to do itSell it yourself
Take full control of how buyers see your home on Zillow by listing For Sale by Owner (FSBO).
List your homeWhat's special
Oversized islandSolar tubesMaster bedroomBonus roomMajor mallsGulf beachesUpper tampa bay trail
Zillow last checked:
Listing updated:
Listed by:
Mike Bosko 813-951-4064,
CENTURY 21 EXECUTIVE TEAM 813-961-8637
Bought with:
Albi Koteles, 700281
PEOPLE'S CHOICE REALTY SVC LLC
Susan Toll
PEOPLE'S CHOICE REALTY SVC LLC
Source: Stellar MLS,MLS#: T3445419 Originating MLS: Pinellas Suncoast
Originating MLS: Pinellas Suncoast
Facts & features
Interior
Bedrooms & bathrooms
- Bedrooms: 4
- Bathrooms: 3
- Full bathrooms: 3
Rooms
- Room types: Family Room, Utility Room
Primary bedroom
- Level: First
- Dimensions: 13x14
Bedroom 2
- Level: First
- Dimensions: 10x11
Bedroom 3
- Level: First
- Dimensions: 10x11
Bedroom 4
- Level: Second
- Dimensions: 19x19
Primary bathroom
- Features: Dual Sinks, Shower No Tub
- Level: First
Dining room
- Level: First
- Dimensions: 10x19
Kitchen
- Features: Breakfast Bar, Pantry, Kitchen Island
- Level: First
- Dimensions: 10x19
Living room
- Level: First
- Dimensions: 15x19
Heating
- Central, Electric
Cooling
- Central Air
Appliances
- Included: Dishwasher, Disposal, Dryer, Electric Water Heater, Microwave, Range, Refrigerator, Washer, Water Softener
- Laundry: Inside, Laundry Room
Features
- Ceiling Fan(s), High Ceilings, Kitchen/Family Room Combo, Primary Bedroom Main Floor, Open Floorplan, Solid Wood Cabinets, Stone Counters, Walk-In Closet(s)
- Flooring: Carpet, Ceramic Tile, Laminate
- Windows: Blinds, Low Emissivity Windows, Window Treatments, Hurricane Shutters
- Has fireplace: No
Interior area
- Total structure area: 3,031
- Total interior livable area: 2,252 sqft
Property
Parking
- Total spaces: 2
- Parking features: Driveway, Garage Door Opener
- Attached garage spaces: 2
- Has uncovered spaces: Yes
Features
- Levels: Two
- Stories: 2
- Patio & porch: Covered, Front Porch, Patio, Porch, Screened
- Exterior features: Irrigation System, Rain Gutters
- Has spa: Yes
- Spa features: Above Ground, Heated
- Fencing: Fenced,Vinyl
- Has view: Yes
- View description: Trees/Woods
Lot
- Size: 4,950 Square Feet
- Dimensions: 45 x 110
- Features: Conservation Area, Flood Insurance Required, In County, Sidewalk
- Residential vegetation: Mature Landscaping, Trees/Landscaped
Details
- Parcel number: U2828179T800000000030.0
- Zoning: PD
- Special conditions: None
Construction
Type & style
- Home type: SingleFamily
- Architectural style: Contemporary
- Property subtype: Single Family Residence
Materials
- Block
- Foundation: Slab
- Roof: Shingle
Condition
- Completed
- New construction: No
- Year built: 2013
Utilities & green energy
- Sewer: Public Sewer
- Water: Public
- Utilities for property: Cable Available, Electricity Connected, Public, Sewer Connected, Sprinkler Meter, Water Connected
Community & HOA
Community
- Features: Deed Restrictions, Playground
- Security: Security System Owned, Smoke Detector(s)
- Pet fee: $0 monthly
- Subdivision: CHAMPIONS FOREST
HOA
- Has HOA: Yes
- Amenities included: Playground
- Services included: Maintenance Grounds
- HOA fee: $83 monthly
- HOA name: Melrose Management Partnership/Brooke Golle
- HOA phone: 727-787-3461
Location
- Region: Tampa
Financial & listing details
- Price per square foot: $252/sqft
- Tax assessed value: $466,983
- Annual tax amount: $5,676
- Date on market: 5/10/2023
- Cumulative days on market: 75 days
- Listing terms: Cash,Conventional,VA Loan
- Ownership: Fee Simple
- Total actual rent: 0
- Electric utility on property: Yes
- Road surface type: Paved, Asphalt
Price history
| Date | Event | Price |
|---|---|---|
| 9/5/2023 | Sold | $567,500-3.8%$252/sqft |
Source:  Stellar MLS #T3445419 Report a problem Stellar MLS #T3445419 Report a problem | ||
| 7/24/2023 | Pending sale | $590,000$262/sqft |
Source: Stellar MLS #T3445419 Report a problem | ||
| 5/11/2023 | Listed for sale | $590,000+77.4%$262/sqft |
Source: Stellar MLS #T3445419 Report a problem | ||
| 7/14/2015 | Sold | $332,500-3.6%$148/sqft |
Source: Public Record Report a problem | ||
| 6/9/2015 | Pending sale | $345,000$153/sqft |
Source: CENTURY 21 Shaw Realty Group #T2714471 Report a problem | ||
| 5/2/2015 | Price change | $345,000-1.4%$153/sqft |
Source: CENTURY 21 Shaw Realty Group #T2714471 Report a problem | ||
| 1/15/2015 | Price change | $350,000-2.8%$155/sqft |
Source: CENTURY 21 Shaw Realty Group #T2714471 Report a problem | ||
| 11/15/2014 | Price change | $359,900-1.4%$160/sqft |
Source: CENTURY 21 Shaw Realty Group #T2714471 Report a problem | ||
| 9/1/2014 | Listed for sale | $364,900+12.2%$162/sqft |
Source: CENTURY 21 SHAW REALTY GROUP (652802) #T2714471 Report a problem | ||
| 9/20/2013 | Sold | $325,200$144/sqft |
Source: Public Record Report a problem | ||
Public tax history
| Year | Property taxes | Tax assessment |
|---|---|---|
| 2025 | $9,686 +5% | $466,983 0% |
| 2024 | $9,225 +58% | $466,991 +48.1% |
| 2023 | $5,837 +2.8% | $315,303 +3% |
| 2022 | $5,676 +2.6% | $306,119 +3% |
| 2021 | $5,532 +2.9% | $297,203 +2.5% |
| 2020 | $5,376 -0.2% | $290,035 -0.4% |
| 2019 | $5,387 | $291,088 +0.3% |
| 2018 | $5,387 -1.1% | $290,296 -0.9% |
| 2017 | $5,449 -1% | $292,935 +2.9% |
| 2016 | $5,505 +1.4% | $284,615 +4.3% |
| 2015 | $5,432 +11.8% | $272,898 +2.3% |
| 2014 | $4,858 | $266,764 +1351.6% |
| 2013 | $4,858 | $18,377 |
Find assessor info on the county website
Neighborhood: Town 'n' Country
Nearby homes
- $536,7004 bd2 ba2.4k sqft11333 Quiet Forest Dr, Tampa, FL 33635Off Market

- $540,8003 bd3 ba2.2k sqft11329 Quiet Forest Dr, Tampa, FL 33635Off Market
- $561,2003 bd2 ba1.7k sqft11335 Quiet Forest Dr, Tampa, FL 33635Off Market
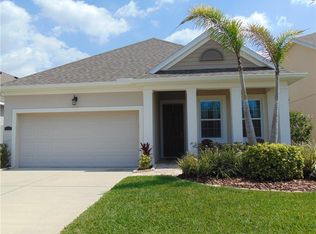
- $584,5004 bd3 ba2.2k sqft11327 Quiet Forest Dr, Tampa, FL 33635Off Market
- $465,2003 bd2 ba1.7k sqft11337 Quiet Forest Dr, Tampa, FL 33635Off Market
- $539,1003 bd2 ba2.2k sqft11325 Quiet Forest Dr, Tampa, FL 33635Off Market
- $568,3004 bd3 ba2.4k sqft11339 Quiet Forest Dr, Tampa, FL 33635Off Market
- $550,0004 bd2 ba2.4k sqft11323 Quiet Forest Dr, Tampa, FL 33635Off Market
Nearby schools
GreatSchools rating
- 8/10Lowry Elementary SchoolGrades: PK-5Distance: 1.2 mi
- 9/10Farnell Middle SchoolGrades: 6-8Distance: 3.8 mi
- 6/10Alonso High SchoolGrades: 9-12Distance: 0.6 mi
Schools provided by the listing agent
- Elementary: Lowry-HB
- Middle: Farnell-HB
- High: Alonso-HB
Source: Stellar MLS. This data may not be complete. We recommend contacting the local school district to confirm school assignments for this home.
Get a cash offer in 3 minutes
Find out how much your home could sell for in as little as 3 minutes with a no-obligation cash offer.
Estimated market value
$549,500
Get a cash offer in 3 minutes
Find out how much your home could sell for in as little as 3 minutes with a no-obligation cash offer.
Estimated market value
$549,500
- Florida
- Hillsborough County
- Tampa
- 33635
- Town 'n' Country
- 11331 QUIET FOREST DRIVE
Nearby cities
Nearby neighborhoods
Nearby zip codes
Other Tampa Topics
