SUPER FLOOR PLAN with TWO Master Suites on Main Level, BRs 3&4 w/Full Bath on 2nd Floor. Expansive Finished Basement with Hearth in Family Room, Recreation Room, 2nd Kitchen, ½ Bath, and HUGE Storage Space / Workshop. *** MAJOR RENOVATION *** Master Bath, Hall Bath, 2nd Floor Bath are Remodeled. Kitchen is LOADED: Dual SubZero Refrigerator & Freezer (both 30” wide) and paneled to match high-end cabinetry; Stainless Steel GE Monogram appliances (Gas Stove, French Door Oven, Microwave with “Advantium” oven with speed cook options, Wine Fridge & Ultra Quiet Dishwasher); Quartz Counters with tumbled marble & travertine Backsplash; and porcelain plank tile floor. Over-sized Double Sink. New Patio. Exterior painted Fall 2023. Interior Painted July 2024.
Sold
Price Unknown
11331 Summit St, Kansas City, MO 64114
4beds
3,682sqft
Single Family Residence
Built in 1968
0.35 Acres Lot
$658,100 Zestimate®
$--/sqft
$4,720 Estimated rent
Home value
$658,100
$599,000 - $730,000
$4,720/mo
Zestimate® history
Owner options
List your home for rent
$4,720/mo
Rent Zestimate®
Find your next renter with Zillow Rental Manager. Plus, with online applications, you can quickly screen prospective tenants – for free.
$4,720/mo
Rent Zestimate®
Refinance and save
$150/mo
Est. payment
Refinancing to a lower rate could help reduce your monthly payments and save thousands over the life of the loan.
$150/mo
Est. payment
Explore your selling options
Work with a Zillow partner agent
Leverage their expertise and Zillow's premium Showcase listings to get your home seen by more buyers.
Get startedList with your own agent
Get your home in front of millions of buyers by listing it on Zillow.
Learn how to do itSell it yourself
Take full control of how buyers see your home on Zillow by listing For Sale by Owner (FSBO).
List your homeWhat's special
Zillow last checked:
Listing updated:
Listed by:
Mark Isenberg 913-710-8299,
Platinum Realty LLC
Bought with:
Christina Hill, 2014028595
KW KANSAS CITY METRO
Source: Heartland MLS as distributed by MLS GRID,MLS#: 2497827
Facts & features
Interior
Bedrooms & bathrooms
- Bedrooms: 4
- Bathrooms: 5
- Full bathrooms: 3
- 1/2 bathrooms: 2
Primary bedroom
- Features: Ceiling Fan(s)
- Level: Main
- Dimensions: 15 x 15
Primary bedroom
- Features: Walk-In Closet(s)
- Level: Main
- Dimensions: 14 x 13
Bedroom 3
- Level: Second
- Dimensions: 15 x 12
Bedroom 4
- Features: Cedar Closet(s), Walk-In Closet(s)
- Level: Second
- Dimensions: 15 x 11
Primary bathroom
- Features: Ceramic Tiles, Shower Over Tub
- Level: Main
- Dimensions: 8 x 8
Primary bathroom
- Features: Ceramic Tiles, Double Vanity, Shower Only, Walk-In Closet(s)
- Level: Main
- Dimensions: 9 x 8
Bathroom 3
- Features: Luxury Vinyl, Shower Over Tub
- Level: Second
- Dimensions: 9 x 5
Dining room
- Level: Main
- Dimensions: 13 x 12
Family room
- Features: Cedar Closet(s), Ceramic Tiles, Fireplace
- Level: Lower
- Dimensions: 20 x 16
Great room
- Features: Built-in Features, Fireplace, Wet Bar
- Level: Main
- Dimensions: 21 x 15
Half bath
- Features: Luxury Vinyl
- Level: Main
- Dimensions: 7 x 5
Other
- Features: Ceramic Tiles
- Level: Lower
- Dimensions: 7 x 5
Kitchen
- Features: Ceramic Tiles, Pantry
- Level: Main
- Dimensions: 21 x 11
Kitchen 2nd
- Features: Ceiling Fan(s), Ceramic Tiles
- Level: Lower
- Dimensions: 18 x 9
Laundry
- Features: Built-in Features, Ceramic Tiles
- Level: Main
- Dimensions: 10 x 6
Living room
- Level: Main
- Dimensions: 16 x 13
Heating
- Forced Air
Cooling
- Electric
Appliances
- Included: Dishwasher, Disposal, Exhaust Fan, Humidifier, Microwave, Gas Range, Stainless Steel Appliance(s)
- Laundry: Main Level, Off The Kitchen
Features
- Cedar Closet, Central Vacuum, Custom Cabinets, Pantry, Vaulted Ceiling(s), Walk-In Closet(s), Wet Bar
- Flooring: Ceramic Tile, Luxury Vinyl, Tile, Wood
- Windows: Thermal Windows
- Basement: Finished,Full,Interior Entry,Walk-Up Access
- Attic: Expandable
- Number of fireplaces: 2
- Fireplace features: Family Room, Gas Starter, Great Room, Masonry, Wood Burning
Interior area
- Total structure area: 3,682
- Total interior livable area: 3,682 sqft
- Finished area above ground: 2,756
- Finished area below ground: 926
Property
Parking
- Total spaces: 2
- Parking features: Attached, Garage Door Opener, Garage Faces Side
- Attached garage spaces: 2
Features
- Patio & porch: Patio
- Fencing: Metal
Lot
- Size: 0.35 Acres
- Dimensions: 110 x 140
- Features: City Lot, Level
Details
- Parcel number: 65340111100000000
Construction
Type & style
- Home type: SingleFamily
- Architectural style: Traditional
- Property subtype: Single Family Residence
Materials
- Brick/Mortar, Frame
- Roof: Composition
Condition
- Year built: 1968
Utilities & green energy
- Sewer: Public Sewer
- Water: Public
Green energy
- Energy efficient items: Lighting
Community & HOA
Community
- Subdivision: Verona Hills
HOA
- Has HOA: Yes
- HOA fee: $150 annually
- HOA name: Verona Hills
Location
- Region: Kansas City
Financial & listing details
- Tax assessed value: $425,840
- Annual tax amount: $5,333
- Date on market: 7/24/2024
- Listing terms: Cash,Conventional,FHA,VA Loan
- Ownership: Private
- Road surface type: Paved
Price history
| Date | Event | Price |
|---|---|---|
| 10/10/2024 | Sold | -- |
Source:  Heartland MLS as distributed by MLS GRID #2497827 Report a problem Heartland MLS as distributed by MLS GRID #2497827 Report a problem | ||
| 8/16/2024 | Contingent | $525,000$143/sqft |
Source: Heartland MLS as distributed by MLS GRID #2497827 Report a problem | ||
| 7/30/2024 | Price change | $525,000-4.5%$143/sqft |
Source: Heartland MLS as distributed by MLS GRID #2497827 Report a problem | ||
| 7/24/2024 | Listed for sale | $550,000$149/sqft |
Source: Heartland MLS as distributed by MLS GRID #2497827 Report a problem | ||
Public tax history
| Year | Property taxes | Tax assessment |
|---|---|---|
| 2025 | $6,257 -7.8% | $80,909 -8% |
| 2024 | $6,790 +2.1% | $87,949 |
| 2023 | $6,654 +24.8% | $87,949 +43.8% |
| 2022 | $5,333 +0.3% | $61,181 |
| 2021 | $5,316 +6.5% | $61,181 +13.9% |
| 2020 | $4,994 +10.6% | $53,715 |
| 2019 | $4,515 | $53,715 +17.4% |
| 2018 | $4,515 +0.3% | $45,753 |
| 2017 | $4,502 +5.8% | $45,753 +3.6% |
| 2016 | $4,254 +0.9% | $44,147 +2% |
| 2014 | $4,215 -10.3% | $43,282 |
| 2013 | $4,698 +1.3% | $43,282 -10.6% |
| 2012 | $4,636 +8.7% | $48,408 |
| 2011 | $4,264 +0.8% | $48,408 |
| 2010 | $4,231 -1.9% | $48,408 |
| 2009 | $4,312 +0.2% | $48,408 -2% |
| 2008 | $4,305 +6.9% | $49,396 |
| 2007 | $4,027 +0.5% | $49,396 |
| 2006 | $4,006 +10.7% | $49,396 |
| 2005 | $3,618 +0.3% | $49,396 +11% |
| 2004 | $3,607 +13.2% | $44,501 |
| 2003 | $3,187 +5.3% | $44,501 +14% |
| 2002 | $3,026 +3.3% | $39,036 |
| 2001 | $2,930 | $39,036 |
Find assessor info on the county website
Neighborhood: Verona Hills
Nearby homes
- $618,6004 bd5 ba2.6k sqft11325 Summit St, Kansas City, MO 64114Off Market
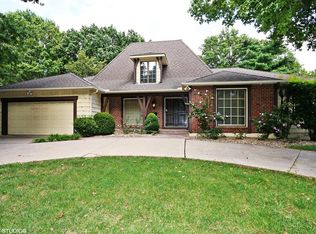
- $525,7004 bd5 ba2.7k sqft11401 Summit St, Kansas City, MO 64114Off Market
- $431,2004 bd2 ba2.2k sqft11336 Jefferson St, Kansas City, MO 64114Off Market
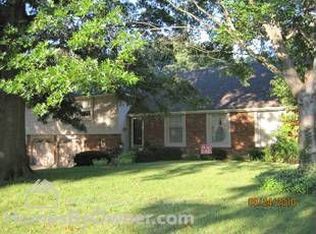
- $364,8004 bd2 ba2k sqft11330 Jefferson St, Kansas City, MO 64114Off Market
- $494,7004 bd4 ba3k sqft11330 Summit St, Kansas City, MO 64114Off Market
- $392,4003 bd2 ba2.1k sqft11400 Jefferson St, Kansas City, MO 64114Off Market
- $451,2003 bd3 ba2k sqft11324 Jefferson St, Kansas City, MO 64114Off Market
- $490,7004 bd3 ba2.4k sqft11400 Summit St, Kansas City, MO 64114Off Market
Nearby schools
GreatSchools rating
- 6/10Red Bridge Elementary SchoolGrades: K-5Distance: 1.1 mi
- 3/10Center Middle SchoolGrades: 6-8Distance: 1.6 mi
- 3/10Center Sr. HighGrades: 9-12Distance: 3.5 mi
Schools provided by the listing agent
- Elementary: Red Bridge
- Middle: Center
- High: Center
Source: Heartland MLS as distributed by MLS GRID. This data may not be complete. We recommend contacting the local school district to confirm school assignments for this home.
Get a cash offer in 3 minutes
Find out how much your home could sell for in as little as 3 minutes with a no-obligation cash offer.
Estimated market value
$658,100
Get a cash offer in 3 minutes
Find out how much your home could sell for in as little as 3 minutes with a no-obligation cash offer.
Estimated market value
$658,100
- Missouri
- Jackson County
- Kansas City
- 64114
- Verona Hills
- 11331 Summit St
