Skip main navigation
Accepting backupsErrorPrice cut: $10K (6/12)
$589,000
3beds
1,437sqft

11331 W 104th Ave, Westminster, CO 80021

3beds
1,437sqft
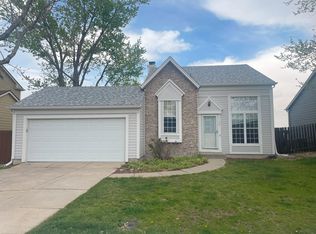
Single family residence
Built in 1984
7,536 sqft
2 Attached garage spaces
$410 price/sqft

What's special

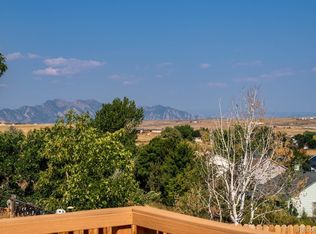
Vaulted ceilingsStainless steel appliancesSlab granite countertopsRemodeled kitchenClassic maple cabinetryReal oak hardwood floorsAmazing sunrises and sunsets

Unobstructed forever views of the Foothills and Snow-capped Peaks of Colorado! This home sits on a ridgeline, away from busy roads, backs to a greenbelt and has 180 degree views. Only about 7 homes in Countryside share this special location. The remodeled kitchen has classic maple cabinetry, slab granite countertops and ...

33 days
|
790
|
50
|

Likely to sell faster than

Source: IRES as distributed by MLS GRID,MLS#: 1061581MLS Logo

Travel times

Living Room

Kitchen

Primary Bedroom

Zillow last checked:

Listing updated:

Listed by:

Deborah Caulfield 303-818-7403,

Berkshire Hathaway HomeServices Rocky Mountain, Realtors-Boulder

Source: IRES as distributed by MLS GRID,MLS#: 1061581MLS Logo

Facts & features

Interior

Bedrooms & bathrooms
  • Bedrooms: 3
  • Bathrooms: 2
  • Full bathrooms: 1
  • 3/4 bathrooms: 1
  • Main level bathrooms: 1
Primary bedroom
  • Description: Wood
  • Features: Shared Primary Bath
  • Level: Main
  • Area: 154 Square Feet
  • Dimensions: 11 x 14
Bedroom 2
  • Description: Carpet
  • Level: Main
  • Area: 110 Square Feet
  • Dimensions: 10 x 11
Bedroom 3
  • Description: Carpet
  • Level: Lower
  • Area: 100 Square Feet
  • Dimensions: 10 x 10
Dining room
  • Description: Wood
  • Level: Main
  • Area: 110 Square Feet
  • Dimensions: 10 x 11
Family room
  • Description: Carpet
  • Level: Lower
  • Area: 165 Square Feet
  • Dimensions: 11 x 15
Kitchen
  • Description: Wood
  • Level: Main
  • Area: 110 Square Feet
  • Dimensions: 10 x 11
Laundry
  • Description: Tile
  • Level: Lower
  • Area: 30 Square Feet
  • Dimensions: 5 x 6
Living room
  • Description: Wood
  • Level: Main
  • Area: 195 Square Feet
  • Dimensions: 13 x 15
Heating
  • Forced Air
Cooling
  • Evaporative Cooling, Ceiling Fan(s)
Appliances
  • Included: Gas Range, Dishwasher, Refrigerator, Microwave, Disposal
  • Laundry: Washer/Dryer Hookup
Features
  • Separate Dining Room, Cathedral Ceiling(s), Open Floorplan, Pantry, Walk-In Closet(s)
  • Flooring: Wood
  • Windows: Window Coverings
  • Basement: None
  • Has fireplace: Yes
  • Fireplace features: Rough-in Fireplace
Interior area
  • Total structure area: 1,437
  • Total interior livable area: 1,437 sqft
  • Finished area above ground: 1,437

Property

Parking
  • Total spaces: 2
  • Parking features: Garage Door Opener, Attached
  • Attached garage spaces: 2
  • Details: Attached
Features
  • Levels: Bi-Level
  • Patio & porch: Patio, Deck
  • Exterior features: Sprinkler System
  • Fencing: Fenced
  • Has view: Yes
  • View description: Mountain(s), Hills
Lot
  • Size: 7,536 Square Feet
  • Features: Deciduous Trees, Sloped, Abuts Ditch, Paved, Sidewalks
Details
  • Additional structures: Storage
  • Parcel number: 172651
  • Zoning: RES
  • Special conditions: Private Owner

Construction

Type & style
  • Home type: SingleFamily
  • Architectural style: Contemporary
  • Property subtype: Single Family Residence
Materials
  • Frame, Brick
  • Roof: Composition
Condition
  • New construction: No
  • Year built: 1984

Utilities & green energy

  • Electric: Xcel, Photovoltaics Seller Owned
  • Gas: Xcel
  • Sewer: Public Sewer
  • Water: City
  • Utilities for property: Natural Gas Available, Electricity Available, Cable Available, Satellite Avail, High Speed Avail, Underground Utilities
Green energy
  • Energy efficient items: Southern Exposure, Windows

Community & HOA

Community
  • Features: Park, Trail(s)
  • Security: Fire Alarm
  • Subdivision: Countryside Flg #10
HOA
  • Has HOA: No
Location
  • Region: Westminster

Financial & listing details

  • Price per square foot: $410/sqft
  • Tax assessed value: $563,802
  • Annual tax amount: $2,877
  • Date on market: 6/11/2026
  • Listing terms: Cash,Conventional,FHA,VA Loan
  • Exclusions: All curtains excluded. Blinds and curtain rods are included. Bedside lights in primary are excluded. Clothes washer and dryer are negotiable.
  • Electric utility on property: Yes

Price history

DateEventPrice
6/25/2026Pending sale$589,000$410/sqft
Source: REcolorado as distributed by MLS GRID #8425415 Report a problem
6/12/2026Price change$589,000-1.7%$410/sqft
Source: BHHS broker feed #1061581 Report a problem
6/12/2026Pending sale$599,000+1.7%$417/sqft
Source: BHHS broker feed #1058348 Report a problem
6/11/2026Listed for sale$589,000-1.7%$410/sqft
Source: IRES as distributed by MLS GRID #1061581 Report a problem
6/10/2026Listing removed$599,000$417/sqft
Source: BHHS broker feed #9085999 Report a problem
5/17/2026Pending sale$599,000$417/sqft
Source: BHHS broker feed #1058348 Report a problem
5/8/2026Listed for sale$599,000-2.3%$417/sqft
Source: IRES as distributed by MLS GRID #1058348 Report a problem
1/19/2022Listing removed--
Source: IRES as distributed by MLS GRID #943226 Report a problem
7/9/2021Sold$613,000+8.5%$427/sqft
Source: IRES as distributed by MLS GRID #943226 Report a problem
6/23/2021Pending sale$565,000$393/sqft
Source: RE/MAX International #943226 Report a problem
6/16/2021Listed for sale$565,000+71.2%$393/sqft
Source: IRES as distributed by MLS GRID #943226 Report a problem
6/11/2015Sold$330,000+63.4%$230/sqft
Source: Public Record Report a problem
6/4/2004Sold$202,000+12.6%$141/sqft
Source: Public Record Report a problem
12/5/2000Sold$179,425+29.1%$125/sqft
Source: Public Record Report a problem
9/2/1998Sold$139,000+9.5%$97/sqft
Source: Public Record Report a problem
3/28/1997Sold$126,900$88/sqft
Source: Public Record Report a problem

Public tax history

YearProperty taxesTax assessment
2025$2,704 -0.1%$35,237 -0.8%
2024$2,706 +32.4%$35,529
2023$2,043 -1.5%$35,529 +35.2%
2022$2,073 +5.2%$26,272 -2.8%
2021$1,970 $27,028 +4.6%
2020$1,970 +1.6%$25,830
2019$1,939 +18.2%$25,830 +22.2%
2018$1,640 $21,133
2017$1,640 +16%$21,133 +13.5%
2016$1,414 $18,612
2015$1,414 +19.6%$18,612 +26.5%
2014$1,182 -5.5%$14,714
2013$1,251 +2.5%$14,714 -6.8%
2012$1,221 0%$15,781
2011$1,221 +0.1%$15,781 -0.7%
2010$1,219 -3.1%$15,890
2009$1,258 +0.2%$15,890 -2.9%
2008$1,255 +4.1%$16,360
2007$1,206 0%$16,360 +5.3%
2006$1,206 -9.4%$15,530 -7%
2005$1,331 +10.7%$16,700
2004$1,202 +3.1%$16,700
2003$1,166 +1.8%$16,700 +4.8%
2002$1,145 +8.7%$15,930 +20.9%
2001$1,053 -1.1%$13,180
2000$1,064 $13,180

Find assessor info on the county website

Monthly payment

Est. payment
$3,165/mo
Principal & interest
$2915
Property taxes
$250
More affordability toolsChevron Right

Estimated market value

Not available

Estimated sales range

Not available

Not available

Climate risks

Explore flood, wildfire, and other predictive climate risk information for this property on First Street®️.

Neighborhood: 80021

Nearby schools

Lukas Elementary School
Grades K-51.5 miles
5/10
GreatSchools® Rating
Test Score Rating
6/10
Student Progress Rating
5/10
Wayne Carle Middle School
Grades 6-80.9 miles
6/10
GreatSchools® Rating
Test Score Rating
7/10
Student Progress Rating
6/10
Standley Lake High School
Grades 9-121.3 miles
7/10
GreatSchools® Rating
College Readiness Rating
7/10
Student Progress Rating
7/10