SELL YOUR SNOWBLOWER and LAWNMOWER! Not needed here! This Garden Villa model home by Landmark located in Wildflower of Lake Elmo with 50+ acres set aside as a nature preserve with 3+ miles of walking, hiking, and biking trails! Plus private green space for your neighborhood right across the street for those grandkids and activities. A firepit too! Impressive curb appeal with a terraced front yard and lush flower gardens. Inside you’ll enjoy custom built-ins, luxury lighting, upscale kitchen, 2 gas fireplaces, hickory hardwood flooring, main floor laundry, heated primary bath flooring, California closets, new roof (2022), new den addition with French doors (2021), new carpeting in main floor bedrooms, fresh paint, smart thermostat and more! Enjoy a small-town feel with amenities within 10 minutes. Spectacular home providing hassle-free maintenance including mowing, snow removal, property management, garbage removal, and irrigation.
Closed
$680,000
11331 Wildflower Dr N, Lake Elmo, MN 55042
4beds
3,847sqft
Single Family Residence
Built in 2016
6,011 Square Feet Lot
$736,900 Zestimate®
$177/sqft
$4,583 Estimated rent
Home value
$736,900
$700,000 - $774,000
$4,583/mo
Zestimate® history
Owner options
List your home for rent
$4,583/mo
Rent Zestimate®
Find your next renter with Zillow Rental Manager. Plus, with online applications, you can quickly screen prospective tenants – for free.
$4,583/mo
Rent Zestimate®
Refinance and save
$4,856/mo
Est. payment
Refinancing to a lower rate could help reduce your monthly payments and save thousands over the life of the loan.
$4,856/mo
Est. payment
Explore your selling options
Work with a Zillow partner agent
Leverage their expertise and Zillow's premium Showcase listings to get your home seen by more buyers.
Get startedList with your own agent
Get your home in front of millions of buyers by listing it on Zillow.
Learn how to do itSell it yourself
Take full control of how buyers see your home on Zillow by listing For Sale by Owner (FSBO).
List your homeWhat's special
Zillow last checked:
Listing updated:
Listed by:
Joseph P. Torkildson 651-210-1038,
eXp Realty
Bought with:
Jennifer K. Snyder
eXp Realty
Source: NorthstarMLS as distributed by MLS GRID,MLS#: 6482929
Facts & features
Interior
Bedrooms & bathrooms
- Bedrooms: 4
- Bathrooms: 3
- Full bathrooms: 2
- 3/4 bathrooms: 1
Bedroom
- Level: Main
- Area: 200 Square Feet
- Dimensions: 16x12.5
Bedroom 2
- Level: Main
- Area: 146.88 Square Feet
- Dimensions: 13.6x10.8
Bedroom 3
- Level: Lower
- Area: 185.82 Square Feet
- Dimensions: 16.3x11.4
Bedroom 4
- Level: Lower
- Area: 246.49 Square Feet
- Dimensions: 15.7x15.7
Dining room
- Level: Main
- Area: 123.93 Square Feet
- Dimensions: 15.3x8.1
Family room
- Level: Lower
- Area: 406.33 Square Feet
- Dimensions: 17.9x22.7
Other
- Level: Main
- Area: 192 Square Feet
- Dimensions: 12X16
Kitchen
- Level: Main
- Area: 210 Square Feet
- Dimensions: 15x14
Laundry
- Level: Main
- Area: 54 Square Feet
- Dimensions: 9X6
Living room
- Level: Main
- Area: 427.05 Square Feet
- Dimensions: 21.9x19.5
Living room
- Level: Lower
- Area: 413.92 Square Feet
- Dimensions: 19.9x20.8
Mud room
- Level: Main
- Area: 49 Square Feet
- Dimensions: 7X7
Office
- Level: Main
- Area: 49 Square Feet
- Dimensions: 7X7
Heating
- Ductless Mini-Split, Forced Air
Cooling
- Central Air, Ductless Mini-Split
Appliances
- Included: Air-To-Air Exchanger, Dishwasher, Disposal, Dryer, Exhaust Fan, Gas Water Heater, Microwave, Range, Refrigerator, Washer, Water Softener Owned
Features
- Basement: Drain Tiled,Egress Window(s),Finished,Full,Concrete,Sump Pump
- Number of fireplaces: 2
- Fireplace features: Brick, Family Room, Gas, Living Room, Stone
Interior area
- Total structure area: 3,847
- Total interior livable area: 3,847 sqft
- Finished area above ground: 2,052
- Finished area below ground: 1,795
Property
Parking
- Total spaces: 2
- Parking features: Attached, Concrete, Floor Drain, Garage Door Opener
- Attached garage spaces: 2
- Has uncovered spaces: Yes
- Details: Garage Door Height (8), Garage Door Width (16)
Accessibility
- Accessibility features: Hallways 42"+, Door Lever Handles
Features
- Levels: One
- Stories: 1
Lot
- Size: 6,011 Square Feet
- Dimensions: 55 x 110
- Features: Near Public Transit, Sod Included in Price, Tree Coverage - Light
Details
- Foundation area: 2005
- Parcel number: 1202921340016
- Zoning description: Residential-Single Family
Construction
Type & style
- Home type: SingleFamily
- Property subtype: Single Family Residence
Materials
- Roof: Age 8 Years or Less,Asphalt,Pitched
Condition
- New construction: No
- Year built: 2016
Utilities & green energy
- Electric: 200+ Amp Service
- Gas: Electric, Natural Gas
- Sewer: City Sewer/Connected, City Sewer - In Street
- Water: City Water/Connected, City Water - In Street
- Utilities for property: Underground Utilities
Community & HOA
Community
- Subdivision: Wildflower/Lk Elmo 1st Add
HOA
- Has HOA: Yes
- Services included: Hazard Insurance, Lawn Care, Maintenance Grounds, Sanitation, Snow Removal
- HOA fee: $630 quarterly
- HOA name: Robert Engstrom Companies
- HOA phone: 952-893-1001
Location
- Region: Lake Elmo
Financial & listing details
- Price per square foot: $177/sqft
- Tax assessed value: $784,500
- Annual tax amount: $6,165
- Date on market: 2/8/2024
- Cumulative days on market: 390 days
Price history
| Date | Event | Price |
|---|---|---|
| 8/30/2024 | Sold | $680,000-2.8%$177/sqft |
Source:  NorthstarMLS as distributed by MLS GRID #6482929 Report a problem NorthstarMLS as distributed by MLS GRID #6482929 Report a problem | ||
| 7/5/2024 | Pending sale | $699,900$182/sqft |
Source: NorthstarMLS as distributed by MLS GRID #6482929 Report a problem | ||
| 4/24/2024 | Price change | $699,900-2.8%$182/sqft |
Source: NorthstarMLS as distributed by MLS GRID #6482929 Report a problem | ||
| 4/3/2024 | Price change | $719,900-0.7%$187/sqft |
Source: NorthstarMLS as distributed by MLS GRID #6482929 Report a problem | ||
| 2/8/2024 | Listed for sale | $724,900+3.6%$188/sqft |
Source: NorthstarMLS as distributed by MLS GRID #6482929 Report a problem | ||
| 12/11/2023 | Listing removed | -- |
Source: NorthstarMLS as distributed by MLS GRID #6418750 Report a problem | ||
| 10/30/2023 | Price change | $699,900-3.4%$182/sqft |
Source: NorthstarMLS as distributed by MLS GRID #6418750 Report a problem | ||
| 10/10/2023 | Listed for sale | $724,900$188/sqft |
Source: NorthstarMLS as distributed by MLS GRID #6418750 Report a problem | ||
| 9/29/2023 | Listing removed | -- |
Source: NorthstarMLS as distributed by MLS GRID #6418750 Report a problem | ||
| 9/21/2023 | Price change | $724,900-3.3%$188/sqft |
Source: NorthstarMLS as distributed by MLS GRID #6418750 Report a problem | ||
| 8/17/2023 | Listed for sale | $749,900$195/sqft |
Source: NorthstarMLS as distributed by MLS GRID #6418750 Report a problem | ||
| 8/16/2023 | Listing removed | -- |
Source: NorthstarMLS as distributed by MLS GRID #6342906 Report a problem | ||
| 6/6/2023 | Price change | $749,900-3.2%$195/sqft |
Source: NorthstarMLS as distributed by MLS GRID #6342906 Report a problem | ||
| 4/26/2023 | Price change | $774,900-2.8%$201/sqft |
Source: NorthstarMLS as distributed by MLS GRID #6342906 Report a problem | ||
| 3/31/2023 | Listed for sale | $797,000+28.8%$207/sqft |
Source: NorthstarMLS as distributed by MLS GRID #6342906 Report a problem | ||
| 6/26/2018 | Sold | $618,900$161/sqft |
Source: Public Record Report a problem | ||
| 6/11/2018 | Pending sale | $618,900$161/sqft |
Source: RE/MAX PROFESSIONALS #4799417 Report a problem | ||
| 5/30/2018 | Listed for sale | $618,900+489.4%$161/sqft |
Source: RE/MAX PROFESSIONALS #4799417 Report a problem | ||
| 10/28/2016 | Sold | $105,000$27/sqft |
Source: Public Record Report a problem | ||
Public tax history
| Year | Property taxes | Tax assessment |
|---|---|---|
| 2025 | $8,042 +15% | $784,500 +5.9% |
| 2024 | $6,996 +5.9% | $740,500 +2.7% |
| 2023 | $6,608 +7.1% | $720,900 +24.4% |
| 2022 | $6,168 +16% | $579,500 |
| 2021 | $5,318 -1.2% | $579,500 +2.1% |
| 2020 | $5,380 | $567,700 |
| 2019 | $5,380 | $567,700 +6.3% |
| 2018 | $5,380 +1.1% | $533,900 +193.8% |
| 2017 | $5,320 +200.6% | $181,700 +263.4% |
| 2016 | $1,770 | $50,000 |
Find assessor info on the county website
Neighborhood: 55042
Nearby homes
- $731,9004 bd3 ba3.4k sqft11331 Wildflower Dr, Lake Elmo, MN 55042Off Market

- $696,4003 bd3 ba1.7k sqft11339 Wildflower Dr N, Lake Elmo, MN 55042Off Market
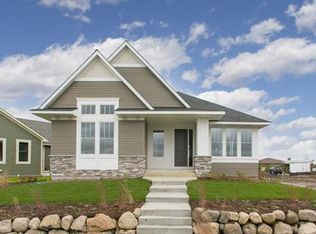
- $725,1003 bd3 ba1.9k sqft11319 Wildflower Dr N, Lake Elmo, MN 55042Off Market
- $757,8004 bd4 ba3.4k sqft11336 Blazing Star Ln N, Lake Elmo, MN 55042Off Market

- $701,8003 bd3 ba2.7k sqft11313 Wildflower Dr N, Lake Elmo, MN 55042Off Market
- $695,1003 bd3 ba1.6k sqft11347 Wildflower Dr N, Lake Elmo, MN 55042Off Market
- $728,7003 bd3 ba3k sqft11347 Wildflower Drive N., Lake Elmo, MN 55042Off Market
- $800,0003 bd3 ba3.6k sqft11359 Wildflower Dr N, Lake Elmo, MN 55042Sold
Nearby schools
GreatSchools rating
- 7/10Rutherford Elementary SchoolGrades: K-5Distance: 3.5 mi
- 8/10Stillwater Middle SchoolGrades: 6-8Distance: 4 mi
- 10/10Stillwater Area High SchoolGrades: 9-12Distance: 2 mi
Get a cash offer in 3 minutes
Find out how much your home could sell for in as little as 3 minutes with a no-obligation cash offer.
Estimated market value
$736,900
Get a cash offer in 3 minutes
Find out how much your home could sell for in as little as 3 minutes with a no-obligation cash offer.
Estimated market value
$736,900
- Minnesota
- Washington County
- Lake Elmo
- 55042
- 11331 Wildflower Dr N
Nearby cities
Nearby zip codes
Other Lake Elmo Topics
