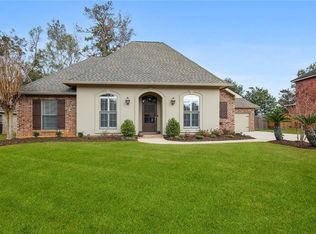
This beautiful home is calling you! Spacious open floor plan offers ease of living. Kitchen has upgraded cabinets, granite countertops, large island, pantry and GE appliances. Den and dining have views of yard. Large primary bedroom with bath that has garden tub and separate shower, dual vanity and oversized closet. Vinyl plank flooring in all areas except two bedrooms that have carpet. Double car garage with attic access and app for convenient opening/closing. The tankless water heater gives the luxury of not running out of hot water. Home has a video surveillance system that will remain and monitoring can be maintained by new owner. This home is a must see, plan on viewing today!
Closed
Price Unknown
11332 Clover Knoll Dr, Covington, LA 70433
3beds
1,782sqft
Single Family Residence
Built in 2023
6,000 Square Feet Lot
$296,000 Zestimate®
$--/sqft
$2,392 Estimated rent
Home value
$296,000
$269,000 - $323,000
$2,392/mo
Zestimate® history
Owner options
List your home for rent
$2,392/mo
Rent Zestimate®
Find your next renter with Zillow Rental Manager. Plus, with online applications, you can quickly screen prospective tenants – for free.
$2,392/mo
Rent Zestimate®
Refinance and save
$135/mo
Est. payment
Refinancing to a lower rate could help reduce your monthly payments and save thousands over the life of the loan.
$135/mo
Est. payment
Explore your selling options
Work with a Zillow partner agent
Leverage their expertise and Zillow's premium Showcase listings to get your home seen by more buyers.
Get startedList with your own agent
Get your home in front of millions of buyers by listing it on Zillow.
Learn how to do itSell it yourself
Take full control of how buyers see your home on Zillow by listing For Sale by Owner (FSBO).
List your homeWhat's special
Views of yardGranite countertopsUpgraded cabinetsVinyl plank flooringGe appliancesLarge primary bedroomOversized closet
Zillow last checked:
Listing updated:
Listed by:
Barbara Orlando 985-789-4663,
Compass Mandeville
Bought with:
Jennifer Robertson
Thrive Real Estate LLC
Source: GSREIN,MLS#: 2539706
Facts & features
Interior
Bedrooms & bathrooms
- Bedrooms: 3
- Bathrooms: 2
- Full bathrooms: 2
Primary bedroom
- Description: Flooring: Plank,Simulated Wood
- Level: Lower
- Dimensions: 15 x 13.6
Bedroom
- Description: Flooring: Carpet
- Level: Lower
- Dimensions: 13 x 10.6
Bedroom
- Description: Flooring: Carpet
- Level: Lower
- Dimensions: 12 x 10
Den
- Description: Flooring: Plank,Simulated Wood
- Level: Lower
- Dimensions: 18 x 13.6
Dining room
- Description: Flooring: Plank,Simulated Wood
- Level: Lower
- Dimensions: 12 x 10
Kitchen
- Description: Flooring: Plank,Simulated Wood
- Level: Lower
- Dimensions: 18 x 13
Heating
- Central
Cooling
- Central Air
Appliances
- Included: Dishwasher, Disposal, Microwave, Oven, Range
Features
- Ceiling Fan(s), Carbon Monoxide Detector, Granite Counters, Pantry
- Has fireplace: No
- Fireplace features: None
Interior area
- Total structure area: 2,384
- Total interior livable area: 1,782 sqft
Property
Parking
- Total spaces: 2
- Parking features: Garage, Two Spaces, Garage Door Opener
- Has garage: Yes
Features
- Levels: One
- Stories: 1
- Patio & porch: Covered, Porch
- Exterior features: Fence, Porch
Lot
- Size: 6,000 Square Feet
- Dimensions: 50 x 120
- Features: Outside City Limits, Rectangular Lot
Details
- Parcel number: 50
- Special conditions: None
Construction
Type & style
- Home type: SingleFamily
- Architectural style: Traditional
- Property subtype: Single Family Residence
Materials
- Brick
- Foundation: Slab
- Roof: Asphalt,Shingle
Condition
- Excellent
- Year built: 2023
Utilities & green energy
- Sewer: Public Sewer
- Water: Public
Green energy
- Energy efficient items: Insulation, Lighting, Windows
Community & HOA
Community
- Security: Smoke Detector(s)
- Subdivision: Preston Vineyard
HOA
- Has HOA: Yes
- HOA fee: $135 quarterly
Location
- Region: Covington
Financial & listing details
- Date on market: 1/23/2026
Price history
| Date | Event | Price |
|---|---|---|
| 5/15/2026 | Sold | -- |
Source:  GSREIN #2539706 Report a problem GSREIN #2539706 Report a problem | ||
| 4/16/2026 | Contingent | $295,000$166/sqft |
Source: GSREIN #2539706 Report a problem | ||
| 1/23/2026 | Listed for sale | $295,000$166/sqft |
Source: GSREIN #2539706 Report a problem | ||
| 2/15/2023 | Sold | -- |
Source: GSREIN #2375183 Report a problem | ||
Public tax history
Tax history is unavailable.
Neighborhood: 70433
Nearby homes
- $504,500-- bd-- ba3k sqft10 Laurel Oak Dr, Covington, LA 70433Off Market
- $406,7004 bd2 ba2.2k sqft904 Avenue Du Chateau Ave, Covington, LA 70433Off Market
- $596,500-- bd-- ba2.8k sqft231 Thornwood Dr, Covington, LA 70433Off Market
- $174,900-- bd-- ba1.2k sqft205 Edwards St, Covington, LA 70433Off Market
- $410,210-- bd-- ba-- sqft19341 10th St, Covington, LA 70433Off Market
- $422,200-- bd-- ba2k sqft213 Place Street Jean, Covington, LA 70433Off Market
- $393,100-- bd-- ba2.2k sqft25 Laurel Oak Dr, Covington, LA 70433Off Market
- $492,700-- bd-- ba2.4k sqft425 Place Street Charles, Covington, LA 70433Off Market
- $343,5003 bd2 ba1.9k sqft1068 Oak Crest Dr, Covington, LA 70433Off Market
Nearby schools
GreatSchools rating
- 6/10Covington Elementary SchoolGrades: PK-3Distance: 1.7 mi
- 4/10William Pitcher Junior High SchoolGrades: 7-8Distance: 1.7 mi
- 5/10Covington High SchoolGrades: 9-12Distance: 2.4 mi
Get a cash offer in 3 minutes
Find out how much your home could sell for in as little as 3 minutes with a no-obligation cash offer.
Estimated market value
$296,000
Get a cash offer in 3 minutes
Find out how much your home could sell for in as little as 3 minutes with a no-obligation cash offer.
Estimated market value
$296,000
- Louisiana
- Saint Tammany Parish
- Covington
- 70433
- 11332 Clover Knoll Dr
Nearby cities
Nearby zip codes
Other Covington Topics
