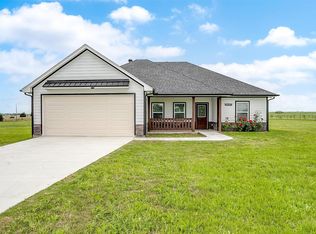
Experience refined country living in this stunning new construction located within the highly acclaimed Grandview ISD. Nestled on 1.337 acres, this thoughtfully designed home offers the perfect blend of elegance, functionality, and versatility. Boasting 4 spacious bedrooms, 3 full baths, a dedicated office (or optional 5th bedroom), and formal dining that could easily convert to a second office with built-ins, this layout adapts seamlessly to your lifestyle. The open-concept living area features a cozy wood-burning fireplace and flows effortlessly into a chef-inspired kitchen with stainless steel appliances, rich cabinetry, and a breakfast nook. The luxurious primary suite is a private retreat with a spa-like ensuite bath, soaking tub, oversized shower, and walk-in closet. With split bedrooms, an oversized 3-car garage, and an extended driveway perfect for entertaining, this property is move-in ready and offers space to build a shop or future pool. A rare opportunity to own a versatile, upscale home in a sought-after location.
Sold
Price Unknown
11332 County Road 418, Grandview, TX 76050
4beds
2,143sqft
Single Family Residence
Built in 2024
1.34 Acres Lot
$495,200 Zestimate®
$--/sqft
$2,946 Estimated rent
Home value
$495,200
$451,000 - $545,000
$2,946/mo
Zestimate® history
Owner options
List your home for rent
$2,946/mo
Rent Zestimate®
Find your next renter with Zillow Rental Manager. Plus, with online applications, you can quickly screen prospective tenants – for free.
$2,946/mo
Rent Zestimate®
Refinance and save
Refinancing to a lower rate could help reduce your monthly payments and save thousands over the life of the loan.
Explore your selling options
Work with a Zillow partner agent
Leverage their expertise and Zillow's premium Showcase listings to get your home seen by more buyers.
Get startedList with your own agent
Get your home in front of millions of buyers by listing it on Zillow.
Learn how to do itSell it yourself
Take full control of how buyers see your home on Zillow by listing For Sale by Owner (FSBO).
List your homeWhat's special
Zillow last checked:
Listing updated:
Listed by:
Lisa Ellis 0640441 817-426-9800,
Keller Williams Johnson County 817-426-9800
Bought with:
Non-NTREIS MLS Licensee
NON MLS
Source: NTREIS,MLS#: 20992627
Facts & features
Interior
Bedrooms & bathrooms
- Bedrooms: 4
- Bathrooms: 3
- Full bathrooms: 3
Primary bedroom
- Level: First
- Dimensions: 15 x 14
Bedroom
- Features: Ceiling Fan(s), Split Bedrooms
- Level: First
- Dimensions: 12 x 12
Bedroom
- Level: First
- Dimensions: 12 x 11
Bedroom
- Features: Split Bedrooms
- Level: First
- Dimensions: 12 x 11
Primary bathroom
- Features: Built-in Features, Double Vanity, Granite Counters, Garden Tub/Roman Tub, Separate Shower
- Level: First
- Dimensions: 15 x 9
Breakfast room nook
- Level: First
- Dimensions: 13 x 10
Dining room
- Features: Built-in Features
- Level: First
- Dimensions: 12 x 9
Other
- Features: Built-in Features
- Level: First
- Dimensions: 8 x 8
Other
- Features: Built-in Features
- Level: First
- Dimensions: 9 x 5
Kitchen
- Features: Breakfast Bar, Built-in Features, Ceiling Fan(s), Granite Counters, Pantry
- Level: First
- Dimensions: 12 x 14
Living room
- Features: Fireplace
- Level: First
- Dimensions: 23 x 17
Office
- Level: First
- Dimensions: 12 x 12
Utility room
- Features: Built-in Features, Utility Room
- Level: First
- Dimensions: 7 x 9
Heating
- Central, Electric
Cooling
- Central Air, Ceiling Fan(s), Electric
Appliances
- Included: Dishwasher, Electric Range, Electric Water Heater, Disposal, Microwave
Features
- Decorative/Designer Lighting Fixtures, Granite Counters, High Speed Internet, Open Floorplan, Pantry, Vaulted Ceiling(s), Walk-In Closet(s)
- Flooring: Luxury Vinyl Plank, Tile
- Windows: Window Coverings
- Has basement: No
- Number of fireplaces: 1
- Fireplace features: Decorative, Masonry, Wood Burning
Interior area
- Total interior livable area: 2,143 sqft
Property
Parking
- Total spaces: 3
- Parking features: Garage, Garage Faces Side, Boat, RV Access/Parking
- Attached garage spaces: 3
Features
- Levels: One
- Stories: 1
- Patio & porch: Covered
- Exterior features: Lighting, Rain Gutters
- Pool features: None
- Fencing: Barbed Wire
Lot
- Size: 1.34 Acres
- Features: Acreage, Back Yard, Lawn, Landscaped
Details
- Parcel number: 126387101050
Construction
Type & style
- Home type: SingleFamily
- Architectural style: Craftsman,Detached
- Property subtype: Single Family Residence
Materials
- Brick, Rock, Stone
- Foundation: Slab
- Roof: Composition
Condition
- New construction: Yes
- Year built: 2024
Utilities & green energy
- Sewer: Aerobic Septic
- Water: Community/Coop
- Utilities for property: Septic Available, Water Available
Community & HOA
Community
- Subdivision: Garcia Estates
HOA
- Has HOA: No
Location
- Region: Grandview
Financial & listing details
- Date on market: 7/9/2025
- Cumulative days on market: 580 days
- Listing terms: Cash,Conventional,Item1031Exchange,FHA,USDA Loan,VA Loan
- Exclusions: Minerals
Price history
| Date | Event | Price |
|---|---|---|
| 2/17/2026 | Sold | -- |
Source: NTREIS #20992627 Report a problem | ||
| 2/3/2026 | Pending sale | $495,000$231/sqft |
Source: NTREIS #20992627 Report a problem | ||
| 1/23/2026 | Contingent | $495,000$231/sqft |
Source: NTREIS #20992627 Report a problem | ||
| 1/19/2026 | Price change | $495,000+0.4%$231/sqft |
Source: NTREIS #20992627 Report a problem | ||
| 1/7/2026 | Price change | $493,000-0.1%$230/sqft |
Source: NTREIS #20992627 Report a problem | ||
| 12/29/2025 | Price change | $493,500-0.1%$230/sqft |
Source: NTREIS #20992627 Report a problem | ||
| 12/15/2025 | Price change | $493,9000%$230/sqft |
Source: NTREIS #20992627 Report a problem | ||
| 12/9/2025 | Price change | $494,000-0.2%$231/sqft |
Source: NTREIS #20992627 Report a problem | ||
| 11/13/2025 | Price change | $494,9000%$231/sqft |
Source: NTREIS #20992627 Report a problem | ||
| 11/4/2025 | Listed for sale | $495,000$231/sqft |
Source: NTREIS #20992627 Report a problem | ||
| 10/15/2025 | Contingent | $495,000$231/sqft |
Source: NTREIS #20992627 Report a problem | ||
| 9/2/2025 | Listed for sale | $495,000$231/sqft |
Source: NTREIS #20992627 Report a problem | ||
| 8/3/2025 | Pending sale | $495,000$231/sqft |
Source: NTREIS #20992627 Report a problem | ||
| 7/31/2025 | Listed for sale | $495,000$231/sqft |
Source: NTREIS #20992627 Report a problem | ||
| 7/26/2025 | Contingent | $495,000$231/sqft |
Source: NTREIS #20992627 Report a problem | ||
| 7/9/2025 | Listed for sale | $495,000$231/sqft |
Source: NTREIS #20992627 Report a problem | ||
| 7/1/2025 | Listing removed | $495,000$231/sqft |
Source: NTREIS #20773832 Report a problem | ||
| 5/28/2025 | Price change | $495,000-0.4%$231/sqft |
Source: NTREIS #20773832 Report a problem | ||
| 5/21/2025 | Price change | $497,000-0.4%$232/sqft |
Source: NTREIS #20773832 Report a problem | ||
| 5/10/2025 | Price change | $499,000-0.1%$233/sqft |
Source: NTREIS #20773832 Report a problem | ||
| 5/1/2025 | Price change | $499,500+0%$233/sqft |
Source: NTREIS #20773832 Report a problem | ||
| 4/29/2025 | Price change | $499,4000%$233/sqft |
Source: NTREIS #20773832 Report a problem | ||
| 4/5/2025 | Price change | $499,500-0.1%$233/sqft |
Source: NTREIS #20773832 Report a problem | ||
| 4/1/2025 | Price change | $499,9000%$233/sqft |
Source: NTREIS #20773832 Report a problem | ||
| 3/20/2025 | Price change | $499,9500%$233/sqft |
Source: NTREIS #20773832 Report a problem | ||
| 3/13/2025 | Listed for sale | $499,970$233/sqft |
Source: NTREIS #20773832 Report a problem | ||
Public tax history
Tax history is unavailable.
Neighborhood: 76050
Nearby homes
- $--3 bd2 ba1.4k sqft11316 County Road 418, Grandview, TX 76050Sold
- $195,075-- bd-- ba-- sqft11246 County Road 418, Grandview, TX 76050Off Market
- $384,6003 bd2 ba1.3k sqft11348 County Road 418, Grandview, TX 76050Off Market
- $365,0003 bd2 ba1.1k sqft11401 County Road 418, Grandview, TX 76050Off Market
- $488,400-- bd-- ba-- sqft11401 County Road 418, Grandview, TX 76050Off Market
- $--3 bd2 ba2k sqft11204 County Road 418, Grandview, TX 76050Sold
- $580,200-- bd-- ba-- sqft11246 County Road 418, Grandview, TX 76050Off Market
- $1,117,5003 bd1 ba-- sqft11246 County Road 418, Grandview, TX 76050Off Market
Nearby schools
GreatSchools rating
- 6/10Grandview Elementary SchoolGrades: PK-5Distance: 3.6 mi
- 7/10Grandview Junior High SchoolGrades: 6-8Distance: 3.8 mi
- 8/10Grandview High SchoolGrades: 9-12Distance: 3.8 mi
Schools provided by the listing agent
- Elementary: Grandview
- High: Grandview
- District: Grandview ISD
Source: NTREIS. This data may not be complete. We recommend contacting the local school district to confirm school assignments for this home.
Get a cash offer in 3 minutes
Find out how much your home could sell for in as little as 3 minutes with a no-obligation cash offer.
Estimated market value
$495,200
Get a cash offer in 3 minutes
Find out how much your home could sell for in as little as 3 minutes with a no-obligation cash offer.
Estimated market value
$495,200
- Texas
- Johnson County
- Grandview
- 76050
- 11332 County Road 418
