Stunning 5-bedroom, 4-bathroom home perfectly nestled on 0.61 acres in a highly sought-after Eden Prairie neighborhood. Offering 3,518 square feet of beautifully designed living space, this home has an incredible flow with no detail overlooked.
Step inside to find updates galore, including new carpet throughout (2025), new luxury vinyl flooring on the main level (2023), freshly painted white trim throughout both main and upper floors, a new roof (2020),new garage door opener (2024), and newer dryer (2022). The maintenance-free stucco exterior was also painted in 2020 for a fresh, modern look.
The main level features a cozy fireplace in the living room, a bright open-concept kitchen with stainless steel appliances, granite and quartz counters, a large center island with abundant storage, and an inviting eat-in area. A formal dining room just off the kitchen is currently staged as a flex/family room but can easily be converted back.
Enjoy serene living with a sun-filled four-season room, spacious deck, and charming front patio—perfect places to relax and unwind. The massive backyard is a private oasis with mature trees, open yard space, and seasonal beauty: apple and maple trees in the fall, a Japanese flowering cherry in the spring, and rolling hills for winter sledding fun.
Upstairs, you’ll find 4 spacious bedrooms filled with natural light, including a luxurious primary suite. The walk-out lower level offers incredible flexibility with a cozy family room, an additional bedroom currently used as an exercise room, and a ¾ bath—ideal for guests. Custom built-ins, and bright airy spaces make this home both warm and inviting.
This remarkable home is perfect for entertaining inside and out, while also offering everyday comfort. Located in an awesome, friendly neighborhood with community gatherings, just steps from Homeward Hills and Franlo Parks with pickleball courts and scenic trails. Close to award-winning Eden Prairie schools, Olympic Hills Golf Club, shopping, dining, and more!
Closed
$665,000
11332 Creekridge Dr, Eden Prairie, MN 55347
5beds
3,518sqft
Single Family
Built in 1986
0.61 Acres Lot
$684,600 Zestimate®
$189/sqft
$4,375 Estimated rent
Home value
$684,600
$630,000 - $746,000
$4,375/mo
Zestimate® history
Owner options
List your home for rent
$4,375/mo
Rent Zestimate®
Find your next renter with Zillow Rental Manager. Plus, with online applications, you can quickly screen prospective tenants – for free.
$4,375/mo
Rent Zestimate®
Refinance and save
$4,277/mo
Est. payment
Refinancing to a lower rate could help reduce your monthly payments and save thousands over the life of the loan.
$4,277/mo
Est. payment
Explore your selling options
Work with a Zillow partner agent
Leverage their expertise and Zillow's premium Showcase listings to get your home seen by more buyers.
Get startedList with your own agent
Get your home in front of millions of buyers by listing it on Zillow.
Learn how to do itSell it yourself
Take full control of how buyers see your home on Zillow by listing For Sale by Owner (FSBO).
List your homeWhat's special
Zillow last checked:
Listing updated:
Listed by:
Ryan M Platzke 952-844-6000,
Coldwell Banker Realty - Southwest Regional
Bought with:
Amanda Brice Hammond
Fox Realty
Source: NorthstarMLS as distributed by MLS GRID,MLS#: 6783157
Facts & features
Interior
Bedrooms & bathrooms
- Bedrooms: 5
- Bathrooms: 4
- Full bathrooms: 1
- 3/4 bathrooms: 2
- 1/2 bathrooms: 1
Bedroom
- Level: Upper
- Area: 252 Square Feet
- Dimensions: 14x18
Bedroom 2
- Level: Upper
- Area: 169 Square Feet
- Dimensions: 13x13
Bedroom 3
- Level: Upper
- Area: 120 Square Feet
- Dimensions: 12x10
Bedroom 4
- Level: Upper
- Area: 132 Square Feet
- Dimensions: 12x11
Bedroom 5
- Level: Lower
- Area: 240 Square Feet
- Dimensions: 20x12
Other
- Level: Lower
- Area: 280 Square Feet
- Dimensions: 20x14
Deck
- Level: Main
- Area: 120 Square Feet
- Dimensions: 12x10
Dining room
- Level: Main
- Area: 144 Square Feet
- Dimensions: 12x12
Other
- Level: Main
- Area: 225 Square Feet
- Dimensions: 15x15
Informal dining room
- Level: Main
- Area: 108 Square Feet
- Dimensions: 9x12
Kitchen
- Level: Main
- Area: 132 Square Feet
- Dimensions: 11x12
Living room
- Level: Main
- Area: 252 Square Feet
- Dimensions: 14x18
Heating
- Forced Air, Fireplace(s)
Cooling
- Central Air
Appliances
- Included: Chandelier, Dishwasher, Disposal, Dryer, Microwave, Range, Refrigerator, Stainless Steel Appliance(s), Washer
- Laundry: Laundry Room, Main Level, Sink, Washer Hookup
Features
- Basement: Daylight,Finished,Full,Storage Space,Walk-Out Access
- Number of fireplaces: 2
- Fireplace features: Amusement Room, Brick, Family Room, Living Room, Wood Burning
Interior area
- Total structure area: 3,518
- Total interior livable area: 3,518 sqft
- Finished area above ground: 2,658
- Finished area below ground: 860
Property
Parking
- Total spaces: 2
- Parking features: Attached, Garage Door Opener
- Attached garage spaces: 2
- Has uncovered spaces: Yes
- Details: Garage Dimensions (23x25)
Accessibility
- Accessibility features: None
Features
- Levels: Two
- Stories: 2
- Patio & porch: Deck, Patio
- Pool features: None
Lot
- Size: 0.61 Acres
- Dimensions: 248 x 137 x 234 x 85
- Features: Tree Coverage - Medium
Details
- Foundation area: 1250
- Parcel number: 2611622410014
- Zoning description: Residential-Single Family
Construction
Type & style
- Home type: SingleFamily
- Property subtype: Single Family
Materials
- Block
- Roof: Age 8 Years or Less,Asphalt
Condition
- New construction: No
- Year built: 1986
Utilities & green energy
- Gas: Natural Gas
- Sewer: City Sewer/Connected
- Water: City Water/Connected
Community & HOA
Community
- Subdivision: Creekview Estates
HOA
- Has HOA: No
Location
- Region: Eden Prairie
Financial & listing details
- Price per square foot: $189/sqft
- Tax assessed value: $583,600
- Annual tax amount: $6,937
- Date on market: 9/4/2025
- Cumulative days on market: 41 days
- Road surface type: Paved
Price history
| Date | Event | Price |
|---|---|---|
| 11/21/2025 | Sold | $665,000+2.3%$189/sqft |
Source:  NorthstarMLS as distributed by MLS GRID #6783157 Report a problem NorthstarMLS as distributed by MLS GRID #6783157 Report a problem | ||
| 10/31/2025 | Pending sale | $650,000$185/sqft |
Source: NorthstarMLS as distributed by MLS GRID #6783157 Report a problem | ||
| 10/30/2025 | Listing removed | $650,000$185/sqft |
Source: NorthstarMLS as distributed by MLS GRID #6783157 Report a problem | ||
| 10/16/2025 | Pending sale | $650,000$185/sqft |
Source: NorthstarMLS as distributed by MLS GRID #6783157 Report a problem | ||
| 10/11/2025 | Price change | $650,000-6.5%$185/sqft |
Source: NorthstarMLS as distributed by MLS GRID #6783157 Report a problem | ||
| 9/5/2025 | Listed for sale | $695,000+56.4%$198/sqft |
Source: NorthstarMLS as distributed by MLS GRID #6783157 Report a problem | ||
| 2/8/2007 | Sold | $444,500+41.1%$126/sqft |
Source: Public Record Report a problem | ||
| 6/27/2000 | Sold | $315,100$90/sqft |
Source: Public Record Report a problem | ||
Public tax history
| Year | Property taxes | Tax assessment |
|---|---|---|
| 2025 | $6,937 -12.6% | $583,600 +3% |
| 2024 | $7,936 +18.3% | $566,700 -2% |
| 2023 | $6,709 -1.2% | $578,100 +0.6% |
| 2022 | $6,789 +3.8% | $574,400 +21.1% |
| 2021 | $6,539 -3.9% | $474,400 +0.8% |
| 2020 | $6,807 +4.1% | $470,600 |
| 2019 | $6,539 -3.9% | $470,600 +10.1% |
| 2018 | $6,807 +11.2% | $427,400 +4% |
| 2017 | $6,121 +8.2% | $410,900 +0.1% |
| 2016 | $5,660 +3% | $410,600 +3% |
| 2015 | $5,495 -9% | $398,700 +8% |
| 2014 | $6,038 +11.9% | $369,300 -3% |
| 2013 | $5,395 -0.9% | $380,600 -3.2% |
| 2012 | $5,444 +3.6% | $393,300 |
| 2011 | $5,257 -1.9% | $393,300 -8.9% |
| 2010 | $5,359 -0.1% | $431,600 -5% |
| 2009 | $5,365 +1.7% | $454,200 +4.8% |
| 2006 | $5,274 +16.4% | $433,400 +15% |
| 2005 | $4,532 +5.8% | $376,900 +6.3% |
| 2004 | $4,285 +4.2% | $354,400 +12% |
| 2002 | $4,112 -40.9% | $316,500 |
| 2001 | $6,963 | -- |
Find assessor info on the county website
Neighborhood: 55347
Nearby homes
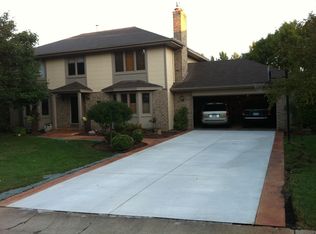
- $686,5005 bd4 ba3.1k sqft11356 Creekridge Dr, Eden Prairie, MN 55347Off Market
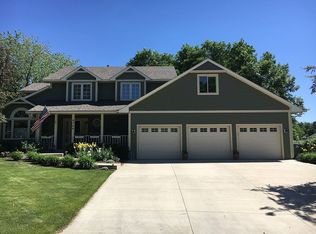
- $599,2004 bd3 ba1.8k sqft11308 Creekridge Dr, Eden Prairie, MN 55347Off Market
- $661,8005 bd3 ba3.6k sqft9749 Purgatory Rd, Eden Prairie, MN 55347Off Market
- $542,6003 bd3 ba1.3k sqft11380 Creekridge Dr, Eden Prairie, MN 55347Off Market
- $620,1005 bd4 ba2.2k sqft9741 Purgatory Rd, Eden Prairie, MN 55347Off Market
- $681,5005 bd4 ba2.9k sqft11284 Creekridge Dr, Eden Prairie, MN 55347Off Market
- $618,5003 bd3 ba2.1k sqft9757 Purgatory Rd, Eden Prairie, MN 55347Off Market
- $568,7003 bd4 ba2k sqft9837 Purgatory Rd, Eden Prairie, MN 55347Off Market
Nearby schools
GreatSchools rating
- 8/10Eden Lake Elementary SchoolGrades: PK-5Distance: 1.3 mi
- 7/10Central Middle SchoolGrades: 6-8Distance: 3.5 mi
- 10/10Eden Prairie High SchoolGrades: 9-12Distance: 4.8 mi
Get a cash offer in 3 minutes
Find out how much your home could sell for in as little as 3 minutes with a no-obligation cash offer.
Estimated market value
$684,600
Get a cash offer in 3 minutes
Find out how much your home could sell for in as little as 3 minutes with a no-obligation cash offer.
Estimated market value
$684,600
- Minnesota
- Hennepin County
- Eden Prairie
- 55347
- 11332 Creekridge Dr
Nearby cities
Nearby zip codes
Other Eden Prairie Topics
