This beautiful Home has a roomy kitchen that has been updated with stained cabinets, a nice backsplash, double ovens, a pantry and an eating bar. The kitchen is open to the large dining room which has a beautiful chandelier.
The hall bath boasts a fresh look with a new vanity, tile and flooring. The master bathroom has been updated as well with a new vanity and tile. It also has a large shower. It's a large, full brick home on a nice size lot! The floor plan is perfect for entertaining or for the large family. Three bedrooms with an additional Office or multipurpose room with a closet. Two large living rooms, both with a fireplace, one wood burning and one with gas logs. Nice size yard for enjoying the outdoors. This great home is close to schools, restaurants, shopping and highways. The roof is 2019, the HVAC 2018 and Hot Water Tank is March 2024.
Sold for $198,500
$198,500
11332 E 7th St, Tulsa, OK 74128
3beds
1,939sqft
Single Family Residence
Built in 1960
8,450 Square Feet Lot
$242,400 Zestimate®
$102/sqft
$1,977 Estimated rent
Home value
$242,400
$228,000 - $259,000
$1,977/mo
Zestimate® history
Owner options
List your home for rent
$1,977/mo
Rent Zestimate®
Find your next renter with Zillow Rental Manager. Plus, with online applications, you can quickly screen prospective tenants – for free.
$1,977/mo
Rent Zestimate®
Refinance and save
$1,356/mo
Est. payment
Refinancing to a lower rate could help reduce your monthly payments and save thousands over the life of the loan.
$1,356/mo
Est. payment
Explore your selling options
Work with a Zillow partner agent
Leverage their expertise and Zillow's premium Showcase listings to get your home seen by more buyers.
Get startedList with your own agent
Get your home in front of millions of buyers by listing it on Zillow.
Learn how to do itSell it yourself
Take full control of how buyers see your home on Zillow by listing For Sale by Owner (FSBO).
List your homeWhat's special
Zillow last checked:
Listing updated:
Listed by:
Cindy Crawford 918-381-9452,
Model Realty, LLC.
Bought with:
Chevon King, 177245
AOG Real Estate
Source: MLS Technology, Inc.,MLS#: 2422743 Originating MLS: MLS Technology
Originating MLS: MLS TechnologyFacts & features
Interior
Bedrooms & bathrooms
- Bedrooms: 3
- Bathrooms: 2
- Full bathrooms: 2
Primary bedroom
- Description: Master Bedroom,Private Bath
- Level: First
Bedroom
- Description: Bedroom,
- Level: First
Bedroom
- Description: Bedroom,
- Level: First
Primary bathroom
- Description: Master Bath,Full Bath,Shower Only
- Level: First
Bathroom
- Description: Hall Bath,Bathtub,Full Bath
- Level: First
Den
- Description: Den/Family Room,Fireplace
- Level: First
Kitchen
- Description: Kitchen,
- Level: First
Living room
- Description: Living Room,Fireplace,Formal
- Level: First
Office
- Description: Office,Closet
- Level: First
Utility room
- Description: Utility Room,Inside
- Level: First
Heating
- Central, Gas
Cooling
- Central Air
Appliances
- Included: Built-In Oven, Double Oven, Dishwasher, Disposal, Oven, Range, Refrigerator, Electric Oven, Electric Range, Gas Water Heater, Plumbed For Ice Maker
- Laundry: Washer Hookup, Electric Dryer Hookup, Gas Dryer Hookup
Features
- High Speed Internet, Laminate Counters, Stone Counters, Cable TV, Wired for Data, Ceiling Fan(s)
- Flooring: Carpet, Laminate, Tile
- Windows: Aluminum Frames
- Number of fireplaces: 2
- Fireplace features: Gas Log, Wood Burning
Interior area
- Total structure area: 1,939
- Total interior livable area: 1,939 sqft
Property
Parking
- Total spaces: 2
- Parking features: Attached, Garage
- Attached garage spaces: 2
Features
- Levels: One
- Stories: 1
- Patio & porch: Covered, Patio, Porch
- Exterior features: None
- Pool features: None
- Fencing: Full,Privacy
Lot
- Size: 8,450 Square Feet
- Features: Mature Trees
Details
- Additional structures: None
- Parcel number: 46475940504450
Construction
Type & style
- Home type: SingleFamily
- Architectural style: Ranch
- Property subtype: Single Family Residence
Materials
- Brick, Wood Frame
- Foundation: Slab
- Roof: Asphalt,Fiberglass
Condition
- Year built: 1960
Utilities & green energy
- Sewer: Public Sewer
- Water: Public
- Utilities for property: Cable Available, Electricity Available, Natural Gas Available, Phone Available, Water Available
Green energy
- Indoor air quality: Ventilation
Community & HOA
Community
- Security: No Safety Shelter, Security System Owned, Smoke Detector(s)
- Subdivision: Western Village
HOA
- Has HOA: No
- Amenities included: None
- Services included: None
Location
- Region: Tulsa
Financial & listing details
- Price per square foot: $102/sqft
- Tax assessed value: $209,100
- Annual tax amount: $1,636
- Date on market: 6/25/2024
- Cumulative days on market: 8 days
- Listing terms: Conventional,FHA,VA Loan
Price history
| Date | Event | Price |
|---|---|---|
| 8/7/2024 | Sold | $198,500$102/sqft |
Source:  MLS Technology, Inc. #2422743 Report a problem MLS Technology, Inc. #2422743 Report a problem | ||
| 7/4/2024 | Pending sale | $198,500$102/sqft |
Source: MLS Technology, Inc. #2422743 Report a problem | ||
| 6/26/2024 | Listed for sale | $198,500$102/sqft |
Source: MLS Technology, Inc. #2422743 Report a problem | ||
Public tax history
| Year | Property taxes | Tax assessment |
|---|---|---|
| 2025 | $3,082 +78.8% | $23,001 +72.8% |
| 2024 | $1,724 +5.4% | $13,309 +3.2% |
| 2023 | $1,636 -1.7% | $12,892 +3.2% |
| 2022 | $1,665 +4.2% | $12,488 -4.6% |
| 2021 | $1,598 +4.7% | $13,096 +3% |
| 2020 | $1,526 -1.8% | $12,714 +3% |
| 2019 | $1,554 +0% | $12,344 +12.4% |
| 2018 | $1,554 +3% | $10,984 -5.6% |
| 2017 | $1,509 +9.2% | $11,635 +3% |
| 2016 | $1,382 | $11,296 +3% |
| 2015 | $1,382 +3.1% | $10,967 |
| 2014 | $1,341 | $10,967 |
| 2013 | -- | $10,967 |
| 2012 | -- | $10,967 |
| 2011 | -- | $10,967 |
| 2010 | -- | $10,967 |
| 2009 | -- | $10,967 |
| 2008 | -- | $10,967 +4% |
| 2007 | -- | $10,549 |
| 2006 | -- | $10,549 |
| 2005 | -- | $10,549 +3.6% |
| 2004 | $1,086 | $10,186 |
| 2003 | -- | $10,186 +2.8% |
| 2002 | -- | $9,904 +5% |
| 2001 | -- | $9,434 +5% |
| 2000 | -- | $8,984 |
Find assessor info on the county website
Neighborhood: Western Village
Nearby homes
- $177,7003 bd2 ba1.4k sqft11326 E 7th St, Tulsa, OK 74128Off Market
- $196,5003 bd2 ba1.3k sqft11338 E 7th St, Tulsa, OK 74128Pending

- $163,8004 bd2 ba1.5k sqft11322 E 7th St, Tulsa, OK 74128Off Market
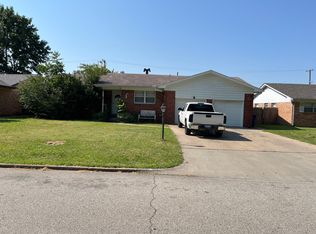
- $220,2004 bd3 ba1.9k sqft11404 E 7th St, Tulsa, OK 74128Off Market
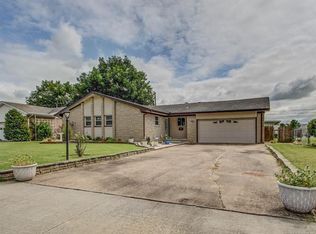
- $169,400-- bd1 ba1.4k sqft11333 E 7th St, Tulsa, OK 74128Off Market
- $201,7002 bd2 ba1.2k sqft11327 E 7th St, Tulsa, OK 74128Off Market
- $197,300-- bd1 ba1.6k sqft11316 E 7th St, Tulsa, OK 74128Off Market
- $162,900-- bd1 ba1.4k sqft11321 E 7th St, Tulsa, OK 74128Off Market
Nearby schools
GreatSchools rating
- 3/10Kerr Elementary SchoolGrades: PK-5Distance: 0.4 mi
- 2/10East Central Middle SchoolGrades: 6-8Distance: 1.3 mi
- 1/10East Central High SchoolGrades: 9-12Distance: 0.7 mi
Schools provided by the listing agent
- Elementary: Kerr
- Middle: East Central
- High: East Central
- District: Tulsa - Sch Dist (1)
Source: MLS Technology, Inc.. This data may not be complete. We recommend contacting the local school district to confirm school assignments for this home.
Sell for more on Zillow
Get a Zillow Showcase℠ listing at no additional cost and you could sell for .
$242,400
2% more
+$4,848
With Zillow Showcase(estimated)
$247,248
Sell for more on Zillow
Get a Zillow Showcase℠ listing at no additional cost and you could sell for .
$242,400
2% more
+$4,848
With Zillow Showcase(estimated)
$247,248
- Oklahoma
- Tulsa County
- Tulsa
- 74128
- Western Village
- 11332 E 7th St
