
Be among the first to call this stunning brand-new 3-bedroom, 2.5-bath townhome home. Designed with comfort and convenience in mind, this modern residence offers stylish finishes, thoughtful amenities, and energy-efficient features throughout.
The open-concept main level showcases a beautifully appointed kitchen featuring sleek quartz countertops, stainless steel appliances, ample cabinet space, and a functional layout perfect for entertaining or everyday living. Large windows fill the home with natural light, creating a bright and welcoming atmosphere.
Upstairs, you'll find spacious bedrooms, including a comfortable primary suite with ample closet space and a private bath. Central air conditioning keeps you comfortable year-round, while the attached single-car garage provides secure parking and additional storage.
Enjoy outdoor living in your fully fenced private yardideal for relaxing, gardening, pets, or summer gatherings. Electric vehicle charging capabilities offer added convenience for today's lifestyle.
Home Features:
Brand-new construction
3 bedrooms / 2.5 bathrooms
Attached single-car garage
EV charging capability
Fully fenced private yard
Stainless steel appliance package
Quartz countertops
Luxury Vinyl Flooring throughout main level
Air conditioning
Open-concept floor plan
Energy-efficient construction
Modern finishes throughout
This beautiful new townhome combines contemporary style, practical amenities, and low-maintenance living in one exceptional package. Schedule your tour today.
Apartment for rent
$2,595/moFees may apply
11332 NE 131st Ct, # 11324, Vancouver, WA 98682
3beds
1,560sqft
Price may not include required fees and charges. Learn more|
Apartment
Available now
Electric, forced air
What's special
Sleek quartz countertopsModern finishes throughoutStylish finishesBeautifully appointed kitchenAmple closet spaceComfortable primary suitePrivate bath
- 29 days |
- -- |
- -- |
Zillow last checked:
Listing updated:
Travel times

Let’s turn your rent into credit progress
Build credit history with every on-time payment and get credit for the payment you’re already making.
Facts & features
Interior
Bedrooms & bathrooms
- Bedrooms: 3
- Bathrooms: 3
- Full bathrooms: 2
- 1/2 bathrooms: 1
Heating
- Electric, Forced Air
Interior area
- Total interior livable area: 1,560 sqft
Property
Parking
- Details: Contact manager
Features
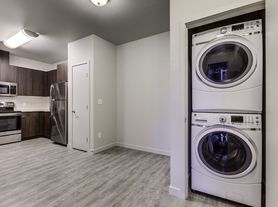
- Exterior features: Air Conditioning: Yes, Area: Brush Prairie, Deposit: $2595, Dining Room: Area, Fence: Full, Floors: LVP & Carpet, Non-Refunable Prepaid Cleaning Fee: $624, Non-Refundable Prepaid Cleaning Fee: $624, Non-Refundable Processing Fee: $395, Pet Deposit: $500 Per Pet, Pet Non Refundable: $150 per pet, Pet Non-Refundable Fee: $150 per pet, Pet Rent: $35 Monthy Per Pet, Pet Rent: $35 per pet, Style: 2-Story, Type: Townhome, Utility Notes: RUBS Water/Sewer, Year Built: 2026, ["Washer", "Dryer"]
Lot
- Features: Back Yard
Details
- Additional structures: Garage(s)
Construction
Type & style
- Home type: Apartment
- Property subtype: Apartment
Building
Details
- Building name: Blackbird ADU
Community & HOA
Community
- Features: Smoke Free
HOA
- Amenities included: Insurance, Landscaping, Parking, Security
Location
- Region: Vancouver
Financial & listing details
- Lease term: Contact For Details
Price history
| Date | Event | Price |
|---|---|---|
| 8/11/2026 | Listed for rent | $2,595$2/sqft |
Source: Zillow Rentals Report a problem | ||
| 7/27/2026 | Listing removed | $2,595$2/sqft |
Source: Zillow Rentals Report a problem | ||
| 7/20/2026 | Listed for rent | $2,595$2/sqft |
Source: Zillow Rentals Report a problem | ||
Neighborhood: Orchards
Nearby schools
GreatSchools rating
- 4/10Laurin Middle SchoolGrades: 5-8Distance: 2 mi
- 5/10Prairie High SchoolGrades: 9-12Distance: 0.8 mi
- NAMaple Grove K-8Grades: PK-8Distance: 4.4 mi
Nearby apartments for rent

Similar homes for rent

There are 2 available units in this apartment building