Skip main navigation
For sale
  • Price cut: $16K (7/9)
    $499,000

    11332 Niagara Street, Thornton, CO 80233

    3beds
    1,457sqft
    : 
    Loading
    Get pre-qualified
    Single Family Residence
    Built in 2004
    6,510 Square Feet Lot
    $-- Zestimate®
    $342/sqft
    $71/mo HOA

    What's special

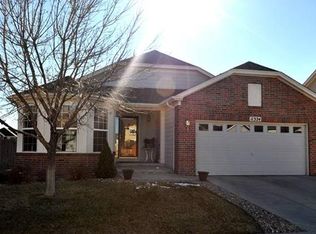
    Better than New! This is what you will see when you visit — a beautifully-maintained home that has been lovingly cared for and meticulously upgraded by it's professional contractor owner. As you step through the front door, you’ll feel the warmth and openness of this inviting space. On the main level you will find a generous family/living room with new LVP flooring, an updated kitchen with granite countertops, a custom moveable island, new stainless steel appliances as well as a half guest bath. Located upstairs is a primary suite offering vaulted ceilings and walk in closets. You will also find two additional bedrooms as well as an updated full bath. Laundry is conveniently located on the main level next to your oversized 2.5 car garage. If this is not enough storage, there is also a custom-built storage shed outside of the garage that matches the home. Step outside to your private fenced backyard oasis — the perfect setting for outdoor dining, play, and entertaining. Here you will find a fully sprinkled-yard and a porch sitting area. This location is amazing and convenient to I-70, dining, shopping, parks, and Denver International Airport. Whether you’re looking for your next family home or an excellent investment property, this home is move-in ready and offers outstanding value. Don’t miss the chance to make it yours!
    32 days
    |
    333
    |
    28
    |

    Zillow last checked:

    Listing updated:

    Listed by:

    Michael Woolworth 303-919-1471 mike@s6realestate.com,

    Seven6 Real Estate

    Source: REcolorado as distributed by MLS GRID,MLS#: 7996088MLS Logo

    Loading...

      Facts & features

      Interior

      Bedrooms & bathrooms
      • Bedrooms: 3
      • Bathrooms: 3
      • Full bathrooms: 2
      • 1/2 bathrooms: 1
      • Main level bathrooms: 1
      Bedroom
      • Features: Primary Suite
      • Level: Upper
      Bedroom
      • Level: Upper
      Bedroom
      • Level: Upper
      Bathroom
      • Features: Primary Suite
      • Level: Upper
      Bathroom
      • Level: Upper
      Bathroom
      • Level: Main
      Kitchen
      • Level: Main
      Laundry
      • Level: Main
      Living room
      • Level: Main
      Heating
      • Forced Air
      Cooling
      • Central Air
      Appliances
      • Included: Dishwasher, Gas Water Heater, Microwave, Range, Refrigerator
      Features
      • Granite Counters, Kitchen Island, Open Floorplan, Primary Suite, Radon Mitigation System, Vaulted Ceiling(s), Walk-In Closet(s)
      • Flooring: Laminate, Tile, Vinyl
      • Windows: Double Pane Windows
      • Basement: Crawl Space
      • Number of fireplaces: 1
      • Fireplace features: Living Room
      Interior area
      • Total structure area: 1,457
      • Total interior livable area: 1,457 sqft
      • Finished area above ground: 1,457
      Video & virtual tour

      Property

      Parking
      • Total spaces: 2
      • Parking features: Concrete
      • Attached garage spaces: 2
      Features
      • Levels: Two
      • Stories: 2
      • Patio & porch: Front Porch, Patio
      • Exterior features: Private Yard
      • Fencing: Partial
      Lot
      • Size: 6,510 Square Feet
      • Features: Irrigated, Landscaped, Level, Sprinklers In Front, Sprinklers In Rear
      • Residential vegetation: Grassed
      Details
      • Parcel number: R0146547
      • Special conditions: Standard

      Construction

      Type & style
      • Home type: SingleFamily
      • Architectural style: Contemporary
      • Property subtype: Single Family Residence
      Materials
      • Brick, Cement Siding, Frame
      • Foundation: Concrete Perimeter
      Condition
      • Updated/Remodeled
      • Year built: 2004

      Utilities & green energy

      • Electric: 220 Volts
      • Sewer: Public Sewer
      • Water: Public
      • Utilities for property: Cable Available, Electricity Connected, Natural Gas Connected, Phone Available

      Community & HOA

      Community
      • Security: Carbon Monoxide Detector(s), Smoke Detector(s)
      • Subdivision: Skylake Ranch
      HOA
      • Has HOA: Yes
      • Amenities included: Park, Trail(s)
      • Services included: Maintenance Grounds, Recycling, Trash
      • HOA fee: $71 monthly
      • HOA name: Skylake Ranch
      • HOA phone: 303-733-1121
      Location
      • Region: Thornton

      Financial & listing details

      • Price per square foot: $342/sqft
      • Tax assessed value: $504,000
      • Annual tax amount: $3,857
      • Date on market: 6/11/2026
      • Listing terms: Cash,Conventional,FHA,VA Loan
      • Exclusions: Seller's Personal Property
      • Ownership: Individual
      • Electric utility on property: Yes
      • Road surface type: Paved

        Estimated market value

        Not available

        Estimated sales range

        Not available

        Not available

        Price history

        DateEventPrice
        7/9/2026Price change$499,000-3.1%$342/sqft
        Source: REcolorado as distributed by MLS GRID #7996088 Report a problem
        6/24/2026Price change$515,000-3.6%$353/sqft
        Source: REcolorado as distributed by MLS GRID #7996088 Report a problem
        6/11/2026Listed for sale$534,000+8.3%$367/sqft
        Source: REcolorado as distributed by MLS GRID #7996088 Report a problem
        9/27/2024Sold$493,000-1.4%$338/sqft
        Source: REcolorado as distributed by MLS GRID #6493739 Report a problem
        9/7/2024Pending sale$499,900$343/sqft
        Source: REcolorado as distributed by MLS GRID #6493739 Report a problem
        7/25/2024Price change$499,900-2.9%$343/sqft
        Source: REcolorado as distributed by MLS GRID #6493739 Report a problem
        7/3/2024Price change$515,000-2.8%$353/sqft
        Source: REcolorado as distributed by MLS GRID #6493739 Report a problem
        6/11/2024Listed for sale$530,000+162.6%$364/sqft
        Source: REcolorado as distributed by MLS GRID #6493739 Report a problem
        11/19/2004Sold$201,795$139/sqft
        Source: Public Record Report a problem

        Public tax history

        YearProperty taxesTax assessment
        2025$3,341 +1%$31,510 -12.4%
        2024$3,307 +12.3%$35,990
        2023$2,945 -3.2%$35,990 +36.3%
        2022$3,043 $26,400 -2.8%
        2021-- $27,160 +8.7%
        2020$2,814 $24,980 -0.2%
        2019$2,814 +13.5%$25,030 +17.6%
        2018$2,478 $21,280
        2017$2,478 $21,280 +23%
        2016-- $17,300
        2015$1,883 $17,300 +15%
        2014-- $15,050
        2013-- $15,050 -5.5%
        2012-- $15,930
        2011-- $15,930 +2.2%
        2010-- $15,590
        2009-- $15,590 -5.5%
        2008-- $16,490
        2007-- $16,490 +2.5%
        2006-- $16,080
        2005-- $16,080 +62.1%
        2004-- $9,920 +320.3%
        2003$171 $2,360
        Find assessor info on the county website

        Monthly payment

        Est. payment

        Payment breakdown

        Explore the cost of this home by adjusting the details. Changes won't be saved.
        All calculations are estimates and provided by Zillow, Inc. for informational purposes only. Actual amounts may vary.
        HOA fees may include property taxes on listings classified as Co-Ops. Contact the listing agent and/or owner for fee details.
        Mortgage interest rates are dependent on a number of factors, including credit score, down payment, and repayment length. Interest rate data provided by Zillow Group Marketplace, Inc. as of 1/1/1970 from various mortgage lenders with which we have lead or other similar arrangements; the Estimated Payment is an average of those rates.
        See how much you could borrow to make a competitive offer.

        Climate risks

        Neighborhood: Skylake Ranch

        Getting around

        4 / 100
        Car-Dependent
        0 / 100
        No Nearby Transit
        36 / 100
        Somewhat Bikeable

        Nearby schools

        GreatSchools rating
        Schools provided by the listing agent
        • Elementary: Glacier Peak
        • Middle: Shadow Ridge
        • High: Thornton
        • District: Adams 12 5 Star Schl

        Source: REcolorado as distributed by MLS GRID. This data may not be complete. We recommend contacting the local school district to confirm school assignments for this home.

        A local agent can set up tours, give advice and negotiate with sellers.

        Browse local experts

        Similar homes