Skip main navigation
Sold for $370,000
  • $370,000

    11332 Sheffield Ln, Walton, KY 41094

    3beds
    2,800sqft
    Single Family Residence
    Built in 2000
    0.25 Acres Lot
    $376,000 Zestimate®
    $132/sqft
    $2,819 Estimated rent

    Home value

    $376,000

    $350,000 - $406,000

    $2,819/mo

    Zestimate® history
    Loading
    Loading...

    Owner options

    List your home for rent

    $2,819/mo

    Rent Zestimate®

    Find your next renter with Zillow Rental Manager. Plus, with online applications, you can quickly screen prospective tenants – for free.

    Learn more

    $2,819/mo

    Rent Zestimate®

    Refinance and save

    $2,859/mo

    Est. payment

    Refinancing to a lower rate could help reduce your monthly payments and save thousands over the life of the loan.

    See today's rates

    $2,859/mo

    Est. payment

    Explore your selling options

    Work with a Zillow partner agent

    Leverage their expertise and Zillow's premium Showcase listings to get your home seen by more buyers.

    Get started

    List with your own agent

    Get your home in front of millions of buyers by listing it on Zillow.

    Learn how to do it

    Sell it yourself

    Take full control of how buyers see your home on Zillow by listing For Sale by Owner (FSBO).

    List your home

    What's special

    Cozy fireplaceModern cabinet hardwareClassic wood cabinetrySeparate showerUnfinished lower levelEat-in dining areaLarge bay window
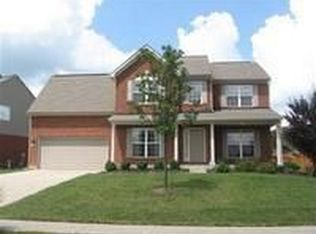
    Welcome to this charming traditional home in the heart of Walton, KY—thoughtfully designed with space, comfort, and convenience in mind. From the moment you step into the grand two-story foyer, you'll feel the warm welcome of this inviting property. The great room features soaring vaulted ceilings and a large bay window that overlooks the front lawn, filling the space with beautiful natural light. The open-concept main level is ideal for both everyday living and entertaining. A cozy fireplace anchors the living room, flowing seamlessly into the kitchen, which boasts hardwood flooring, classic wood cabinetry, stainless steel Samsung smart appliances, modern cabinet hardware, and a central island with bar seating. The adjacent eat-in dining area is perfect for casual meals, while a formal dining room located nearby adds flexibility for holidays or special occasions. Upstairs, all bedrooms are conveniently located on one level a layout the current owners have truly appreciated. With the bedrooms separate from the daily hustle and bustle of activity on the main floor, it's been a perfect setup for keeping rest and relaxation a priority. The spacious primary suite features a large walk-in closet, dual-sink vanity, soaking tub, and a separate shower. Two additional bedrooms are joined by a Jack and Jill full bath, and a semi-open loft space offers a great spot to lounge, work, or play. The unfinished lower level provides 1,340 square feet of opportunity ready for you to customize with your own personal touch, whether it's a home gym, theater room, or guest suite. There is an abundance of opportunity to enjoy the lush, flat rear yard with plenty of room to play on your .25 acre lot. Neighbors in Steeplechase love to make use of the communities amenities which include: a neighborhood pool, a walking trail, pond, clubhouse/fitness center, and a playground! Located just off Richwood Road/338, this home is across the street from the new Publix and offers close proximity to shopping, dining, interstates, and Steeplechase Elementary, located right within the neighborhood. Come see all the potential this Walton gem has to offer schedule your private tour today!

    Zillow last checked:

    Listing updated:

    Listed by:

    Jamal Elkhoury 502-377-0116,

    85W Real Estate

    Bought with:

    NON MEMBER

    Source: Metro Search Inc. LLC DBA Apex MLS,MLS#: 1690365MLS Logo

    Facts & features

    Interior

    Bedrooms & bathrooms
    • Bedrooms: 3
    • Bathrooms: 3
    • Full bathrooms: 2
    • 1/2 bathrooms: 1
    Primary bedroom
    • Level: Second
    • Area: 238
    • Dimensions: 17.00 x 14.00
    Bedroom
    • Level: Second
    • Area: 156
    • Dimensions: 13.00 x 12.00
    Bedroom
    • Level: Second
    • Area: 168
    • Dimensions: 14.00 x 12.00
    Primary bathroom
    • Level: Second
    Half bathroom
    • Level: First
    Full bathroom
    • Level: Second
    Breakfast room
    • Level: First
    • Area: 99
    • Dimensions: 11.00 x 9.00
    Dining room
    • Level: First
    • Area: 150
    • Dimensions: 15.00 x 10.00
    Family room
    • Level: First
    • Area: 272
    • Dimensions: 17.00 x 16.00
    Foyer
    • Level: First
    • Area: 88
    • Dimensions: 11.00 x 8.00
    Kitchen
    • Level: First
    • Area: 154
    • Dimensions: 14.00 x 11.00
    Laundry
    • Level: First
    • Area: 77
    • Dimensions: 11.00 x 7.00
    Living room
    • Level: First
    • Area: 225
    • Dimensions: 15.00 x 15.00
    Loft
    • Level: Second
    • Area: 170
    • Dimensions: 17.00 x 10.00
    Heating
    • Forced Air, Natural Gas
    Cooling
    • Central Air
    Features
    • Basement: Unfinished
    • Number of fireplaces: 1
    Interior area
    • Total structure area: 2,800
    • Total interior livable area: 2,800 sqft
    • Finished area above ground: 2,800
    • Finished area below ground: 0

    Property

    Parking
    • Total spaces: 2
    • Parking features: Attached, Driveway
    • Attached garage spaces: 2
    • Has uncovered spaces: Yes
    Features
    • Stories: 2
    • Patio & porch: Patio
    Lot
    • Size: 0.25 Acres
    • Features: Cleared, Level
    Details
    • Parcel number: 0

    Construction

    Type & style
    • Home type: SingleFamily
    • Architectural style: Traditional
    • Property subtype: Single Family Residence
    Materials
    • Vinyl Siding, Brick
    • Foundation: Concrete Perimeter
    • Roof: Shingle
    Condition
    • Year built: 2000

    Utilities & green energy

    • Sewer: Public Sewer
    • Water: Public
    • Utilities for property: Electricity Connected, Natural Gas Connected

    Community & HOA

    Community
    • Subdivision: Steeplechase
    HOA
    • Has HOA: Yes
    • HOA fee: $600 annually
    Location
    • Region: Walton

    Financial & listing details

    • Price per square foot: $132/sqft
    • Tax assessed value: $267,700
    • Annual tax amount: $3,010
    • Date on market: 6/20/2025
    • Electric utility on property: Yes

    Price history

    DateEventPrice
    7/18/2025Pending sale$380,000+2.7%$136/sqft
    Source: Metro Search Inc. LLC DBA Apex MLS #1690365 Report a problem
    7/17/2025Sold$370,000-2.6%$132/sqft
    Source: Metro Search Inc. LLC DBA Apex MLS #1690365 Report a problem
    6/21/2025Contingent$380,000$136/sqft
    Source: Metro Search Inc. LLC DBA Apex MLS #1690365 Report a problem
    6/20/2025Listed for sale$380,000$136/sqft
    Source: Metro Search Inc. LLC DBA Apex MLS #1690365 Report a problem
    6/20/2025Listing removed$380,000$136/sqft
    Source: NKMLS #632744 Report a problem
    6/10/2025Listed for sale$380,000$136/sqft
    Source: Metro Search Inc. LLC DBA Apex MLS #1687728 Report a problem
    5/29/2025Pending sale$380,000$136/sqft
    Source: Metro Search Inc. LLC DBA Apex MLS #1687728 Report a problem
    5/23/2025Listed for sale$380,000+100%$136/sqft
    Source: Metro Search Inc. LLC DBA Apex MLS #1687728 Report a problem
    2/12/2016Sold$190,000-7.3%$68/sqft
    Source: Public Record Report a problem
    6/29/2015Listing removed$205,000$73/sqft
    Source: Sibcy Cline Realtors #442963 Report a problem
    5/31/2015Listed for sale$205,000-10%$73/sqft
    Source: Sibcy Cline Realtors #442963 Report a problem
    1/10/2002Sold$227,900$81/sqft
    Source: Public Record Report a problem

    Public tax history

    YearProperty taxesTax assessment
    2024$3,010 -3.6%$267,700
    2023$3,121 +2%$267,700
    2022$3,059 +21.2%$267,700 +21.7%
    2021$2,523 -4.6%$220,000
    2020$2,646 $220,000
    2019$2,646 +0.7%$220,000
    2018$2,627 +2.3%$220,000
    2017$2,567 $220,000 -3.5%
    2015$2,567 +17.6%$227,900
    2013$2,184 $227,900
    2012-- $227,900
    2011-- $227,900
    2010-- $227,900
    2009-- $227,900
    Find assessor info on the county website

    Neighborhood: 41094

    Nearby schools

    GreatSchools rating
    Get a cash offer in 3 minutes
    Find out how much your home could sell for in as little as 3 minutes with a no-obligation cash offer.
    Estimated market value
    $376,000
    Get a cash offer in 3 minutes
    Find out how much your home could sell for in as little as 3 minutes with a no-obligation cash offer.
    Estimated market value
    $376,000