Riverview Florida... Clubhouse Estates at Summerfield..is a highly sought after golf course community filled with tradition and excellence in their custom built quality constructed ranch style homes on 1/3 acre lots. Plenty of elbow room for large families or someone who simply loves a lot of room to roam. This " high and dry" three bedroom two bath meticulously maintained former model home features vaulted ceilings, a brick fireplace and a sparkling heated swimming pool and illuminated spa with a separate heater The fireplace is in the large family room (great for family gathering and watching TV in the evenings). There is also a formal living room for entertaining guests (or in this case for playing the grand piano that currently resides there) The galley kitchen comes fully equipped and features a breakfast bar with pass through and a dinette with a beautiful view of the pool. In fact, there is a panoramic view of the pool from every room through the massive glass sliders. Generous master suite has enough space for a king size bed and all of your dressers and night stands. Ample walk-in closet. The ensuite master bath boasts a garden tub, walk-in shower, double vanity, and separate water closet. Hall bath has a walk-in shower. Ceramic tile and carpet throughout. Brand new roof 2024. Brand new HVAC with regular service. Regular pool and lawn service too! No CDD fees and very low HOA fees!! Don't wait for prices to rise again..the time to BUY is when people want to SELL!! Call for your personal showing today!!
Sold for $380,000
$380,000
11332 Torrey Pines Dr, Riverview, FL 33579
3beds
1,992sqft
Single Family Residence
Built in 1988
0.31 Acres Lot
$368,000 Zestimate®
$191/sqft
$2,673 Estimated rent
Home value
$368,000
$335,000 - $405,000
$2,673/mo
Zestimate® history
Owner options
List your home for rent
$2,673/mo
Rent Zestimate®
Find your next renter with Zillow Rental Manager. Plus, with online applications, you can quickly screen prospective tenants – for free.
$2,673/mo
Rent Zestimate®
Refinance and save
$2,663/mo
Est. payment
Refinancing to a lower rate could help reduce your monthly payments and save thousands over the life of the loan.
$2,663/mo
Est. payment
Explore your selling options
Work with a Zillow partner agent
Leverage their expertise and Zillow's premium Showcase listings to get your home seen by more buyers.
Get startedList with your own agent
Get your home in front of millions of buyers by listing it on Zillow.
Learn how to do itSell it yourself
Take full control of how buyers see your home on Zillow by listing For Sale by Owner (FSBO).
List your homeWhat's special
Golf course communityBreakfast barSparkling heated swimming poolLarge family roomCeramic tileGenerous master suiteIlluminated spa
Zillow last checked:
Listing updated:
Listed by:
Lisa Cillo 352-216-3506,
CENTURY 21 BEGGINS ENTERPRISES 813-658-2121
Bought with:
Heather Damron, 3309649
FLORIDA HOMES REALTY & MORTGAGE GVILLE
Source: Stellar MLS,MLS#: TB8329404 Originating MLS: Suncoast Tampa
Originating MLS: Suncoast Tampa
Facts & features
Interior
Bedrooms & bathrooms
- Bedrooms: 3
- Bathrooms: 2
- Full bathrooms: 2
Rooms
- Room types: Attic, Breakfast Room Separate, Family Room, Dining Room, Living Room, Utility Room
Primary bedroom
- Features: Walk-In Closet(s)
- Level: First
- Area: 273 Square Feet
- Dimensions: 21x13
Bedroom 2
- Features: Built-in Closet
- Level: First
- Area: 120 Square Feet
- Dimensions: 10x12
Bedroom 3
- Features: Built-in Closet
- Level: First
- Area: 120 Square Feet
- Dimensions: 12x10
Primary bathroom
- Level: First
- Area: 140 Square Feet
- Dimensions: 10x14
Bathroom 2
- Level: First
- Area: 60 Square Feet
- Dimensions: 6x10
Dining room
- Level: First
- Area: 110 Square Feet
- Dimensions: 10x11
Family room
- Level: First
- Area: 260 Square Feet
- Dimensions: 13x20
Foyer
- Level: First
- Area: 63 Square Feet
- Dimensions: 7x9
Kitchen
- Level: First
- Area: 130 Square Feet
- Dimensions: 13x10
Laundry
- Level: First
- Area: 54 Square Feet
- Dimensions: 6x9
Living room
- Level: First
- Area: 196 Square Feet
- Dimensions: 14x14
Heating
- Central, Electric, Heat Pump
Cooling
- Central Air
Appliances
- Included: Cooktop, Dishwasher, Disposal, Dryer, Electric Water Heater, Exhaust Fan, Freezer, Ice Maker, Range, Refrigerator, Washer
- Laundry: Laundry Room
Features
- Ceiling Fan(s), Eating Space In Kitchen, Primary Bedroom Main Floor, Solid Surface Counters, Split Bedroom, Thermostat, Vaulted Ceiling(s), Walk-In Closet(s)
- Flooring: Carpet, Ceramic Tile
- Windows: Blinds, Drapes, Rods, Window Treatments
- Has fireplace: Yes
- Fireplace features: Family Room, Masonry, Wood Burning
Interior area
- Total structure area: 2,804
- Total interior livable area: 1,992 sqft
Property
Parking
- Total spaces: 2
- Parking features: Garage - Attached
- Attached garage spaces: 2
Features
- Levels: One
- Stories: 1
- Patio & porch: Covered, Enclosed, Front Porch, Patio, Porch, Rear Porch, Screened
- Exterior features: Irrigation System, Private Mailbox, Rain Gutters, Sidewalk
- Has private pool: Yes
- Pool features: Gunite, In Ground, Pool Sweep, Screen Enclosure
- Has spa: Yes
- Spa features: Heated, In Ground
- Has view: Yes
- View description: Golf Course
Lot
- Size: 0.31 Acres
- Dimensions: 112 x 121
- Features: Corner Lot, Landscaped, Near Golf Course, Sidewalk
- Residential vegetation: Mature Landscaping, Trees/Landscaped
Details
- Parcel number: U0931202UWB0000000019.0
- Zoning: PD
- Special conditions: None
Construction
Type & style
- Home type: SingleFamily
- Property subtype: Single Family Residence
Materials
- Block, Stucco
- Foundation: Slab
- Roof: Shingle
Condition
- New construction: No
- Year built: 1988
Utilities & green energy
- Sewer: Public Sewer
- Water: Public
- Utilities for property: Cable Connected, Electricity Connected, Public, Sewer Connected, Underground Utilities, Water Connected
Community & HOA
Community
- Features: Deed Restrictions
- Security: Security System, Smoke Detector(s)
- Pet fee: $0 monthly
- Subdivision: CLUBHOUSE ESTATES AT SUMMERFIE
HOA
- Has HOA: Yes
- Amenities included: Clubhouse, Golf Course
- HOA fee: $43 monthly
- HOA name: Jennifer Padron
- HOA phone: 813-671-2005
Location
- Region: Riverview
Financial & listing details
- Price per square foot: $191/sqft
- Tax assessed value: $399,006
- Annual tax amount: $3,161
- Date on market: 12/11/2024
- Cumulative days on market: 58 days
- Listing terms: Cash,Conventional,FHA
- Ownership: Fee Simple
- Total actual rent: 0
- Electric utility on property: Yes
- Road surface type: Paved, Asphalt
Price history
| Date | Event | Price |
|---|---|---|
| 3/3/2025 | Sold | $380,000-3.8%$191/sqft |
Source:  Stellar MLS #TB8329404 Report a problem Stellar MLS #TB8329404 Report a problem | ||
| 2/7/2025 | Pending sale | $395,000$198/sqft |
Source: Stellar MLS #TB8329404 Report a problem | ||
| 2/7/2025 | Contingent | $395,000$198/sqft |
Source: My State MLS #11401649 Report a problem | ||
| 2/4/2025 | Price change | $395,000-1%$198/sqft |
Source: My State MLS #11401649 Report a problem | ||
| 1/2/2025 | Price change | $399,000-7%$200/sqft |
Source: My State MLS #11401649 Report a problem | ||
| 12/11/2024 | Listed for sale | $429,000+304.7%$215/sqft |
Source: Stellar MLS #TB8329404 Report a problem | ||
| 6/10/1997 | Sold | $106,000$53/sqft |
Source: Public Record Report a problem | ||
Public tax history
| Year | Property taxes | Tax assessment |
|---|---|---|
| 2025 | $3,373 +6.7% | $399,006 +113.1% |
| 2024 | $3,161 +4.2% | $187,236 +3% |
| 2023 | $3,033 +6% | $181,783 +3% |
| 2022 | $2,862 +2% | $176,488 +3% |
| 2021 | $2,806 +3.2% | $171,348 +1.4% |
| 2020 | $2,719 +3.8% | $168,982 +2.3% |
| 2019 | $2,621 | $165,183 +1.9% |
| 2018 | $2,621 +2.1% | $162,103 -19% |
| 2017 | $2,567 +1.6% | $200,020 +28.6% |
| 2016 | $2,527 +1.5% | $155,503 +0.7% |
| 2015 | $2,490 0% | $154,422 +0.8% |
| 2014 | $2,491 | $153,196 +1.5% |
| 2013 | $2,491 +0.5% | $150,932 +1.7% |
| 2012 | $2,479 +2.4% | $148,409 +2.1% |
| 2011 | $2,422 +2.8% | $145,341 +1.5% |
| 2010 | $2,356 +3.1% | $143,193 +2.7% |
| 2009 | $2,284 +0.3% | $139,428 +0.1% |
| 2008 | $2,278 -7.6% | $139,289 +3% |
| 2007 | $2,466 -4.6% | $135,232 +2.5% |
| 2006 | $2,586 +0.3% | $131,934 +3% |
| 2005 | $2,579 | $128,091 +3% |
| 2004 | -- | $124,360 +1.9% |
| 2003 | -- | $122,041 +2.4% |
| 2002 | -- | $119,181 +1.6% |
| 2001 | -- | $117,304 -5.7% |
| 2000 | $2,373 | $124,428 |
Find assessor info on the county website
Neighborhood: Summerfield
Nearby homes
- $448,0003 bd2 ba2.3k sqft13002 Sea Pines Way, Riverview, FL 33579Off Market
- $357,5003 bd2 ba2k sqft11330 Torrey Pines Dr, Riverview, FL 33579Off Market
- $351,4004 bd2 ba2.1k sqft11322 Torrey Pines Dr, Riverview, FL 33579Off Market
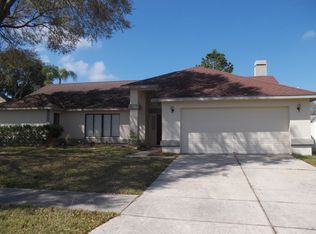
- $413,9003 bd2 ba1.9k sqft11333 Torrey Pines Dr, Riverview, FL 33579Off Market
- $434,2004 bd2 ba2.5k sqft11331 Torrey Pines Dr, Riverview, FL 33579Off Market
- $395,3004 bd3 ba1.9k sqft11320 Torrey Pines Dr, Riverview, FL 33579Off Market
- $325,4003 bd2 ba1.5k sqft12912 Leadwood Dr, Riverview, FL 33579Off Market
- $402,5004 bd2 ba2.2k sqft13004 Sea Pines Way, Riverview, FL 33579Off Market
Nearby schools
GreatSchools rating
- 5/10Summerfield Elementary SchoolGrades: PK-5Distance: 1.7 mi
- 3/10Eisenhower Middle SchoolGrades: 6-8Distance: 3.1 mi
- 4/10East Bay High SchoolGrades: 9-12Distance: 2.9 mi
Get a cash offer in 3 minutes
Find out how much your home could sell for in as little as 3 minutes with a no-obligation cash offer.
Estimated market value
$368,000
Get a cash offer in 3 minutes
Find out how much your home could sell for in as little as 3 minutes with a no-obligation cash offer.
Estimated market value
$368,000
- Florida
- Hillsborough County
- Riverview
- 33579
- Summerfield
- 11332 Torrey Pines Dr
Nearby cities
Nearby neighborhoods
Nearby zip codes
Other Riverview Topics
