Reminiscent of the Spanish mission style that harkens back to California's rich heritage this warm & welcoming home offers sweeping panoramic views of majestic mountains. Set at the top of historic Lemon Heights on a private street of only four other custom homes, this five-bedroom, 4580 square foot property on 2/3rds of an acre has been meticulously upgraded. Upon entering via electric gates, arched entry doors open to a foyer. A box-framed ceiling, expansive paned window and luxury plank floors highlight the living room which flows into the dining room which is warmed by a classic brick fireplace and features a curated chandelier & La Cantina doors out to beautiful views. The old world kitchen offers furniture-quality cabinetry topped with stone counters, a center island with prep sink, gorgeous pendant lights, desk & skylight. Quality appliances include built-in refrigerator/freezer, gas cooktop, two dishwashers, two ovens. This great room incorporates an informal dining space & cozy family room, all with gorgeous views. La Cantina doors open fully blurring lined between indoors & out. The stunning loggia, defined by grand arches & rustic beamed ceiling, is the star of show. Southern California's mild climate allow this outdoor room to be enjoyed year round. Watch a football game or binge your new favorite series from the sitting area, enjoy meals al fresco, keep the chef company at the bar with built-in barbecue, refrigerator, gas burner & sink. Float in the salt-water pool, relax in the bubbling spa, sun bathe on the terrace, challenge one another at the professional putting green, garden & dream about how best to use the lower lot - orchard, pickleball, batting cages? Luxuriate in the main floor primary suite with its romantic fireplace, spa tub, enormous closet, French doors which look to pool & stunning views. A home office, play or guest room with full bath are also on the main floor along with a large craft room. Upstairs two oversized bedrooms share a bath share a game room. The fifth bedroom is a suite with private entry. Additional highlights include laundry room, three car garage with pull-thru RV door,three HVAC systems, two water heaters. A beutifully remodeled home with 180 degree views on an extensively landscaped 30,000 SF rarely becomes available. With award-winning schools, rolling hills, open spaces and estate size properties - all only 17 miles to the ocean - discover why North Tustin is no longer Orange County's best-kept secret.
Sold for $3,750,000
Listed by: Seven Gables Real Estate • Bonnie Gausewitz • Contact: 714-731-3777
Bought with: Re/Max Champions Upland
$3,750,000
11333 Dannen Dr, Santa Ana, CA 92705
5beds
4,580sqft
Single Family Residence
Built in 1968
0.69 Acres Lot
$3,817,900 Zestimate®
$819/sqft
$8,319 Estimated rent
Home value
$3,817,900
$3.51M - $4.16M
$8,319/mo
Zestimate® history
Owner options
List your home for rent
$8,319/mo
Rent Zestimate®
Find your next renter with Zillow Rental Manager. Plus, with online applications, you can quickly screen prospective tenants – for free.
$8,319/mo
Rent Zestimate®
Refinance and save
$23,404/mo
Est. payment
Refinancing to a lower rate could help reduce your monthly payments and save thousands over the life of the loan.
$23,404/mo
Est. payment
Explore your selling options
Work with a Zillow partner agent
Leverage their expertise and Zillow's premium Showcase listings to get your home seen by more buyers.
Get startedList with your own agent
Get your home in front of millions of buyers by listing it on Zillow.
Learn how to do itSell it yourself
Take full control of how buyers see your home on Zillow by listing For Sale by Owner (FSBO).
List your homeWhat's special
Salt-water poolRomantic fireplaceClassic brick fireplaceThree car garageBubbling spaOld world kitchenElectric gates
Zillow last checked:
Listing updated:
Listed by:
Bonnie Gausewitz DRE #00937425 714-746-7173,
Seven Gables Real Estate
Bought with:
Ken Heting Dai, DRE #02174166
Re/Max Champions Upland
Source: CRMLS,MLS#: PW24254193 Originating MLS: California Regional MLS
Originating MLS: California Regional MLSFacts & features
Interior
Bedrooms & bathrooms
- Bedrooms: 5
- Bathrooms: 5
- Full bathrooms: 3
- 3/4 bathrooms: 1
- 1/2 bathrooms: 1
- Main level bathrooms: 3
- Main level bedrooms: 2
Rooms
- Room types: Bonus Room, Bedroom, Exercise Room, Foyer, Guest Quarters, Primary Bedroom, Office, Other
Primary bedroom
- Features: Main Level Primary
Bedroom
- Features: Bedroom on Main Level
Bathroom
- Features: Bathtub, Dual Sinks, Full Bath on Main Level, Stone Counters, Separate Shower, Upgraded, Vanity
Kitchen
- Features: Granite Counters, Kitchen Island, Kitchen/Family Room Combo, Remodeled, Updated Kitchen
Other
- Features: Walk-In Closet(s)
Heating
- Forced Air
Cooling
- Central Air
Appliances
- Included: Barbecue, Double Oven, Dishwasher, Freezer, Gas Cooktop, Microwave, Refrigerator
- Laundry: Laundry Room
Features
- Breakfast Bar, Balcony, Breakfast Area, Granite Counters, In-Law Floorplan, Stone Counters, Recessed Lighting, Bedroom on Main Level, Entrance Foyer, Main Level Primary, Walk-In Closet(s)
- Flooring: Carpet, Laminate, Tile
- Windows: Blinds, French/Mullioned, Garden Window(s)
- Has fireplace: Yes
- Fireplace features: Dining Room, Primary Bedroom, Outside
- Common walls with other units/homes: No Common Walls
Interior area
- Total interior livable area: 4,580 sqft
Property
Parking
- Total spaces: 3
- Parking features: Boat, Controlled Entrance, Door-Multi, Direct Access, Driveway, Garage, Pull-through, RV Access/Parking, Garage Faces Side
- Attached garage spaces: 3
Accessibility
- Accessibility features: See Remarks
Features
- Levels: Two
- Stories: 2
- Entry location: main
- Patio & porch: Covered, Stone, See Remarks, Terrace
- Exterior features: Barbecue
- Has private pool: Yes
- Pool features: Heated, In Ground, Pebble, Private, Salt Water
- Has spa: Yes
- Spa features: Heated, In Ground
- Fencing: Chain Link,Wrought Iron
- Has view: Yes
- View description: Canyon, Hills, Mountain(s), Panoramic
Lot
- Size: 0.69 Acres
- Features: Cul-De-Sac, Horse Property, Near Park, Sprinkler System
Details
- Additional structures: Workshop, Cabana
- Parcel number: 50236208
- Special conditions: Standard
- Horses can be raised: Yes
- Horse amenities: Riding Trail
Construction
Type & style
- Home type: SingleFamily
- Architectural style: Mediterranean,Spanish
- Property subtype: Single Family Residence
Materials
- Stucco
- Foundation: Raised, Slab
- Roof: Spanish Tile
Condition
- Updated/Remodeled,Turnkey
- New construction: No
- Year built: 1968
Utilities & green energy
- Sewer: Private Sewer
- Water: Public
- Utilities for property: Sewer Connected
Community & HOA
Community
- Features: Biking, Horse Trails, Park
- Security: Security Gate
Location
- Region: Santa Ana
Financial & listing details
- Price per square foot: $819/sqft
- Tax assessed value: $1,457,179
- Annual tax amount: $16,690
- Date on market: 1/8/2025
- Cumulative days on market: 22 days
- Listing terms: Cash to New Loan
- Road surface type: Paved
Price history
| Date | Event | Price |
|---|---|---|
| 3/3/2025 | Sold | $3,750,000+0%$819/sqft |
Source:  CRMLS #PW24254193 Report a problem CRMLS #PW24254193 Report a problem | ||
| 2/1/2025 | Contingent | $3,749,000$819/sqft |
Source: CRMLS #PW24254193 Report a problem | ||
| 1/18/2025 | Price change | $3,749,0000%$819/sqft |
Source: CRMLS #PW24254193 Report a problem | ||
| 1/9/2025 | Listed for sale | $3,750,000+303.2%$819/sqft |
Source: CRMLS #PW24254193 Report a problem | ||
| 12/29/2000 | Sold | $930,000+9.4%$203/sqft |
Source: Public Record Report a problem | ||
| 6/21/1995 | Sold | $850,000$186/sqft |
Source: Public Record Report a problem | ||
Public tax history
| Year | Property taxes | Tax assessment |
|---|---|---|
| 2025 | $16,690 +6.6% | $1,457,179 +2% |
| 2024 | $15,660 +2.4% | $1,428,607 +2% |
| 2023 | $15,300 +1.4% | $1,400,596 +2% |
| 2022 | $15,093 +2.1% | $1,373,134 +2% |
| 2021 | $14,783 +0.5% | $1,346,210 +1% |
| 2020 | $14,708 | $1,332,407 +2.9% |
| 2019 | $14,708 +3.5% | $1,294,482 +2% |
| 2018 | $14,207 +3.5% | $1,269,100 +2% |
| 2017 | $13,724 | $1,244,216 +2% |
| 2016 | $13,724 +1.9% | $1,219,820 +1.5% |
| 2015 | $13,473 +5.8% | $1,201,498 +5.1% |
| 2014 | $12,741 | $1,143,168 +0.5% |
| 2013 | -- | $1,138,002 +2% |
| 2012 | -- | $1,115,689 +2% |
| 2011 | -- | $1,093,813 +0.8% |
| 2010 | -- | $1,085,639 -0.2% |
| 2009 | -- | $1,088,219 +2% |
| 2008 | -- | $1,066,882 +2% |
| 2007 | -- | $1,045,963 +2% |
| 2006 | -- | $1,025,454 +2% |
| 2005 | -- | $1,005,348 +2% |
| 2004 | -- | $985,636 +1.9% |
| 2003 | -- | $967,572 +2% |
| 2002 | -- | $948,600 +2% |
| 2001 | $9,384 +0.8% | $930,000 +0.1% |
| 2000 | $9,312 | $928,936 |
Find assessor info on the county website
Neighborhood: 92705
Nearby homes
- $1,900,6003 bd2 ba2.3k sqft1896 Lemon Heights Dr, Santa Ana, CA 92705Off Market
- $3,744,8004 bd6 ba5.5k sqft11301 Dannen Dr, Santa Ana, CA 92705Off Market
- $2,516,3004 bd3 ba2.7k sqft1931 La Cuesta Dr, Santa Ana, CA 92705Off Market
- $4,232,9006 bd5 ba5.9k sqft1925 La Cuesta Dr, Santa Ana, CA 92705Off Market
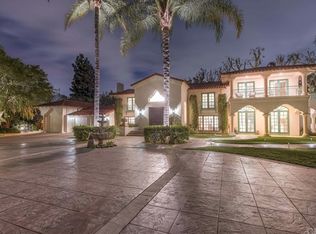
- $3,597,3004 bd3 ba4k sqft1894 Lemon Heights Dr, Santa Ana, CA 92705Off Market
- $3,237,3004 bd5 ba3.8k sqft1919 La Cuesta Dr, Santa Ana, CA 92705Off Market
- $2,786,2005 bd5 ba3.5k sqft1949 La Cuesta Dr, Santa Ana, CA 92705Off Market
- $2,230,5004 bd2 ba2.7k sqft1892 Lemon Heights Dr, Santa Ana, CA 92705Off Market
Nearby schools
GreatSchools rating
- 8/10Arroyo Elementary SchoolGrades: K-5Distance: 0.6 mi
- 7/10Hewes Middle SchoolGrades: 6-8Distance: 1.6 mi
- 9/10Foothill High SchoolGrades: 9-12Distance: 1.1 mi
Schools provided by the listing agent
- Elementary: Arroyo
- Middle: Hewes
- High: Foothill
Source: CRMLS. This data may not be complete. We recommend contacting the local school district to confirm school assignments for this home.
Get a cash offer in 3 minutes
Find out how much your home could sell for in as little as 3 minutes with a no-obligation cash offer.
Estimated market value
$3,817,900
Get a cash offer in 3 minutes
Find out how much your home could sell for in as little as 3 minutes with a no-obligation cash offer.
Estimated market value
$3,817,900
- California
- Orange County
- North Tustin
- 92705
- 11333 Dannen Dr
Nearby cities
Nearby zip codes
Other North Tustin Topics
