Skip main navigation
Sold
  • $351,000

    11333 Harrington Ln, Fishers, IN 46038

    3beds
    1,713sqft
    Residential, Single Family Residence
    Built in 1995
    6,534 Square Feet Lot
    $364,000 Zestimate®
    $205/sqft
    $2,244 Estimated rent

    Home value

    $364,000

    $342,000 - $386,000

    $2,244/mo

    Zestimate® history
    Loading
    Loading...

    Owner options

    List your home for rent

    $2,244/mo

    Rent Zestimate®

    Find your next renter with Zillow Rental Manager. Plus, with online applications, you can quickly screen prospective tenants – for free.

    Learn more

    $2,244/mo

    Rent Zestimate®

    Refinance and save

    $2,521/mo

    Est. payment

    Refinancing to a lower rate could help reduce your monthly payments and save thousands over the life of the loan.

    See today's rates

    $2,521/mo

    Est. payment

    Explore your selling options

    Work with a Zillow partner agent

    Leverage their expertise and Zillow's premium Showcase listings to get your home seen by more buyers.

    Get started

    List with your own agent

    Get your home in front of millions of buyers by listing it on Zillow.

    Learn how to do it

    Sell it yourself

    Take full control of how buyers see your home on Zillow by listing For Sale by Owner (FSBO).

    List your home

    What's special

    Woodburning fireplaceStylish finishesBeautiful sunroomWood deckNatural lightSpacious primary bedroomUpdated kitchen
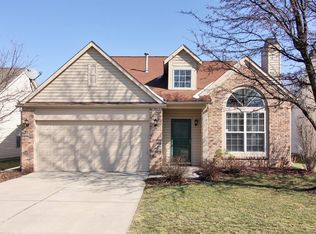
    Fishers - one of the very top cities in the US! This home boasts over 1700 square feet, is nestled in Fishers Pointe and within walking distance to Nickel Plate Trail. With its stylish finishes, you'll have plenty of space to entertain in the living/dining room combo with soaring ceilings and lots of natural light. On those chilly nights, cozy up to the woodburning fireplace. Updated kitchen provides ample cabinet and counter space for your meal prep and includes all newer stainless steel appliances, newer granite counter tops and center island. Delight in the tranquil setting of the beautiful sunroom and no better place to unwind. Step out on to the wood deck and enjoy outdoor gatherings, or just relax with a cup of coffee. Spacious primary bedroom offers en-suite bath with double sinks, full shower stall and walk-in closet. This home provides an inviting atmosphere that's well-maintained with all new luxury vinyl plank flooring in living room, dining room, kitchen, sunroom, hall bath and laundry room. Newer paint throughout. Abundant shopping, restaurants and highway close by. You cannot beat the location of this home. Hurry and come see why you will call this home!

    Zillow last checked:

    Listing updated:

    Listing Provided by:

    Kim Nash 317-654-4345,

    Carpenter, REALTORS®

    Bought with:

    Jeremy Conners

    Highgarden Real Estate

    Source: MIBOR as distributed by MLS GRID,MLS#: 22016346MLS Logo

    Facts & features

    Interior

    Bedrooms & bathrooms
    • Bedrooms: 3
    • Bathrooms: 2
    • Full bathrooms: 2
    • Main level bathrooms: 2
    • Main level bedrooms: 3
    Primary bedroom
    • Features: Carpet
    • Level: Main
    • Area: 221 Square Feet
    • Dimensions: 17x13
    Bedroom 2
    • Features: Carpet
    • Level: Main
    • Area: 144 Square Feet
    • Dimensions: 12x12
    Bedroom 3
    • Features: Carpet
    • Level: Main
    • Area: 144 Square Feet
    • Dimensions: 12x12
    Dining room
    • Features: Vinyl Plank
    • Level: Main
    • Area: 130 Square Feet
    • Dimensions: 13x10
    Kitchen
    • Features: Vinyl Plank
    • Level: Main
    • Area: 221 Square Feet
    • Dimensions: 17x13
    Laundry
    • Features: Vinyl Plank
    • Level: Main
    • Area: 49 Square Feet
    • Dimensions: 7x7
    Living room
    • Features: Vinyl Plank
    • Level: Main
    • Area: 208 Square Feet
    • Dimensions: 16x13
    Sun room
    • Features: Vinyl Plank
    • Level: Main
    • Area: 154 Square Feet
    • Dimensions: 14x11
    Heating
    • Electric, Forced Air
    Cooling
    • Has cooling: Yes
    Appliances
    • Included: Dishwasher, Electric Water Heater, Disposal, MicroHood, Electric Oven, Refrigerator
    • Laundry: Main Level
    Features
    • Attic Pull Down Stairs, Double Vanity, Bookcases, Cathedral Ceiling(s), Kitchen Island, Pantry, Walk-In Closet(s)
    • Windows: Wood Work Painted
    • Has basement: No
    • Attic: Pull Down Stairs
    • Number of fireplaces: 1
    • Fireplace features: Living Room, Wood Burning
    Interior area
    • Total structure area: 1,713
    • Total interior livable area: 1,713 sqft

    Property

    Parking
    • Total spaces: 2
    • Parking features: Attached
    • Attached garage spaces: 2
    Features
    • Levels: One
    • Stories: 1
    • Patio & porch: Covered, Deck
    • Fencing: Fenced,Fence Full Rear
    Lot
    • Size: 6,534 sqft
    • Features: Cul-De-Sac, Sidewalks, Storm Sewer
    Details
    • Parcel number: 291401211026000006
    • Horse amenities: None

    Construction

    Type & style
    • Home type: SingleFamily
    • Architectural style: Ranch
    • Property subtype: Residential, Single Family Residence
    Materials
    • Vinyl With Brick
    • Foundation: Slab
    Condition
    • New construction: No
    • Year built: 1995

    Utilities & green energy

    • Water: Municipal/City
    • Utilities for property: Sewer Connected, Water Connected

    Community & neighborhood

    Location
    • Region: Fishers
    • Subdivision: Fishers Pointe

    HOA & financial

    HOA
    • Has HOA: Yes
    • HOA fee: $350 annually

    Price history

    DateEventPrice
    2/5/2025Sold$351,000-2%$205/sqft
    Source: MIBOR as distributed by MLS GRID #22016346 Report a problem
    1/13/2025Pending sale$358,000$209/sqft
    Source: MIBOR as distributed by MLS GRID #22016346 Report a problem
    1/1/2025Listed for sale$358,000+8.5%$209/sqft
    Source: MIBOR as distributed by MLS GRID #22016346 Report a problem
    7/21/2023Sold$330,000+2.3%$193/sqft
    Source: MIBOR as distributed by MLS GRID #21920324 Report a problem
    6/13/2023Pending sale$322,500$188/sqft
    Source: MIBOR as distributed by MLS GRID #21920324 Report a problem
    6/9/2023Listed for sale$322,500+108.1%$188/sqft
    Source: MIBOR as distributed by MLS GRID #21920324 Report a problem
    7/20/2012Sold$155,000$90/sqft
    Source: MIBOR as distributed by MLS GRID #21181444 Report a problem
    6/13/2012Listed for sale$155,000$90/sqft
    Source: Keller Williams Indianapolis Metro North #21181444 Report a problem

    Public tax history

    YearProperty taxesTax assessment
    2025$3,385 +4%$312,200 +5.9%
    2024$3,254 -41.9%$294,900 +0.2%
    2023$5,599 +20.9%$294,400 +17.2%
    2022$4,633 +9.5%$251,100 +24.1%
    2021$4,233 +10.5%$202,400 +10.5%
    2020$3,830 +3.1%$183,100 +11.1%
    2019$3,715 +2.4%$164,800 +4.2%
    2018$3,627 +5.6%$158,100 +1.5%
    2017$3,435 +11.9%$155,800 +5.1%
    2016$3,068 +9.9%$148,300 +14.3%
    2014$2,791 -0.1%$129,800 -1%
    2013$2,795 +143.1%$131,100 +1.4%
    2012$1,150 -1.8%$129,300 -4.8%
    2011$1,170 +4.9%$135,800
    2010$1,115 -9.5%$135,800 -8.4%
    2009$1,232 -0.5%$148,200 +4.4%
    2007$1,238 -12.1%$142,000 +3.6%
    2006$1,409 $137,100 +11.1%
    2005-- $123,400 +75%
    2002$1,523 -0.5%$70,500 +200%
    2001$1,531 $23,500

    Find assessor info on the county website

    Neighborhood: 46038

    Nearby schools

    GreatSchools rating
    Schools provided by the listing agent
    • Elementary: Fishers Elementary School
    • Middle: Riverside Junior High
    • High: Fishers High School

    Source: MIBOR as distributed by MLS GRID. This data may not be complete. We recommend contacting the local school district to confirm school assignments for this home.

    Get a cash offer in 3 minutes
    Find out how much your home could sell for in as little as 3 minutes with a no-obligation cash offer.
    Estimated market value
    $364,000
    Get a cash offer in 3 minutes
    Find out how much your home could sell for in as little as 3 minutes with a no-obligation cash offer.
    Estimated market value
    $364,000