Skip main navigation
Closed
  • $520,000

    11333 Ivywood Trl, Woodbury, MN 55129

    4beds
    2,868sqft
    Single Family
    Built in 2009
    9,583 Square Feet Lot
    $519,300 Zestimate®
    $181/sqft
    $3,459 Estimated rent

    Home value

    $519,300

    $493,000 - $545,000

    $3,459/mo

    Zestimate® history
    Loading
    Loading...

    Owner options

    List your home for rent

    $3,459/mo

    Rent Zestimate®

    Find your next renter with Zillow Rental Manager. Plus, with online applications, you can quickly screen prospective tenants – for free.

    Learn more

    $3,459/mo

    Rent Zestimate®

    Refinance and save

    $3,472/mo

    Est. payment

    Refinancing to a lower rate could help reduce your monthly payments and save thousands over the life of the loan.

    See today's rates

    $3,472/mo

    Est. payment

    Explore your selling options

    Work with a Zillow partner agent

    Leverage their expertise and Zillow's premium Showcase listings to get your home seen by more buyers.

    Get started

    List with your own agent

    Get your home in front of millions of buyers by listing it on Zillow.

    Learn how to do it

    Sell it yourself

    Take full control of how buyers see your home on Zillow by listing For Sale by Owner (FSBO).

    List your home

    What's special

    Cozy fireplaceFunctional layoutFourth bedroomGenerous primary suiteFinished lower levelCommunity poolThree-quarter bath
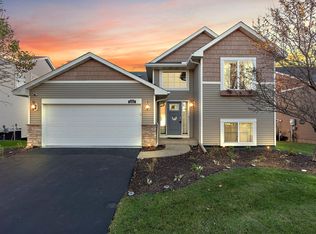
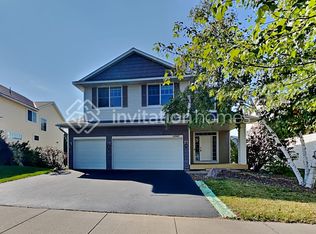
    Welcome to Stonemill Farms, one of Woodbury's most sought-after communities! This spacious 4BR, 4BA 3-car, 2story home offers room to live, work, and entertain in a neighborhood known for its exceptional amenities and convenient location. Main level features a warm and inviting family room with a cozy fireplace, creating the perfect gathering space for family and friends. The functional layout provides comfortable everyday living with plenty of room to spread out. Upstairs, you'll find a generous primary suite complete with a private full bath, offering a relaxing retreat at the end of the day. Additional bedrooms reside flexibility for family, guests, or a home office. The finished lower level expands your living space with a recreation/amusement room, a fourth bedroom, and a three-quarter bath—ideal for guests, multi-generational living, hobbies, or movie nights. Living in Stonemill Farms means enjoying outstanding neighborhood amenities, including a community pool, theater room, exercise facility. and beautiful common areas that help create a true sense of community. The home is served by Liberty Ridge Elementary School and East Ridge High School, both located within the highly regarded South Washington County School District. Conveniently located near parks, trails, shopping, dining, and major commuter routes, this home offers the perfect combination of space, comfort, and lifestyle in one of Woodbury's premier neighborhoods. Come experience all that Stonemill Farms has to offer!

    Zillow last checked:

    Listing updated:

    Listed by:

    Paul L Alsides, GRI 612-701-8711,

    Keller Williams Premier Realty

    Bought with:

    Margaret M Solberg

    Keller Williams Realty Integrity Lakes

    Source: NorthstarMLS as distributed by MLS GRID,MLS#: 7102681MLS Logo

    Facts & features

    Interior

    Bedrooms & bathrooms
    • Bedrooms: 4
    • Bathrooms: 4
    • Full bathrooms: 2
    • 3/4 bathrooms: 1
    • 1/2 bathrooms: 1
    Bedroom
    • Level: Upper
    • Area: 195 Square Feet
    • Dimensions: 15x13
    Bedroom 2
    • Level: Upper
    • Area: 121 Square Feet
    • Dimensions: 11x11
    Bedroom 3
    • Level: Upper
    • Area: 156 Square Feet
    • Dimensions: 13x12
    Bedroom 4
    • Level: Lower
    • Area: 143 Square Feet
    • Dimensions: 13x11
    Other
    • Level: Lower
    • Area: 135 Square Feet
    • Dimensions: 15x9
    Deck
    • Level: Main
    • Area: 144 Square Feet
    • Dimensions: 12x12
    Dining room
    • Level: Main
    • Area: 208 Square Feet
    • Dimensions: 16x13
    Family room
    • Level: Main
    • Area: 238 Square Feet
    • Dimensions: 17x14
    Kitchen
    • Level: Main
    • Area: 143 Square Feet
    • Dimensions: 13x11
    Laundry
    • Level: Upper
    Recreation room
    • Level: Lower
    • Area: 144 Square Feet
    • Dimensions: 16x9
    Heating
    • Forced Air
    Cooling
    • Central Air
    Appliances
    • Included: Dishwasher, Disposal, Dryer, Gas Water Heater, Microwave, Range, Refrigerator, Washer
    • Laundry: Washer Hookup
    Features
    • Basement: Block,Daylight,Drain Tiled,Drainage System,Finished,Full,Sump Basket,Sump Pump
    • Number of fireplaces: 1
    • Fireplace features: Family Room, Gas
    Interior area
    • Total structure area: 3,032
    • Total interior livable area: 2,868 sqft
    • Finished area above ground: 2,040
    • Finished area below ground: 828

    Property

    Parking
    • Total spaces: 3
    • Parking features: Attached, Asphalt, Garage Door Opener
    • Attached garage spaces: 3
    • Has uncovered spaces: Yes
    Accessibility
    • Accessibility features: None
    Features
    • Levels: Two
    • Stories: 2
    • Patio & porch: Deck
    • Has private pool: Yes
    • Pool features: In Ground, Shared
    • Fencing: None
    Lot
    • Size: 9,583 Square Feet
    • Dimensions: 54 x 154 x 67 x 162
    • Features: Tree Coverage - Light
    Details
    • Foundation area: 992
    • Parcel number: 2402821240013
    • Zoning description: Residential-Single Family

    Construction

    Type & style
    • Home type: SingleFamily
    • Property subtype: Single Family
    Materials
    • Concrete
    • Roof: Asphalt,Pitched
    Condition
    • New construction: No
    • Year built: 2009

    Utilities & green energy

    • Electric: Circuit Breakers
    • Gas: Natural Gas
    • Sewer: City Sewer/Connected
    • Water: City Water/Connected

    Community & HOA

    Community
    • Subdivision: Stonemill Farms 3rd Add
    HOA
    • Has HOA: Yes
    • Services included: Professional Mgmt, Recreation Facility
    • HOA fee: $195 monthly
    • HOA name: Associa Management
    • HOA phone: 763-225-6400
    Location
    • Region: Woodbury

    Financial & listing details

    • Price per square foot: $181/sqft
    • Tax assessed value: $541,000
    • Annual tax amount: $7,036
    • Date on market: 7/1/2026
    • Cumulative days on market: 123 days
    • Road surface type: Paved

    Price history

    DateEventPrice
    8/10/2026Sold$520,000$181/sqft
    Source: NorthstarMLS as distributed by MLS GRID #7102681 Report a problem
    7/31/2026Pending sale$520,000$181/sqft
    Source: NorthstarMLS as distributed by MLS GRID #7102681 Report a problem
    7/1/2026Listed for sale$520,000$181/sqft
    Source: NorthstarMLS as distributed by MLS GRID #7102681 Report a problem
    6/30/2026Listing removed$520,000$181/sqft
    Source: NorthstarMLS as distributed by MLS GRID #7090218 Report a problem
    6/12/2026Listed for sale$520,000+4%$181/sqft
    Source: NorthstarMLS as distributed by MLS GRID #7090218 Report a problem
    11/29/2025Listing removed$500,000$174/sqft
    Source: NorthstarMLS as distributed by MLS GRID #6787400 Report a problem
    11/1/2025Price change$500,000-2%$174/sqft
    Source: NorthstarMLS as distributed by MLS GRID #6787400 Report a problem
    10/23/2025Price change$510,000-2.9%$178/sqft
    Source: NorthstarMLS as distributed by MLS GRID #6787400 Report a problem
    9/15/2025Listed for sale$525,000-0.8%$183/sqft
    Source: NorthstarMLS as distributed by MLS GRID #6787400 Report a problem
    11/6/2024Listing removed$529,000$184/sqft
    Source: NorthstarMLS as distributed by MLS GRID #6554782 Report a problem
    9/22/2024Listed for sale$529,000$184/sqft
    Source: NorthstarMLS as distributed by MLS GRID #6554782 Report a problem
    9/2/2024Listing removed$529,000$184/sqft
    Source: NorthstarMLS as distributed by MLS GRID #6554782 Report a problem
    8/7/2024Price change$529,000-3.6%$184/sqft
    Source: NorthstarMLS as distributed by MLS GRID #6554782 Report a problem
    7/8/2024Price change$549,000-5.3%$191/sqft
    Source: NorthstarMLS as distributed by MLS GRID #6554782 Report a problem
    6/21/2024Listed for sale$580,000+10.5%$202/sqft
    Source: NorthstarMLS as distributed by MLS GRID #6554782 Report a problem
    9/24/2023Listing removed--
    Source: Zillow Rentals Report a problem
    9/4/2023Price change$3,200-8.6%$1/sqft
    Source: Zillow Rentals Report a problem
    8/29/2023Listed for rent$3,500$1/sqft
    Source: Zillow Rentals Report a problem
    6/6/2022Sold$525,000+5%$183/sqft
    Source: NorthstarMLS as distributed by MLS GRID #6174003 Report a problem
    4/15/2022Pending sale$500,000+65%$174/sqft
    Source: NorthstarMLS as distributed by MLS GRID #6174003 Report a problem
    12/16/2010Sold$303,000$106/sqft
    Source: Public Record Report a problem

    Public tax history

    YearProperty taxesTax assessment
    2025$6,714 $541,000 -4.8%
    2024$6,714 +10.2%$568,400 +10.8%
    2023$6,090 +6.5%$513,200 +20%
    2022$5,718 +3.7%$427,700
    2021$5,516 -0.1%$427,700 +4.5%
    2020$5,520 $409,100
    2019$5,520 $409,100 +2.8%
    2018$5,520 -0.9%$397,800 +3.5%
    2017$5,570 +2.1%$384,400 +9.6%
    2016$5,458 +6.6%$350,700 -3.1%
    2015$5,122 $361,800 +18.5%
    2013$5,122 +20.2%$305,300 +4.2%
    2012$4,262 $292,900 -5.5%
    2011$4,262 +178.9%$309,900 +207.4%
    2010$1,528 -10.3%$100,800
    2009$1,704 +1.3%--
    2008$1,682 +40.2%--
    2007$1,200 +66.7%--
    2006$720 --
    Find assessor info on the county website

    Neighborhood: 55129

    Nearby schools

    GreatSchools rating
    Get a cash offer in 3 minutes
    Find out how much your home could sell for in as little as 3 minutes with a no-obligation cash offer.
    Estimated market value
    $519,300
    Get a cash offer in 3 minutes
    Find out how much your home could sell for in as little as 3 minutes with a no-obligation cash offer.
    Estimated market value
    $519,300