Skip main navigation
Closed
  • $272,100

    11333 Moraine Dr APT H, Palos Hills, IL 60465

    2beds
    1,347sqft
    Condominium, Single Family Residence
    Built in 1986
    -- sqft lot
    $272,100 Zestimate®
    $202/sqft
    $2,490 Estimated rent

    Home value

    $272,100

    $250,000 - $294,000

    $2,490/mo

    Zestimate® history
    Loading
    Loading...

    Owner options

    List your home for rent

    $2,490/mo

    Rent Zestimate®

    Find your next renter with Zillow Rental Manager. Plus, with online applications, you can quickly screen prospective tenants – for free.

    Learn more

    $2,490/mo

    Rent Zestimate®

    Refinance and save

    $1,772/mo

    Est. payment

    Refinancing to a lower rate could help reduce your monthly payments and save thousands over the life of the loan.

    See today's rates

    $1,772/mo

    Est. payment

    Explore your selling options

    Work with a Zillow partner agent

    Leverage their expertise and Zillow's premium Showcase listings to get your home seen by more buyers.

    Get started

    List with your own agent

    Get your home in front of millions of buyers by listing it on Zillow.

    Learn how to do it

    Sell it yourself

    Take full control of how buyers see your home on Zillow by listing For Sale by Owner (FSBO).

    List your home

    What's special

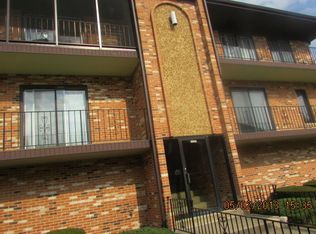
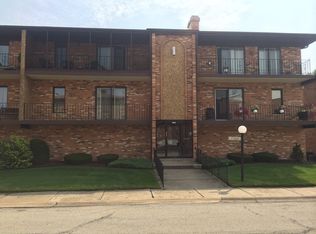
    This is the one you have been searching for! Recently REMODELED unit-bigger (+/-1350 sq ft) than other units even than most in the same subdivision and has all the amenities you have been searching for. You will love the well kept hallways, flex core construction, 2 car tandem garage with multiple storage closets plus garage storage along a deep wall. Unit itself features open floor concept, remodeled mocha kitchen with stainless steel appliances, granite counters, elegant backsplash, tons of cabinets, counterspace, separate island and a pantry closet. Kitchen is perfect for entertaining and for an everyday enjoyment. This condo features full size dining room area that can fit a large dining room set . Both bathrooms have been remodeled with finest materials-porcelain, wood, granite, elegant fixtures as owners have made all improvements for their own enjoyment not for a quick flip. You will love the look and feel of the hard flooring that flows throughout bedrooms, hallways and living areas. It is nicely accented by rich tall white baseboards, door and trim. No mismatched floors here! Look up and admire sophisticated look of crown molding and tasteful lighting. Owner replaced HVAC system, hot water heater, all windows, patio door, replaced artificial grass balcony mat, reinforced balconies and refurbished railings for the right look and safety. You wont be able not to notice the size of the rooms, amount of closet space and the pristine condition of this unit. Full size laundry with high efficiency front loading washer/dryer is an added bonus. Pet free, all owner occupant building. Schedule a showing before it is gone! 118 School District, low assessment with good reserves.

    This property is not currently displayed as for sale or rent on Zillow. This may be different from what's on other websites or public sources.

    Zillow last checked:

    Listing updated:

    Listed by:

    Joanna Lewkowicz, ABR,C-RETS,CSC,MRP,RENE,SFR,SRES,SRS 630-287-0011,

    Boutique Home Realty

    Bought with:

    Karolina Klinowski

    Boutique Home Realty

    Source: MRED as distributed by MLS GRID,MLS#: 11174511MLS Logo

    Facts & features

    Interior

    Bedrooms & bathrooms
    • Bedrooms: 2
    • Bathrooms: 2
    • Full bathrooms: 2
    Rooms
    • Room types: Balcony/Porch/Lanai, Storage, Walk In Closet
    Primary bedroom
    • Features: Flooring (Wood Laminate), Bathroom (Full)
    • Level: Second
    • Area: 192 Square Feet
    • Dimensions: 16X12
    Bedroom 2
    • Features: Flooring (Carpet)
    • Level: Second
    • Area: 168 Square Feet
    • Dimensions: 14X12
    Balcony porch lanai
    • Features: Flooring (Other)
    • Level: Second
    • Area: 80 Square Feet
    • Dimensions: 4X20
    Dining room
    • Features: Flooring (Wood Laminate), Window Treatments (Blinds)
    • Level: Second
    • Area: 120 Square Feet
    • Dimensions: 12X10
    Kitchen
    • Features: Kitchen (Eating Area-Table Space, Pantry-Closet), Flooring (Vinyl)
    • Level: Second
    • Area: 130 Square Feet
    • Dimensions: 13X10
    Laundry
    • Level: Second
    • Area: 60 Square Feet
    • Dimensions: 10X6
    Living room
    • Features: Flooring (Wood Laminate), Window Treatments (Blinds)
    • Level: Second
    • Area: 276 Square Feet
    • Dimensions: 23X12
    Storage
    • Level: Second
    • Area: 27 Square Feet
    • Dimensions: 3X9
    Walk in closet
    • Features: Flooring (Wood Laminate)
    • Level: Second
    • Area: 48 Square Feet
    • Dimensions: 6X8
    Heating
    • Natural Gas
    Cooling
    • Central Air
    Appliances
    • Included: Range, Microwave, Dishwasher, Refrigerator, Washer, Dryer
    • Laundry: Washer Hookup, In Unit
    Features
    • Storage, Flexicore, Walk-In Closet(s)
    • Flooring: Laminate
    • Windows: Screens
    • Basement: None
    Interior area
    • Total structure area: 1,347
    • Total interior livable area: 1,347 sqft

    Property

    Parking
    • Total spaces: 2
    • Parking features: Asphalt, Garage Door Opener, Tandem, On Site, Garage Owned, Attached, Garage
    • Attached garage spaces: 2
    • Has uncovered spaces: Yes
    Accessibility
    • Accessibility features: No Disability Access
    Features
    • Exterior features: Balcony
    Details
    • Parcel number: 23241001451008
    • Special conditions: None
    • Other equipment: Intercom, Ceiling Fan(s)

    Construction

    Type & style
    • Home type: Condo
    • Property subtype: Condominium, Single Family Residence
    Materials
    • Brick
    Condition
    • New construction: No
    • Year built: 1986
    • Major remodel year: 2014
    Details
    • Builder model: B

    Utilities & green energy

    • Sewer: Public Sewer
    • Water: Lake Michigan

    Community & HOA

    Community
    • Security: Carbon Monoxide Detector(s)
    • Subdivision: Moraine Villas
    HOA
    • Has HOA: Yes
    • Amenities included: Storage, Security Door Lock(s)
    • Services included: Insurance, Exterior Maintenance, Lawn Care, Scavenger, Snow Removal
    • HOA fee: $170 monthly
    Location
    • Region: Palos Hills

    Financial & listing details

    • Price per square foot: $202/sqft
    • Annual tax amount: $1,628
    • Date on market: 11/13/2021
    • Listing terms: Conventional
    • Ownership: Condo

    Price history

    DateEventPrice
    9/29/2021Sold$199,900$148/sqft
    Source: MRED as distributed by MLS GRID #11174511 Report a problem
    8/6/2021Contingent$199,900$148/sqft
    Source: MRED as distributed by MLS GRID #11174511 Report a problem
    7/30/2021Listed for sale$199,900$148/sqft
    Source: MRED as distributed by MLS GRID #11174511 Report a problem

    Public tax history

    Tax history is unavailable.

    Neighborhood: 60465

    Nearby schools

    GreatSchools rating
    Schools provided by the listing agent
    • High: Amos Alonzo Stagg High School
    • District: 118

    Source: MRED as distributed by MLS GRID. This data may not be complete. We recommend contacting the local school district to confirm school assignments for this home.

    Get a cash offer in 3 minutes
    Find out how much your home could sell for in as little as 3 minutes with a no-obligation cash offer.
    Estimated market value
    $272,100
    Get a cash offer in 3 minutes
    Find out how much your home could sell for in as little as 3 minutes with a no-obligation cash offer.
    Estimated market value
    $272,100