Skip main navigation
Sold for $1,425,000
  • $1,425,000

    11333 N 78th St, Omaha, NE 68122

    5beds
    7,015sqft
    Single Family Residence
    Built in 2000
    1.8 Acres Lot
    $1,425,700 Zestimate®
    $203/sqft
    $5,577 Estimated rent

    Home value

    $1,425,700

    $1.34M - $1.51M

    $5,577/mo

    Zestimate® history
    Loading
    Loading...

    Owner options

    List your home for rent

    $5,577/mo

    Rent Zestimate®

    Find your next renter with Zillow Rental Manager. Plus, with online applications, you can quickly screen prospective tenants – for free.

    Learn more

    $5,577/mo

    Rent Zestimate®

    Refinance and save

    $8,043/mo

    Est. payment

    Refinancing to a lower rate could help reduce your monthly payments and save thousands over the life of the loan.

    See today's rates

    $8,043/mo

    Est. payment

    Explore your selling options

    Work with a Zillow partner agent

    Leverage their expertise and Zillow's premium Showcase listings to get your home seen by more buyers.

    Get started

    List with your own agent

    Get your home in front of millions of buyers by listing it on Zillow.

    Learn how to do it

    Sell it yourself

    Take full control of how buyers see your home on Zillow by listing For Sale by Owner (FSBO).

    List your home

    What's special

    Stunning acreage lotTheater roomBeautiful curb appealWalk-out lower levelLarge eat-in areaAccess to the sunroomShoe room
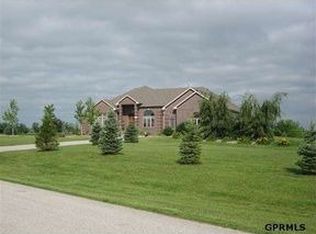
    Contract Pending Absolutely SPECTACULAR executive home located on a stunning acreage lot! From the moment you arrive at this GORGEOUS property, you will immediately fall in LOVE with the beautiful curb appeal & wonderful surrounding area! This Dan Witt custom built home has been meticulously maintained by the ORIGINAL OWNERS. The recently COMPLETELY REMODELED KITCHEN is breathtaking & features large eat-in area with huge island & access to the sunroom & spacious composite deck. Retreat back to the first Primary suite (yes, there's 2 absolutely phenomenal primary suites!) and you will adore all the unique and custom touches. Simply too many to list. Upstairs you will find 4 additional bedrooms, w/ one of them being the 2nd Primary suite! Did I mention the awesome SHOE ROOM?? The walk-out lower level is an absolute ENTERTAINERS DREAM w/ full kitchen, 3/4 bath, 2 HUGE rec rooms, & theater room. The backyard has endless possibilities & perfect for family gatherings. Simply put, this is a M

    Zillow last checked:

    Listing updated:

    Listed by:

    TJ Jackson 402-618-3526,

    BHHS Ambassador Real Estate,

    Mamie Jackson 402-306-7864,

    BHHS Ambassador Real Estate

    Bought with:

    Leigh Brassette, 20170064

    BHHS Ambassador Real Estate

    Source: GPRMLS,MLS#: 22621410MLS Logo

    Facts & features

    Interior

    Bedrooms & bathrooms
    • Bedrooms: 5
    • Bathrooms: 6
    • Full bathrooms: 3
    • 3/4 bathrooms: 2
    • 1/2 bathrooms: 1
    • Main level bathrooms: 2
    Primary bedroom
    • Level: Main
    Bedroom 2
    • Level: Second
    Bedroom 3
    • Level: Second
    Bedroom 4
    • Level: Second
    Bedroom 5
    • Level: Second
    Primary bathroom
    • Features: Full
    Basement
    • Area: 3024
    Heating
    • Propane, Forced Air
    Cooling
    • Central Air
    Features
    • Basement: Full
    • Number of fireplaces: 3
    Interior area
    • Total structure area: 7,015
    • Total interior livable area: 7,015 sqft
    • Finished area above ground: 5,141
    • Finished area below ground: 1,874

    Property

    Parking
    • Total spaces: 4
    • Parking features: Garage - Attached, Open
    • Attached garage spaces: 4
    • Has uncovered spaces: Yes
    Features
    • Levels: One and One Half
    • Patio & porch: Porch, Patio, Enclosed Porch, Deck
    • Exterior features: Sprinkler System
    • Fencing: None
    Lot
    • Size: 1.8 Acres
    • Dimensions: 438 x 180 x 118 x 337
    • Features: Over 1 up to 5 Acres
    Details
    • Additional structures: Shed(s)
    • Parcel number: 2409123170

    Construction

    Type & style
    • Home type: SingleFamily
    • Property subtype: Single Family Residence
    Materials
    • Foundation: Concrete Perimeter
    Condition
    • Not New and NOT a Model
    • New construction: No
    • Year built: 2000

    Utilities & green energy

    • Sewer: Septic Tank
    • Water: Well

    Community & HOA

    Community
    • Subdivision: Walnut Ranches
    HOA
    • Has HOA: No
    Location
    • Region: Omaha

    Financial & listing details

    • Price per square foot: $203/sqft
    • Tax assessed value: $1,037,500
    • Annual tax amount: $17,297
    • Date on market: 7/27/2026
    • Listing terms: VA Loan,Conventional,Cash
    • Ownership: Fee Simple

    Price history

    DateEventPrice
    9/17/2026Sold$1,425,000-1.7%$203/sqft
    Source: GPRMLS #22621410 Report a problem
    8/24/2026Pending sale$1,450,000$207/sqft
    Source: GPRMLS #22621410 Report a problem
    6/29/2026Listed for sale$1,450,000+114.8%$207/sqft
    Source: GPRMLS #22618314 Report a problem
    9/1/2016Listing removed$675,000$96/sqft
    Source: BHHS Ambassador Real Estate #21516122 Report a problem
    6/9/2016Listed for sale$675,000-3.4%$96/sqft
    Source: BHHS Ambassador Real Estate #21516122 Report a problem
    9/1/2015Sold$699,000$100/sqft
    Source: Agent Provided Report a problem
    8/27/2015Listed for sale$699,000-4.9%$100/sqft
    Source: BHHS Ambassador Real Estate #21516122 Report a problem
    9/22/2013Listing removed$735,000$105/sqft
    Source: NP Dodge Real Estate #21305056 Report a problem
    3/22/2013Listed for sale$735,000+950%$105/sqft
    Source: NP Dodge Real Estate #21305056 Report a problem
    3/11/2000Sold$70,000$10/sqft
    Source: Agent Provided Report a problem

    Public tax history

    YearProperty taxesTax assessment
    2025$17,298 +3.5%$1,037,500
    2024$16,713 -24.6%$1,037,500
    2023$22,181 +22.2%$1,037,500 +41.1%
    2022$18,157 -0.9%$735,500
    2021$18,321 -4.6%$735,500
    2020$19,215 +9.5%$735,500 +9.4%
    2019$17,547 -3.8%$672,200
    2018$18,242 -0.6%$672,200
    2017$18,351 $672,200 -0.6%
    2016$18,351 -5.4%$676,300
    2015$19,396 $676,300
    2014-- $676,300
    2013-- $676,300
    2012-- $676,300 +51.3%
    2011-- $447,000
    2009$12,767 $447,000
    2008-- $447,000 +4.6%
    2005-- $427,500
    2004-- $427,500
    Find assessor info on the county website

    Neighborhood: 68122

    Nearby schools

    GreatSchools rating
    Schools provided by the listing agent
    • Elementary: Boyd
    • Middle: Alfonza W. Davis
    • High: Northwest
    • District: Omaha

    Source: GPRMLS. This data may not be complete. We recommend contacting the local school district to confirm school assignments for this home.

    Sell for more on Zillow
    Get a Zillow Showcase℠ listing at no additional cost and you could sell for .
    $1,425,700
    2% more
    +$28,514
    With Zillow Showcase(estimated)
    $1,454,214
    Sell for more on Zillow
    Get a Zillow Showcase℠ listing at no additional cost and you could sell for .
    $1,425,700
    2% more
    +$28,514
    With Zillow Showcase(estimated)
    $1,454,214