Welcome to 11333 Pinecrest Cir - a stunning 5 bedroom, 3.5 bath brick two-story home nestled in a quiet cul-de-sac in the highly desirable Grasslands Subdivision. Sitting proudly on a beautifully landscaped 1/3 acre lot, this home offers incredible curb appeal and a welcoming ambiance from the moment you arrive. Inside, you'll find a spacious layout designed for both everyday comfort and elegant entertaining. The main level features gleaming hardwood floors throughout, with formal living and dining areas, a cozy family room with a gas fireplace, and a dedicated home office. The chef's kitchen is a true showstopper, boasting granite countertops, high-end wood cabinetry, an island with seating for three, dedicated chopping block, stylish backsplash, and newer stainless steel appliances. Upstairs, retreat to the luxurious primary suite with vaulted ceilings, two custom walk-in closets, and a spa-inspired bathroom featuring a soaker tub and oversized custom shower. Three additional bedrooms offer generous space and comfort. The professionally finished basement expands your living space with a large rec room, 5th bedroom, 3rd full bath with jetted tub, and ample storage. Step outside into your private backyard oasis-a massive fenced yard with a custom Sport Court perfect for basketball, tennis, and pickleball, a composite deck, gazebo with 8-10 person hot tub, and playset. Additional updates include newer roof, furnace, AC, and appliances (including washer/dryer). This home has been meticulously maintained and thoughtfully updated-ready for its next chapter!
Closed
$615,000
11333 Pinecrest Cir, Orland Park, IL 60467
5beds
2,747sqft
Single Family Residence
Built in 1997
0.31 Acres Lot
$643,100 Zestimate®
$224/sqft
$4,701 Estimated rent
Home value
$643,100
$579,000 - $714,000
$4,701/mo
Zestimate® history
Owner options
List your home for rent
$4,701/mo
Rent Zestimate®
Find your next renter with Zillow Rental Manager. Plus, with online applications, you can quickly screen prospective tenants – for free.
$4,701/mo
Rent Zestimate®
Refinance and save
$4,339/mo
Est. payment
Refinancing to a lower rate could help reduce your monthly payments and save thousands over the life of the loan.
$4,339/mo
Est. payment
Explore your selling options
Work with a Zillow partner agent
Leverage their expertise and Zillow's premium Showcase listings to get your home seen by more buyers.
Get startedList with your own agent
Get your home in front of millions of buyers by listing it on Zillow.
Learn how to do itSell it yourself
Take full control of how buyers see your home on Zillow by listing For Sale by Owner (FSBO).
List your homeWhat's special
Zillow last checked:
Listing updated:
Listed by:
Hugo Araujo 773-550-4846,
Coldwell Banker Realty
Bought with:
John Parillo
First Team Realty
Source: MRED as distributed by MLS GRID,MLS#: 12468255
Facts & features
Interior
Bedrooms & bathrooms
- Bedrooms: 5
- Bathrooms: 4
- Full bathrooms: 3
- 1/2 bathrooms: 1
Rooms
- Room types: Office, Bedroom 5
Primary bedroom
- Features: Flooring (Carpet), Bathroom (Full)
- Level: Second
- Area: 342 Square Feet
- Dimensions: 19X18
Bedroom 2
- Features: Flooring (Carpet)
- Level: Second
- Area: 144 Square Feet
- Dimensions: 12X12
Bedroom 3
- Features: Flooring (Carpet)
- Level: Second
- Area: 143 Square Feet
- Dimensions: 13X11
Bedroom 4
- Features: Flooring (Carpet)
- Level: Second
- Area: 180 Square Feet
- Dimensions: 15X12
Bedroom 5
- Features: Flooring (Carpet)
- Level: Basement
- Area: 143 Square Feet
- Dimensions: 11X13
Dining room
- Features: Flooring (Hardwood)
- Level: Main
- Area: 168 Square Feet
- Dimensions: 14X12
Family room
- Features: Flooring (Hardwood)
- Level: Main
- Area: 324 Square Feet
- Dimensions: 18X18
Kitchen
- Features: Kitchen (Eating Area-Breakfast Bar, Eating Area-Table Space, Island, Granite Counters, Pantry), Flooring (Hardwood)
- Level: Main
- Area: 270 Square Feet
- Dimensions: 18X15
Laundry
- Features: Flooring (Ceramic Tile)
- Level: Main
- Area: 54 Square Feet
- Dimensions: 9X6
Living room
- Features: Flooring (Hardwood)
- Level: Main
- Area: 195 Square Feet
- Dimensions: 15X13
Office
- Features: Flooring (Hardwood)
- Level: Main
- Area: 144 Square Feet
- Dimensions: 12X12
Heating
- Natural Gas
Cooling
- Central Air
Appliances
- Included: Range, Microwave, Dishwasher, Refrigerator, Washer, Dryer
- Laundry: Main Level, In Unit, Sink
Features
- Cathedral Ceiling(s), Walk-In Closet(s)
- Flooring: Hardwood
- Windows: Skylight(s)
- Basement: Finished,Full
- Number of fireplaces: 1
- Fireplace features: Gas Starter, Family Room
Interior area
- Total structure area: 0
- Total interior livable area: 2,747 sqft
Property
Parking
- Total spaces: 2
- Parking features: Concrete, Garage Door Opener, Yes, Garage Owned, Attached, Garage
- Attached garage spaces: 2
- Has uncovered spaces: Yes
Accessibility
- Accessibility features: No Disability Access
Features
- Stories: 2
- Patio & porch: Deck
- Has spa: Yes
- Spa features: Outdoor Hot Tub, Indoor Hot Tub
- Fencing: Fenced
Lot
- Size: 0.31 Acres
- Features: Cul-De-Sac
Details
- Additional structures: Gazebo, Shed(s), Tennis Court(s)
- Parcel number: 27302020080000
- Special conditions: None
Construction
Type & style
- Home type: SingleFamily
- Property subtype: Single Family Residence
Materials
- Brick
- Foundation: Concrete Perimeter
- Roof: Asphalt
Condition
- New construction: No
- Year built: 1997
Utilities & green energy
- Electric: Circuit Breakers
- Water: Lake Michigan
Community & HOA
Community
- Features: Park, Tennis Court(s), Sidewalks, Street Lights, Street Paved
- Subdivision: Grasslands
HOA
- Services included: None
Location
- Region: Orland Park
Financial & listing details
- Price per square foot: $224/sqft
- Tax assessed value: $480,010
- Annual tax amount: $11,181
- Date on market: 11/3/2025
- Listing terms: Conventional
- Ownership: Fee Simple
Price history
| Date | Event | Price |
|---|---|---|
| 10/20/2025 | Sold | $615,000-5.2%$224/sqft |
Source:  MRED as distributed by MLS GRID #12468255 Report a problem MRED as distributed by MLS GRID #12468255 Report a problem | ||
| 7/9/2025 | Price change | $649,000-1.5%$236/sqft |
Source: MRED as distributed by MLS GRID #12325037 Report a problem | ||
| 5/15/2025 | Price change | $659,000-1.6%$240/sqft |
Source: MRED as distributed by MLS GRID #12325037 Report a problem | ||
| 4/24/2025 | Listed for sale | $670,000-0.7%$244/sqft |
Source: MRED as distributed by MLS GRID #12325037 Report a problem | ||
| 10/29/2024 | Listing removed | $675,000$246/sqft |
Source: MRED as distributed by MLS GRID #12167129 Report a problem | ||
| 10/15/2024 | Listed for sale | $675,000$246/sqft |
Source: MRED as distributed by MLS GRID #12167129 Report a problem | ||
| 9/30/2024 | Listing removed | $675,000$246/sqft |
Source: MRED as distributed by MLS GRID #12167129 Report a problem | ||
| 9/21/2024 | Listed for sale | $675,000-2%$246/sqft |
Source: MRED as distributed by MLS GRID #12167129 Report a problem | ||
| 9/5/2024 | Listing removed | $689,000$251/sqft |
Source: MRED as distributed by MLS GRID #12086329 Report a problem | ||
| 6/19/2024 | Listed for sale | $689,000+3%$251/sqft |
Source: MRED as distributed by MLS GRID #12086329 Report a problem | ||
| 3/14/2024 | Listing removed | -- |
Source: MRED as distributed by MLS GRID #11979624 Report a problem | ||
| 2/15/2024 | Listed for sale | $669,000+0.6%$244/sqft |
Source: MRED as distributed by MLS GRID #11979624 Report a problem | ||
| 1/31/2024 | Listing removed | -- |
Source: MRED as distributed by MLS GRID #11910556 Report a problem | ||
| 11/11/2023 | Price change | $665,000-3.5%$242/sqft |
Source: MRED as distributed by MLS GRID #11910556 Report a problem | ||
| 10/19/2023 | Listed for sale | $689,000+35.1%$251/sqft |
Source: MRED as distributed by MLS GRID #11910556 Report a problem | ||
| 5/31/2006 | Sold | $510,000+61.6%$186/sqft |
Source: Public Record Report a problem | ||
| 8/26/1999 | Sold | $315,500+2.1%$115/sqft |
Source: Public Record Report a problem | ||
| 10/1/1996 | Sold | $309,000$112/sqft |
Source: Public Record Report a problem | ||
Public tax history
| Year | Property taxes | Tax assessment |
|---|---|---|
| 2024 | -- | $48,001 +0% |
| 2023 | $11,183 +5.4% | $47,999 +23.6% |
| 2022 | $10,610 +3.3% | $38,837 |
| 2021 | $10,272 +3.2% | $38,837 |
| 2020 | $9,951 -2.1% | $38,837 -4% |
| 2019 | $10,167 +2.8% | $40,468 |
| 2018 | $9,886 +2.1% | $40,468 |
| 2017 | $9,678 +4.9% | $40,468 +13.8% |
| 2016 | $9,228 +1.4% | $35,570 |
| 2015 | $9,105 -6% | $35,570 -6.7% |
| 2014 | $9,686 -1.6% | $38,144 -7% |
| 2013 | $9,839 -0.3% | $41,017 |
| 2012 | $9,865 +3.4% | $41,017 |
| 2011 | $9,543 -13.8% | $41,017 -21.5% |
| 2010 | $11,072 +10% | $52,247 |
| 2009 | $10,067 +6.6% | $52,247 -5% |
| 2008 | $9,442 +9.6% | $54,996 +27% |
| 2007 | $8,615 +13.7% | $43,293 |
| 2006 | $7,578 +1.1% | $43,293 |
| 2005 | $7,497 +1.6% | $43,293 +20.9% |
| 2004 | $7,381 +8.2% | $35,802 |
| 2003 | $6,821 +2.8% | $35,802 |
| 2002 | $6,638 +10.3% | $35,802 +10.4% |
| 2001 | $6,016 +1.4% | $32,440 |
| 2000 | $5,930 -2.2% | $32,440 |
| 1999 | $6,065 | $32,440 |
Find assessor info on the county website
Neighborhood: 60467
Nearby homes
- $632,0004 bd2 ba2.8k sqft11339 Pinecrest Cir, Orland Park, IL 60467Off Market
- $629,6004 bd2 ba2.7k sqft11327 Pinecrest Cir, Orland Park, IL 60467Off Market
- $925,9005 bd5 ba3.8k sqft11332 Steeplechase Pkwy, Orland Park, IL 60467Off Market
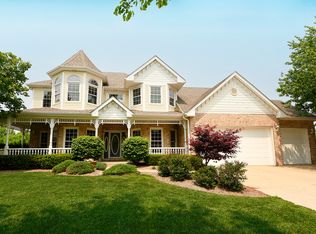
- $712,4005 bd3 ba3.5k sqft11314 Steeplechase Pkwy, Orland Park, IL 60467Off Market

- $641,0004 bd3 ba2.6k sqft11342 Steeplechase Pkwy, Orland Park, IL 60467Off Market
- $625,3004 bd3 ba3.1k sqft11317 Pinecrest Cir, Orland Park, IL 60467Off Market
- $399,5003 bd3 ba1.5k sqft16759 Summercrest Ave, Orland Park, IL 60467Off Market
- $613,4005 bd2 ba2.5k sqft11345 Pinecrest Cir, Orland Park, IL 60467Off Market
Nearby schools
GreatSchools rating
- 7/10Meadow Ridge SchoolGrades: 3-5Distance: 1.1 mi
- 8/10Century Junior High SchoolGrades: 6-8Distance: 1.2 mi
- 10/10Carl Sandburg High SchoolGrades: 9-12Distance: 5 mi
Schools provided by the listing agent
- Elementary: Meadow Ridge School
- Middle: Century Junior High School
- High: Carl Sandburg High School
- District: 135
Source: MRED as distributed by MLS GRID. This data may not be complete. We recommend contacting the local school district to confirm school assignments for this home.
Get a cash offer in 3 minutes
Find out how much your home could sell for in as little as 3 minutes with a no-obligation cash offer.
Estimated market value
$643,100
Get a cash offer in 3 minutes
Find out how much your home could sell for in as little as 3 minutes with a no-obligation cash offer.
Estimated market value
$643,100
- Illinois
- Cook County
- Orland Park
- 60467
- 11333 Pinecrest Cir
Nearby cities
Nearby neighborhoods
Nearby zip codes
Other Orland Park Topics
