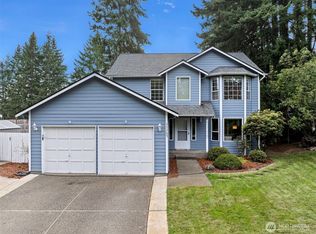
Lovely 4 bedroom on a serene 1/2 acre property in an established Ridgetop neighborhood with trees and sidewalks! The thoughtful 2,273 SF floor plan boasts formal living & dining rooms, a cozy family room with wood fireplace, and a sunlit kitchen with a center island/breakfast bar. The primary bedroom is a true retreat with vaulted ceilings, a spacious walk-in closet, and a private 5-Piece bathroom with an indulgent soaking tub. New sliding door and windows throughout the house. Step outside to an enchanting fenced backyard with mature trees and a delightful deck, perfect for outdoor entertaining. Come live in the coveted Ridgetop area, minutes away from Silverdale's abundant offerings and easy walking to highly-regarded schools!
Sold
Listed by: Windermere RE West Sound Inc. • Rebecca Gore-Clark
Bought with: Windermere RE West Sound Inc.
$610,000
11333 Quail Run Drive NW, Silverdale, WA 98383
4beds
2,273sqft
Single Family Residence
Built in 1989
0.48 Acres Lot
$-- Zestimate®
$268/sqft
$3,033 Estimated rent
Home value
Not available
Estimated sales range
Not available
$3,033/mo
Zestimate® history
Owner options
List your home for rent
$3,033/mo
Rent Zestimate®
Find your next renter with Zillow Rental Manager. Plus, with online applications, you can quickly screen prospective tenants – for free.
$3,033/mo
Rent Zestimate®
Refinance and save
$3,672/mo
Est. payment
Refinancing to a lower rate could help reduce your monthly payments and save thousands over the life of the loan.
$3,672/mo
Est. payment
Explore your selling options
Work with a Zillow partner agent
Leverage their expertise and Zillow's premium Showcase listings to get your home seen by more buyers.
Get startedList with your own agent
Get your home in front of millions of buyers by listing it on Zillow.
Learn how to do itSell it yourself
Take full control of how buyers see your home on Zillow by listing For Sale by Owner (FSBO).
List your homeWhat's special
Mature treesWood fireplaceSpacious walk-in closetCozy family roomSunlit kitchenVaulted ceilingsFormal living
Zillow last checked:
Listing updated:
Offers reviewed: Jul 30
Listed by:
Rebecca Gore-Clark,
Windermere RE West Sound Inc.
Bought with:
Teisha Seyboldt
Windermere RE West Sound Inc.
Source: NWMLS as distributed by MLS GRID,MLS#: 2142253
Facts & features
Interior
Bedrooms & bathrooms
- Bedrooms: 4
- Bathrooms: 3
- Full bathrooms: 2
- 1/2 bathrooms: 1
Primary bedroom
- Level: Second
Bedroom
- Level: Second
Bedroom
- Level: Second
Bedroom
- Level: Second
Bathroom full
- Level: Second
Bathroom full
- Level: Second
Other
- Level: Main
Dining room
- Level: Main
Entry hall
- Level: Main
Family room
- Level: Main
Kitchen with eating space
- Level: Main
Living room
- Level: Main
Utility room
- Level: Main
Heating
- Fireplace, Forced Air, Electric, Natural Gas
Cooling
- None
Appliances
- Included: Dishwasher_, Dryer, GarbageDisposal_, Microwave_, Refrigerator_, StoveRange_, Washer, Dishwasher, Garbage Disposal, Microwave, Refrigerator, StoveRange
Features
- Bath Off Primary, Ceiling Fan(s), Dining Room
- Flooring: Ceramic Tile, Vinyl Plank, Carpet
- Windows: Double Pane/Storm Window, Skylight(s)
- Basement: None
- Number of fireplaces: 1
- Fireplace features: Wood Burning, Main Level: 1, Fireplace
Interior area
- Total structure area: 2,273
- Total interior livable area: 2,273 sqft
Property
Parking
- Total spaces: 2
- Parking features: Attached Garage
- Attached garage spaces: 2
Features
- Levels: Two
- Stories: 2
- Entry location: Main
- Patio & porch: Ceramic Tile, Wall to Wall Carpet, Bath Off Primary, Ceiling Fan(s), Double Pane/Storm Window, Dining Room, Skylight(s), Vaulted Ceiling(s), Walk-In Pantry, Fireplace
Lot
- Size: 0.48 Acres
- Features: Corner Lot, Paved, Sidewalk, Deck, Fenced-Fully
- Topography: Level
Details
- Parcel number: 51190000230000
- Zoning description: Jurisdiction: County
- Special conditions: Standard
Construction
Type & style
- Home type: SingleFamily
- Architectural style: Contemporary,2 Story
- Property subtype: Single Family Residence
Materials
- Cement Planked
- Foundation: Poured Concrete
- Roof: Composition
Condition
- Good
- Year built: 1989
Utilities & green energy
- Electric: Company: PSE
- Sewer: Sewer Connected, Company: Kitsap Public Works
- Water: Public, Company: Silverdale Water
Community & HOA
Community
- Subdivision: Ridgetop
Location
- Region: Silverdale
Financial & listing details
- Price per square foot: $268/sqft
- Tax assessed value: $380,760
- Annual tax amount: $5,207
- Offers reviewed: 07/30/2023
- Date on market: 8/20/2023
- Cumulative days on market: 1066 days
- Listing terms: Conventional,VA Loan
- Inclusions: Dishwasher, Dryer, GarbageDisposal, Microwave, Refrigerator, StoveRange, Washer
Price history
| Date | Event | Price |
|---|---|---|
| 9/8/2023 | Sold | $610,000+5.2%$268/sqft |
Source:  NWMLS as distributed by MLS GRID #2142253 Report a problem NWMLS as distributed by MLS GRID #2142253 Report a problem | ||
| 8/15/2023 | Pending sale | $580,000$255/sqft |
Source: NWMLS as distributed by MLS GRID #2142253 Report a problem | ||
| 8/1/2023 | Contingent | $580,000$255/sqft |
Source: NWMLS as distributed by MLS GRID #2142253 Report a problem | ||
| 7/27/2023 | Listed for sale | $580,000+136.7%$255/sqft |
Source: NWMLS as distributed by MLS GRID #NWM2142253 Report a problem | ||
| 4/15/2003 | Sold | $245,000$108/sqft |
Source: NWMLS as distributed by MLS GRID #23022204 Report a problem | ||
Public tax history
| Year | Property taxes | Tax assessment |
|---|---|---|
| 2019 | $4,239 -6.9% | $380,760 +9.4% |
| 2018 | $4,553 | $348,160 |
Find assessor info on the county website
Neighborhood: 98383
Nearby homes
- $579,0003 bd3 ba1.8k sqft11163 Ridgepark Pl NW, Silverdale, WA 98383Sold
- $800,0004 bd3 ba2.9k sqft1116 NW Searun Ln, Silverdale, WA 98383Sold
- $435,0004 bd4 ba2k sqft11589 Foothills Pl NW, Silverdale, WA 98383Sold

- $429,0004 bd4 ba2k sqft11591 Foothills Pl NW, Silverdale, WA 98383Sold

- $395,0002 bd2 ba1.1k sqft11599 Foothills Pl NW, Silverdale, WA 98383Sold
- $825,0004 bd3 ba3.2k sqft1102 NW Knob Hill Ln, Silverdale, WA 98383Sold
- $796,9904 bd4 ba3k sqft1928 NW Rustling Fir Ln, Silverdale, WA 98383Sold
- $600,0003 bd3 ba2.7k sqft2036 NW Rustling Fir Ln, Silverdale, WA 98383Sold
Nearby schools
GreatSchools rating
- 7/10Silver Ridge Elementary SchoolGrades: PK-5Distance: 0.5 mi
- 6/10Ridgetop Junior High SchoolGrades: 6-8Distance: 0.5 mi
- 9/10Central Kitsap High SchoolGrades: 9-12Distance: 1.7 mi
Schools provided by the listing agent
- Elementary: Emerald Heights Elem
- Middle: Ridgetop Middle
- High: Central Kitsap High
Source: NWMLS as distributed by MLS GRID. This data may not be complete. We recommend contacting the local school district to confirm school assignments for this home.


Get pre-qualified for a loan
At Zillow Home Loans, we can pre-qualify you in as little as 5 minutes with no impact to your credit score.An equal housing lender. NMLS #10287.
- Washington
- Kitsap County
- Silverdale
- 98383
- 11333 Quail Run Drive NW
Nearby cities
Nearby zip codes
Other Silverdale Topics
