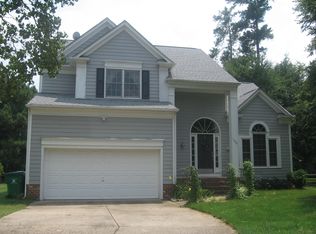
Beautiful 1.5 story, 4-bedroom home in Provincetowne! A stylish chandelier welcomes you to the vaulted foyer flowing seamlessly into the spacious living room with gas log fireplace and wainscotting accent. The formal dining room featuring a bay window with seating is just off the living room with views of the back yard, perfect for entertaining. The kitchen boasts an electric range, microwave, dishwasher and disposal with breakfast nook for an eat-in option. The oversized primary suite features an ensuite bath with dual sink vanity, garden tub, glass enclosed shower, and walk-in closet. Three generous sized bedrooms are located upstairs with access to a full hall bath. Additional flex space provides extra storage or studio, adaptable to your needs! Sliding glass doors open from the breakfast nook to the deck overlooking the fenced back yard with lush shade trees. Only minutes to the dining, shopping, and entertainment of Stonecrest, the new Ballantyne Bowl, Blakeney, Waverly and more!
Closed
$515,000
11333 Snapfinger Dr, Charlotte, NC 28277
4beds
2,359sqft
Single Family Residence
Built in 1991
0.43 Acres Lot
$514,000 Zestimate®
$218/sqft
$3,133 Estimated rent
Home value
$514,000
$473,000 - $555,000
$3,133/mo
Zestimate® history
Owner options
List your home for rent
$3,133/mo
Rent Zestimate®
Find your next renter with Zillow Rental Manager. Plus, with online applications, you can quickly screen prospective tenants – for free.
$3,133/mo
Rent Zestimate®
Refinance and save
$3,183/mo
Est. payment
Refinancing to a lower rate could help reduce your monthly payments and save thousands over the life of the loan.
$3,183/mo
Est. payment
Explore your selling options
Work with a Zillow partner agent
Leverage their expertise and Zillow's premium Showcase listings to get your home seen by more buyers.
Get startedList with your own agent
Get your home in front of millions of buyers by listing it on Zillow.
Learn how to do itSell it yourself
Take full control of how buyers see your home on Zillow by listing For Sale by Owner (FSBO).
List your homeWhat's special
Zillow last checked:
Listing updated:
Listed by:
Laura Collins lauradcollins@gmail.com,
RE/MAX Executive
Bought with:
Ayse Erevelles
ERA Live Moore
Source: Canopy MLS as distributed by MLS GRID,MLS#: 4241632
Facts & features
Interior
Bedrooms & bathrooms
- Bedrooms: 4
- Bathrooms: 3
- Full bathrooms: 2
- 1/2 bathrooms: 1
- Main level bedrooms: 1
Primary bedroom
- Level: Main
Bedroom s
- Level: Upper
Bedroom s
- Level: Upper
Bedroom s
- Level: Upper
Bathroom full
- Level: Main
Bathroom half
- Level: Main
Bathroom full
- Level: Upper
Breakfast
- Level: Main
Dining room
- Level: Main
Flex space
- Level: Upper
Kitchen
- Level: Main
Living room
- Level: Main
Heating
- Heat Pump
Cooling
- Ceiling Fan(s), Central Air
Appliances
- Included: Dishwasher, Disposal, Electric Range, Microwave
- Laundry: Main Level
Features
- Soaking Tub
- Flooring: Carpet, Hardwood, Vinyl
- Has basement: No
- Fireplace features: Living Room
Interior area
- Total structure area: 2,359
- Total interior livable area: 2,359 sqft
- Finished area above ground: 2,359
- Finished area below ground: 0
Property
Parking
- Total spaces: 2
- Parking features: Attached Garage, Garage on Main Level
- Attached garage spaces: 2
Features
- Levels: One and One Half
- Stories: 1.5
- Fencing: Back Yard,Fenced
Lot
- Size: 0.43 Acres
Details
- Parcel number: 22924232
- Zoning: N1-A
- Special conditions: Bankruptcy Property
Construction
Type & style
- Home type: SingleFamily
- Property subtype: Single Family Residence
Materials
- Brick Partial, Vinyl
- Foundation: Crawl Space
Condition
- New construction: No
- Year built: 1991
Utilities & green energy
- Sewer: Public Sewer
- Water: City
Community & HOA
Community
- Subdivision: Williamsburg
HOA
- Has HOA: Yes
- HOA fee: $75 annually
Location
- Region: Charlotte
Financial & listing details
- Price per square foot: $218/sqft
- Tax assessed value: $423,000
- Annual tax amount: $3,418
- Date on market: 4/12/2025
- Cumulative days on market: 34 days
- Listing terms: Cash,Conventional
- Road surface type: Concrete, Paved
Price history
| Date | Event | Price |
|---|---|---|
| 2/17/2026 | Listing removed | $3,000$1/sqft |
Source: Zillow Rentals Report a problem | ||
| 2/11/2026 | Listed for rent | $3,000+62.2%$1/sqft |
Source: Zillow Rentals Report a problem | ||
| 7/14/2025 | Sold | $515,000-1.9%$218/sqft |
Source:  Canopy MLS as distributed by MLS GRID #4241632 Report a problem Canopy MLS as distributed by MLS GRID #4241632 Report a problem | ||
| 6/19/2025 | Pending sale | $525,000$223/sqft |
Source: Canopy MLS as distributed by MLS GRID #4241632 Report a problem | ||
| 5/2/2025 | Price change | $525,000-4.5%$223/sqft |
Source: Canopy MLS as distributed by MLS GRID #4241632 Report a problem | ||
| 4/12/2025 | Listed for sale | $550,000+107.5%$233/sqft |
Source: Canopy MLS as distributed by MLS GRID #4241632 Report a problem | ||
| 3/2/2016 | Sold | $265,000+8.2%$112/sqft |
Source: Canopy MLS as distributed by MLS GRID #3118816 Report a problem | ||
| 9/7/2015 | Listing removed | $1,850$1/sqft |
Source: Catherine Marie Corp Report a problem | ||
| 7/31/2015 | Listed for rent | $1,850$1/sqft |
Source: Catherine Marie Corp Report a problem | ||
| 5/19/2014 | Sold | $245,000-2%$104/sqft |
Source: Public Record Report a problem | ||
| 10/31/2006 | Sold | $250,000$106/sqft |
Source: Public Record Report a problem | ||
Public tax history
| Year | Property taxes | Tax assessment |
|---|---|---|
| 2025 | $3,418 | $423,000 |
| 2024 | -- | $423,000 |
| 2023 | $3,242 +14.2% | $423,000 +50.4% |
| 2022 | $2,839 | $281,200 |
| 2021 | -- | $281,200 |
| 2020 | $2,821 +0.6% | $281,200 |
| 2019 | $2,805 -10.6% | $281,200 +20.4% |
| 2018 | $3,138 +2% | $233,600 |
| 2017 | $3,077 | $233,600 |
| 2016 | $3,077 | $233,600 |
| 2015 | $3,077 +1.1% | $233,600 +0.6% |
| 2014 | $3,043 | $232,100 |
| 2013 | -- | $232,100 -0.1% |
| 2012 | -- | $232,400 |
| 2011 | -- | $232,400 +31.1% |
| 2010 | -- | $177,300 |
| 2009 | -- | $177,300 |
| 2008 | -- | $177,300 |
| 2007 | -- | $177,300 |
| 2006 | -- | $177,300 |
| 2005 | -- | $177,300 |
| 2004 | -- | $177,300 |
| 2003 | -- | $177,300 +13.2% |
| 2002 | -- | $156,600 |
| 2001 | -- | $156,600 |
| 2000 | -- | $156,600 |
Find assessor info on the county website
Neighborhood: Provincetowne
Nearby homes
- $581,7004 bd2 ba2.1k sqft11401 Snapfinger Dr, Charlotte, NC 28277Off Market
- $522,4003 bd3 ba1.8k sqft11325 Snapfinger Dr, Charlotte, NC 28277Off Market
- $644,7004 bd2 ba2.4k sqft11821 Provincetowne Dr, Charlotte, NC 28277Off Market
- $702,2004 bd2 ba2.5k sqft11829 Provincetowne Dr, Charlotte, NC 28277Off Market
- $591,6004 bd2 ba2k sqft11409 Snapfinger Dr, Charlotte, NC 28277Off Market
- $636,2004 bd3 ba2.3k sqft11813 Provincetowne Dr, Charlotte, NC 28277Off Market
- $506,3003 bd2 ba1.9k sqft11317 Snapfinger Dr, Charlotte, NC 28277Off Market
- $527,1004 bd2 ba1.9k sqft11330 Snapfinger Dr, Charlotte, NC 28277Off Market
Nearby schools
GreatSchools rating
- 9/10Polo Ridge ElementaryGrades: PK-5Distance: 0.8 mi
- 10/10Jay M Robinson MiddleGrades: 6-8Distance: 1.4 mi
- 7/10Ballantyne Ridge High SchoolGrades: 9-12Distance: 2.2 mi
Schools provided by the listing agent
- Elementary: Polo Ridge
- Middle: Jay M. Robinson
- High: Ballantyne Ridge
Source: Canopy MLS as distributed by MLS GRID. This data may not be complete. We recommend contacting the local school district to confirm school assignments for this home.
Get a cash offer in 3 minutes
Find out how much your home could sell for in as little as 3 minutes with a no-obligation cash offer.
Estimated market value
$514,000
Get a cash offer in 3 minutes
Find out how much your home could sell for in as little as 3 minutes with a no-obligation cash offer.
Estimated market value
$514,000
- North Carolina
- Mecklenburg County
- Charlotte
- 28277
- Provincetowne
- 11333 Snapfinger Dr
Nearby cities
Nearby neighborhoods
Nearby zip codes
Other Charlotte Topics
