Skip main navigation
Off market
  • $297,400

    11333 Top Hat, San Antonio, TX 78245

    4beds
    2,451sqft
    SingleFamily
    Built in 2016
    5,662 Square Feet Lot
    $297,400 Zestimate®
    $121/sqft
    $2,003 Estimated rent

    Home value

    $297,400

    $283,000 - $312,000

    $2,003/mo

    Zestimate® history
    Loading
    Loading...

    Owner options

    List your home for rent

    $2,003/mo

    Rent Zestimate®

    Find your next renter with Zillow Rental Manager. Plus, with online applications, you can quickly screen prospective tenants – for free.

    Learn more

    $2,003/mo

    Rent Zestimate®

    Refinance and save

    $2,083/mo

    Est. payment

    Refinancing to a lower rate could help reduce your monthly payments and save thousands over the life of the loan.

    See today's rates

    $2,083/mo

    Est. payment

    Explore your selling options

    Work with a Zillow partner agent

    Leverage their expertise and Zillow's premium Showcase listings to get your home seen by more buyers.

    Get started

    List with your own agent

    Get your home in front of millions of buyers by listing it on Zillow.

    Learn how to do it

    Sell it yourself

    Take full control of how buyers see your home on Zillow by listing For Sale by Owner (FSBO).

    List your home

    What's special

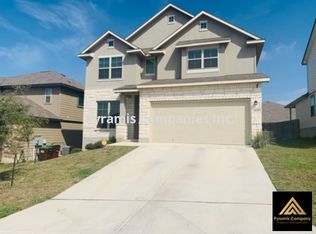
    Welcome Home! Built in 2016 by Meritage Homes, this beautiful two story is nestled within the Champions Manor subdivision. Stunning curb appeal is provided by the stucco, stone, and cement fiber exterior as well as the charming flower bed with fresh mulch and colorful landscaping. Inside, pride of ownership is reflected throughout, and much love and care has been invested into the property by its current owners. Just off the home's entryway is a formal dining room that may easily function as a home office or play room. A sunny kitchen is sure to welcome any chef with ample cabinetry, granite counters, a reverse osmosis water filter and dispenser, plus an oversized breakfast bar. The kitchen flows seamlessly into the spacious, open-concept living/dining area, ideal for hosting festive gatherings. Tucked away with privacy from the main living areas is a generously sized master suite featuring a private bath with walk-in shower, soaking tub, and large closet. A half bath completes the first floor. Upstairs are three comfortably sized secondary bedrooms, a game room, and a bonus area that may function as a media room or guest suite. Enjoy relaxed outdoor living in the large back yard with covered patio. A structural warranty provided by the builder is active through 2026 and provides peace of mind for this lovely home.

    This property is not currently displayed as for sale or rent on Zillow. This may be different from what's on other websites or public sources.

    Facts & features

    Interior

    Bedrooms & bathrooms
    • Bedrooms: 4
    • Bathrooms: 3
    • Full bathrooms: 2
    • 1/2 bathrooms: 1
    Heating
    • Heat pump, Electric
    Cooling
    • Central
    Appliances
    • Included: Dishwasher, Dryer, Microwave, Refrigerator, Washer
    Features
    • Flooring: Tile, Carpet
    Interior area
    • Total interior livable area: 2,451 sqft

    Property

    Parking
    • Total spaces: 2
    • Parking features: Garage - Attached
    Features
    • Exterior features: Stone, Stucco, Cement / Concrete
    Lot
    • Size: 5,662 Square Feet
    Details
    • Parcel number: 1253763

    Construction

    Type & style
    • Home type: SingleFamily
    Materials
    • Foundation: Slab
    • Roof: Composition
    Condition
    • Year built: 2016

    Community & HOA

    HOA
    • Has HOA: Yes
    • HOA fee: $21 monthly
    Location
    • Region: San Antonio

    Financial & listing details

    • Price per square foot: $121/sqft
    • Tax assessed value: $307,450
    • Annual tax amount: $2,201
    • Inclusions: Washer Connection, Dryer Connection, Ceiling Fans, Stove/Range, Refrigerator, Ice Maker Connection, Smoke Alarm, Electric Water Heater, Self-Cleaning Oven, Dishwasher, Microwave Oven, Disposal, Vent Fan, Washer, Dryer, Solid Counter Tops, Pre-Wired For Security, Garage Door Opener, Water Softener (owned), Plumb For Water Softener, In Wall Pest Control, Carbon Monoxide Detector, Private Garbage Service

    Price history

    DateEventPrice
    10/16/2020Sold--
    Source: LERA MLS #1481781 Report a problem
    9/25/2020Pending sale$269,000$110/sqft
    Source: Coldwell Banker D'Ann Harper #1481781 Report a problem
    9/6/2020Listed for sale$269,000$110/sqft
    Source: Coldwell Banker D'Ann Harper #1481781 Report a problem
    11/28/2016Sold--
    Source: LERA MLS #1205272 Report a problem

    Public tax history

    YearProperty taxesTax assessment
    2025$2,201 -6.6%$307,450 -6.8%
    2024$2,356 +4.3%$329,820 +8.6%
    2023$2,258 +6.8%$303,577 +10%
    2022$2,115 +3.7%$275,979 +10%
    2021$2,038 $250,890 +4.6%
    2020$2,038 +1.3%$239,960 +1.4%
    2019$2,012 $236,670 -1.7%
    2018$2,012 +3.8%$240,830 +5.9%
    2017$1,937 $227,350
    Find assessor info on the county website

    Neighborhood: 78245

    Nearby schools

    GreatSchools rating
    Schools provided by the listing agent
    • Elementary: Luckey Ranch
    • Middle: Loma Alta
    • High: Medina Valley
    • District: Medina Valley I.S.D.

    Source: The MLS. This data may not be complete. We recommend contacting the local school district to confirm school assignments for this home.

    Get a cash offer in 3 minutes
    Find out how much your home could sell for in as little as 3 minutes with a no-obligation cash offer.
    Estimated market value
    $297,400
    Get a cash offer in 3 minutes
    Find out how much your home could sell for in as little as 3 minutes with a no-obligation cash offer.
    Estimated market value
    $297,400