Skip main navigation
Off market
Street View
  • $707,100

    11334 Eaton Way, Westminster, CO 80020

    6beds
    3,461sqft
    SingleFamily
    Built in 1994
    7,344 Square Feet Lot
    $707,100 Zestimate®
    $204/sqft
    $3,804 Estimated rent

    Home value

    $707,100

    $672,000 - $742,000

    $3,804/mo

    Zestimate® history
    Loading
    Loading...

    Owner options

    List your home for rent

    $3,804/mo

    Rent Zestimate®

    Find your next renter with Zillow Rental Manager. Plus, with online applications, you can quickly screen prospective tenants – for free.

    Learn more

    $3,804/mo

    Rent Zestimate®

    Refinance and save

    $4,121/mo

    Est. payment

    Refinancing to a lower rate could help reduce your monthly payments and save thousands over the life of the loan.

    See today's rates

    $4,121/mo

    Est. payment

    Explore your selling options

    Work with a Zillow partner agent

    Leverage their expertise and Zillow's premium Showcase listings to get your home seen by more buyers.

    Get started

    List with your own agent

    Get your home in front of millions of buyers by listing it on Zillow.

    Learn how to do it

    Sell it yourself

    Take full control of how buyers see your home on Zillow by listing For Sale by Owner (FSBO).

    List your home

    What's special

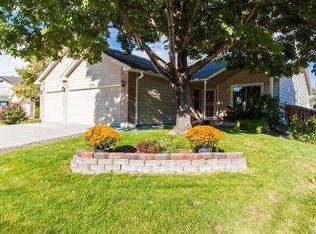
    This gorgeous and well maintained home draws you in with a welcoming front porch and lovely mature landscaping. Gleaming hardwood floors almost throughout the entire main level and soaring high ceilings greet you as you enter. The house is flooded with natural light through large triple pane windows. The Living Room is the perfect spot to welcome guests and flows into the formal Dining Room for easy entertaining. The kitchen has been updated with Corian counters and large tiles and features a walk-in pantry, an island and Breakfast Nook. Brand new SS appliances have been ordered. The kitchen opens to a spacious and sunny Family Room with gas fireplace and large art and electronic niches. There is a Guest Bedroom and 3/4 Bath and the Laundry with utility sink on the main level. Retreat to the large Master Suite upstairs with en-suite 5-piece bath and a large walk - in closet. Three more bedrooms share a Jack and Jill bath. The basement is partially finished with an additional bedroom and walk - in closet. Furnace is 3 years old and the AC brand new. Enjoy Colorado's outdoors in the back yard that offers a large patio and mature landscaping. Store all your tools in the shed and the oversized 3-car garage. The home is conveniently located near parks and walking trails, shopping, restaurants, entertainment and close to Denver and Boulder.

    This property is off market, which means it's not currently listed for sale or rent on Zillow. This may be different from what's available on other websites or public sources.

    Facts & features

    Interior

    Bedrooms & bathrooms
    • Bedrooms: 6
    • Bathrooms: 3
    • Full bathrooms: 2
    • 3/4 bathrooms: 1
    Heating
    • Forced air
    Cooling
    • Central
    Appliances
    • Included: Dishwasher, Refrigerator
    Features
    • Eat-in Kitchen
    • Flooring: Tile, Carpet, Hardwood, Linoleum / Vinyl
    • Windows: Window Treatments, Triple Pane Windows
    • Basement: Finished
    • Has fireplace: Yes
    • Fireplace features: Gas
    Interior area
    • Total interior livable area: 3,461 sqft
    • Finished area below ground: 223.00

    Property

    Parking
    • Total spaces: 3
    • Parking features: Garage - Attached
    Features
    • Patio & porch: Patio, Front Porch
    • Exterior features: Wood
    • Fencing: Full
    Lot
    • Size: 7,344 Square Feet
    • Features: Landscaped, Sprinklers In Front, Sprinklers In Rear
    Details
    • Parcel number: 2901408019

    Construction

    Type & style
    • Home type: SingleFamily
    • Architectural style: Contemporary
    Materials
    • Frame
    • Roof: Composition
    Condition
    • Year built: 1994

    Utilities & green energy

    • Sewer: Public Sewer
    • Water: Public

    Community & HOA

    Community
    • Security: Carbon Monoxide Detector(s)
    HOA
    • Has HOA: Yes
    • Services included: Trash, Maintenance Grounds, Recycling
    • HOA fee: $26 monthly
    Location
    • Region: Westminster

    Financial & listing details

    • Price per square foot: $204/sqft
    • Tax assessed value: $685,052
    • Annual tax amount: $3,220

    Price history

    DateEventPrice
    9/11/2020Sold$536,500-0.6%$155/sqft
    Source: IRES as distributed by MLS GRID #919237 Report a problem
    8/12/2020Pending sale$539,900$156/sqft
    Source: Keller Williams Preferred Realty #4472856 Report a problem
    7/23/2020Price change$539,900-0.9%$156/sqft
    Source: Keller Williams Preferred Realty #919237 Report a problem
    7/18/2020Listed for sale$544,900+77.5%$157/sqft
    Source: Keller Williams Preferred Realty #4472856 Report a problem
    9/18/2003Sold$307,000+65.9%$89/sqft
    Source: Public Record Report a problem
    2/18/1997Sold$185,000+12.8%$53/sqft
    Source: Public Record Report a problem
    9/14/1993Sold$164,000$47/sqft
    Source: Public Record Report a problem

    Public tax history

    YearProperty taxesTax assessment
    2025$3,220 -0.1%$42,816 +1.2%
    2024$3,222 +18.5%$42,310
    2023$2,719 -1.5%$42,310 +21%
    2022$2,759 +6.8%$34,969 -2.8%
    2021$2,585 $35,975 +6.2%
    2020$2,585 +1.6%$33,888
    2019$2,543 +16.5%$33,888 +20.5%
    2018$2,183 $28,119
    2017$2,183 +3.3%$28,119 +1.1%
    2016$2,112 $27,805
    2015$2,112 +15.3%$27,805 +22%
    2014$1,831 -3%$22,789
    2013$1,887 +2.5%$22,789 -4.3%
    2012$1,841 -0.3%$23,808
    2011$1,847 +0.1%$23,808 -1%
    2010$1,846 -1.7%$24,060
    2009$1,878 -1%$24,060 -2.7%
    2008$1,897 +1.2%$24,740
    2007$1,874 0%$24,740 +2.5%
    2006$1,874 -2.9%$24,140 -0.3%
    2005$1,930 +10.7%$24,220
    2004$1,743 +2.3%$24,220
    2003$1,704 +1.4%$24,220 +4%
    2002$1,680 +3.7%$23,280 +15.7%
    2001$1,620 -1.1%$20,120
    2000$1,638 $20,120
    Find assessor info on the county website

    Neighborhood: 80020

    Nearby schools

    GreatSchools rating
    Schools provided by the listing agent
    • Elementary: Ryan
    • Middle: Mandalay
    • High: Standley Lake
    • District: Jefferson County R-1

    Source: The MLS. This data may not be complete. We recommend contacting the local school district to confirm school assignments for this home.

    Get a cash offer in 3 minutes
    Find out how much your home could sell for in as little as 3 minutes with a no-obligation cash offer.
    Estimated market value
    $707,100
    Get a cash offer in 3 minutes
    Find out how much your home could sell for in as little as 3 minutes with a no-obligation cash offer.
    Estimated market value
    $707,100