Welcome to this beautiful 3-bedroom, 2-bath home, ideally situated in a quiet, established Fort Worth neighborhood within highly acclaimed Keller ISD built in 2025. From the moment you arrive, the striking modern stucco elevation sets the tone for the sophisticated finishes found throughout. Inside, an open-concept floor plan creates an inviting space for both entertaining and daily living, filled with natural light and thoughtful design.
At the heart of the home is a chef-inspired kitchen that truly steals the show. Featuring elegant quartz countertops, custom cabinetry, designer lighting, and ambient under-cabinet illumination, this space is as beautiful as it is functional. A premium suite of Samsung stainless steel appliances elevates the cooking experience, while the built-in 3-stage water filtration system provides fresh, purified drinking water right from the tap.
The spacious living and dining areas flow seamlessly together, creating the ideal backdrop for hosting family and friends or simply relaxing at home. Ceramic tile throughout the entry, kitchen, and main living areas for easy maintenance.
Conveniently located just minutes from shopping, dining, parks, and major commuter routes, this home offers the rare opportunity to enjoy modern, low-maintenance living in one of Fort Worth's most sought-after school districts.
Move-in ready and designed with today's lifestyle in mind—this is the home you've been waiting for.
Sold
Price Unknown
11334 Golden Triangle Cir, Fort Worth, TX 76244
3beds
1,619sqft
Single Family Residence
Built in 2025
5,227 Square Feet Lot
$297,900 Zestimate®
$--/sqft
$2,565 Estimated rent
Home value
$297,900
$280,000 - $319,000
$2,565/mo
Zestimate® history
Owner options
List your home for rent
$2,565/mo
Rent Zestimate®
Find your next renter with Zillow Rental Manager. Plus, with online applications, you can quickly screen prospective tenants – for free.
$2,565/mo
Rent Zestimate®
Refinance and save
$50/mo
Est. payment
Refinancing to a lower rate could help reduce your monthly payments and save thousands over the life of the loan.
$50/mo
Est. payment
Explore your selling options
Work with a Zillow partner agent
Leverage their expertise and Zillow's premium Showcase listings to get your home seen by more buyers.
Get startedList with your own agent
Get your home in front of millions of buyers by listing it on Zillow.
Learn how to do itSell it yourself
Take full control of how buyers see your home on Zillow by listing For Sale by Owner (FSBO).
List your homeWhat's special
Striking modern stucco elevationSophisticated finishesOpen-concept floor planFilled with natural lightElegant quartz countertopsDesigner lightingChef-inspired kitchen
Zillow last checked:
Listing updated:
Listed by:
Ashley Massey 0773941 406-690-9038,
Douglas Elliman Real Estate 469-273-1431
Bought with:
Tyler Scott, 0669717
Ebby Halliday, REALTORS
Source: NTREIS,MLS#: 21292377
Facts & features
Interior
Bedrooms & bathrooms
- Bedrooms: 3
- Bathrooms: 2
- Full bathrooms: 2
Primary bedroom
- Features: Ceiling Fan(s), Dual Sinks, En Suite Bathroom, Separate Shower, Walk-In Closet(s)
- Level: First
- Dimensions: 14 x 11
Bedroom
- Features: Ceiling Fan(s)
- Level: First
- Dimensions: 9 x 11
Bedroom
- Features: Ceiling Fan(s)
- Level: First
- Dimensions: 12 x 11
Living room
- Features: Ceiling Fan(s)
- Level: First
- Dimensions: 12 x 20
Heating
- Central, Electric
Cooling
- Central Air, Ceiling Fan(s), Electric
Appliances
- Included: Dishwasher, Electric Range, Electric Water Heater, Disposal, Microwave, Water Purifier
- Laundry: Dryer Hookup, ElectricDryer Hookup
Features
- Chandelier, Decorative/Designer Lighting Fixtures, Double Vanity, Eat-in Kitchen, High Speed Internet, Kitchen Island, Open Floorplan, Pantry, Cable TV, Walk-In Closet(s)
- Flooring: Carpet, Ceramic Tile
- Has basement: No
- Has fireplace: No
Interior area
- Total interior livable area: 1,619 sqft
Property
Parking
- Total spaces: 2
- Parking features: Driveway, Garage Faces Front, Garage, Garage Door Opener
- Attached garage spaces: 2
Features
- Levels: One
- Stories: 1
- Patio & porch: Covered
- Pool features: None
- Fencing: Wood
Lot
- Size: 5,227 Square Feet
- Features: Interior Lot, Irregular Lot
Details
- Parcel number: 05100895
Construction
Type & style
- Home type: SingleFamily
- Architectural style: Traditional,Detached
- Property subtype: Single Family Residence
Materials
- Rock, Stone, Stucco
- Roof: Composition,Shingle
Condition
- Resale
- Year built: 2025
Utilities & green energy
- Sewer: Public Sewer
- Water: Public
- Utilities for property: Sewer Available, Separate Meters, Underground Utilities, Water Available, Cable Available
Community & HOA
Community
- Features: Community Mailbox
- Security: Carbon Monoxide Detector(s), Smoke Detector(s)
- Subdivision: Pine Tree Estates #2
HOA
- Has HOA: Yes
- Services included: Maintenance Grounds
- HOA fee: $50 monthly
- HOA name: Pine Tree 2 Estates
- HOA phone: 817-431-0990
Location
- Region: Fort Worth
Financial & listing details
- Tax assessed value: $28,875
- Annual tax amount: $641
- Date on market: 6/7/2026
- Cumulative days on market: 82 days
- Exclusions: refrigerator, washer, dryer
Price history
| Date | Event | Price |
|---|---|---|
| 9/30/2026 | Sold | -- |
Source: NTREIS #21292377 Report a problem | ||
| 9/10/2026 | Pending sale | $315,000$195/sqft |
Source: NTREIS #21292377 Report a problem | ||
| 7/23/2026 | Price change | $315,000-1.6%$195/sqft |
Source: NTREIS #21292377 Report a problem | ||
| 6/7/2026 | Listed for sale | $320,250-1.5%$198/sqft |
Source: NTREIS #21292377 Report a problem | ||
| 6/3/2025 | Sold | -- |
Source: NTREIS #20902017 Report a problem | ||
| 5/4/2025 | Pending sale | $324,999$201/sqft |
Source: NTREIS #20902017 Report a problem | ||
| 4/26/2025 | Contingent | $324,999$201/sqft |
Source: NTREIS #20902017 Report a problem | ||
| 4/12/2025 | Listed for sale | $324,999+282.4%$201/sqft |
Source: NTREIS #20902017 Report a problem | ||
| 2/29/2024 | Sold | -- |
Source: NTREIS #20448973 Report a problem | ||
| 1/24/2024 | Pending sale | $85,000$53/sqft |
Source: NTREIS #20448973 Report a problem | ||
| 10/6/2023 | Listed for sale | $85,000$53/sqft |
Source: NTREIS #20448973 Report a problem | ||
Public tax history
| Year | Property taxes | Tax assessment |
|---|---|---|
| 2025 | $641 -1% | $28,875 |
| 2024 | $647 -0.9% | $28,875 |
| 2023 | $653 +21.3% | $28,875 +37.5% |
| 2022 | $538 -3.6% | $21,000 |
| 2021 | $559 -31.8% | $21,000 -30% |
| 2020 | $819 -0.5% | $30,000 |
| 2019 | $823 +256.2% | $30,000 +275% |
| 2018 | $231 -1.5% | $8,000 |
| 2017 | $235 -1.6% | $8,000 |
| 2016 | $239 +292.8% | $8,000 +300% |
| 2015 | $61 | $2,000 |
| 2014 | $61 | $2,000 |
| 2013 | -- | $2,000 +31.6% |
| 2012 | -- | $1,520 |
| 2011 | -- | $1,520 |
| 2010 | -- | $1,520 |
| 2009 | -- | $1,520 |
| 2008 | -- | $1,520 |
| 2007 | -- | $1,520 |
| 2006 | -- | $1,520 |
| 2005 | -- | $1,520 |
| 2004 | -- | $1,520 |
| 2003 | -- | $1,520 |
| 2002 | -- | $1,520 |
| 2001 | -- | $1,520 |
Find assessor info on the county website
Neighborhood: 76244
Nearby homes
- $208,1002 bd2 ba1.1k sqft11336 Golden Triangle Cir, Fort Worth, TX 76244Off Market
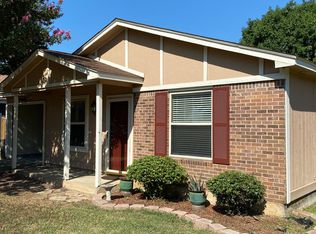
- $217,6003 bd1 ba1.2k sqft11332 Golden Triangle Cir, Fort Worth, TX 76244Off Market
- $178,3003 bd1 ba820 sqft11104 Freedom Way, Fort Worth, TX 76244Off Market
- $208,4003 bd1 ba1.2k sqft11330 Golden Triangle Cir, Fort Worth, TX 76244Off Market
- $280,9003 bd2 ba1.7k sqft11338 Golden Triangle Cir, Fort Worth, TX 76244Off Market
- $201,1003 bd1 ba1k sqft11102 Freedom Way, Fort Worth, TX 76244Off Market
- $207,9003 bd2 ba1.1k sqft11106 Freedom Way, Fort Worth, TX 76244Off Market
- $228,4003 bd2 ba1.1k sqft11333 Golden Triangle Cir, Fort Worth, TX 76244Off Market
Nearby schools
GreatSchools rating
- 8/10Freedom Elementary SchoolGrades: PK-4Distance: 1.2 mi
- 8/10Hillwood Middle SchoolGrades: 7-8Distance: 3.2 mi
- 6/10Central High SchoolGrades: 9-12Distance: 1.7 mi
Schools provided by the listing agent
- Elementary: Freedom
- Middle: Hillwood,Parkwood
- High: Central
- District: Keller ISD
Source: NTREIS. This data may not be complete. We recommend contacting the local school district to confirm school assignments for this home.
Get a cash offer in 3 minutes
Find out how much your home could sell for in as little as 3 minutes with a no-obligation cash offer.
Estimated market value
$297,900
Get a cash offer in 3 minutes
Find out how much your home could sell for in as little as 3 minutes with a no-obligation cash offer.
Estimated market value
$297,900
- Texas
- Tarrant County
- Fort Worth
- 76244
- 11334 Golden Triangle Cir
