Welcome to this stunning home nestled in a quiet cul-de-sac on a greenbelt lot in desirable Helotes. Offering 4 spacious bedrooms and 3 full bathrooms, this residence combines comfort, style, and functionality-perfect for families or entertaining guests. Step inside to discover a bright and open floor plan featuring soaring ceilings and a grand fireplace with updated tile surround. The heart of the home is the chef's kitchen, boasting a large island with recently installed quartz countertops, stainless steel appliances, modern lighting, and abundant cabinet space. One bedroom is conveniently located on the main floor, ideal for guests or multi-generational living. Upstairs, you'll find a versatile second living area-perfect for a playroom, home gym, or creative space. The backyard is a true retreat. Enjoy the custom-designed pool, heated with a waterfall feature, tanning ledge, and cool coat concrete to keep your feet comfortable on hot summer days. A covered patio and an extended seating area offer the perfect setting for outdoor dining or relaxing poolside. Plus, with no backyard neighbors, you'll appreciate added privacy and tranquility. Additional highlights include solar panels for energy savings, a storage shed for tools and equipment, and the peace of mind that comes with living in such a lovely neighborhood. This exceptional home offers it all-space, style, and smart upgrades. Don't miss your chance to make it yours! Water softener conveys.
Sold
Price Unknown
11334 Hill Top Bend, Helotes, TX 78023
4beds
2,900sqft
Single Family Residence
Built in 2018
10,018 Square Feet Lot
$479,200 Zestimate®
$--/sqft
$3,542 Estimated rent
Home value
$479,200
$446,000 - $518,000
$3,542/mo
Zestimate® history
Owner options
List your home for rent
$3,542/mo
Rent Zestimate®
Find your next renter with Zillow Rental Manager. Plus, with online applications, you can quickly screen prospective tenants – for free.
$3,542/mo
Rent Zestimate®
Refinance and save
$300/mo
Est. payment
Refinancing to a lower rate could help reduce your monthly payments and save thousands over the life of the loan.
$300/mo
Est. payment
Explore your selling options
Work with a Zillow partner agent
Leverage their expertise and Zillow's premium Showcase listings to get your home seen by more buyers.
Get startedList with your own agent
Get your home in front of millions of buyers by listing it on Zillow.
Learn how to do itSell it yourself
Take full control of how buyers see your home on Zillow by listing For Sale by Owner (FSBO).
List your homeWhat's special
Modern lightingGrand fireplaceExtended seating areaStainless steel appliancesWaterfall featureCovered patioQuiet cul-de-sac
Zillow last checked:
Listing updated:
Listed by:
Kristen Schramme TREC #568432 (210) 482-9094,
Keller Williams Legacy
Source: LERA MLS,MLS#: 1865228
Facts & features
Interior
Bedrooms & bathrooms
- Bedrooms: 4
- Bathrooms: 3
- Full bathrooms: 3
Primary bedroom
- Features: Ceiling Fan(s), Full Bath
- Level: Upper
- Area: 288
- Dimensions: 16 x 18
Bedroom 2
- Area: 156
- Dimensions: 13 x 12
Bedroom 3
- Area: 156
- Dimensions: 13 x 12
Bedroom 4
- Area: 132
- Dimensions: 12 x 11
Primary bathroom
- Features: Tub/Shower Separate, Double Vanity
- Area: 180
- Dimensions: 15 x 12
Dining room
- Area: 240
- Dimensions: 20 x 12
Kitchen
- Area: 240
- Dimensions: 20 x 12
Living room
- Area: 324
- Dimensions: 18 x 18
Heating
- Central, Natural Gas
Cooling
- Ceiling Fan(s), Two Central
Appliances
- Included: Cooktop, Microwave, Gas Cooktop, Disposal, Plumbed For Ice Maker, Water Softener Owned, Gas Water Heater
- Laundry: Upper Level, Laundry Room, Washer Hookup, Dryer Connection
Features
- One Living Area, Separate Dining Room, Loft, Utility Room Inside, High Ceilings, Open Floorplan, High Speed Internet, Walk-In Closet(s), Ceiling Fan(s)
- Flooring: Carpet, Ceramic Tile, Vinyl
- Has basement: No
- Number of fireplaces: 1
- Fireplace features: One, Living Room
Interior area
- Total structure area: 2,900
- Total interior livable area: 2,900 sqft
Property
Parking
- Total spaces: 2
- Parking features: Two Car Garage, Garage Door Opener
- Garage spaces: 2
Features
- Levels: Two
- Stories: 2
- Patio & porch: Covered
- Has private pool: Yes
- Pool features: In Ground, Pool/Spa Combo, Heated
- Fencing: Privacy
Lot
- Size: 10,018 Square Feet
- Features: Cul-De-Sac, Sidewalks
- Residential vegetation: Mature Trees
Details
- Parcel number: 045731020310
Construction
Type & style
- Home type: SingleFamily
- Architectural style: Traditional
- Property subtype: Single Family Residence
Materials
- Brick, Siding
- Foundation: Slab
- Roof: Composition
Condition
- Pre-Owned
- New construction: No
- Year built: 2018
Utilities & green energy
- Electric: CPS
- Gas: CPS
- Sewer: SAWS
- Water: SAWS, Water System
- Utilities for property: Cable Available
Community & HOA
Community
- Features: None
- Security: Security System Owned
- Subdivision: Mission Viejo
HOA
- Has HOA: Yes
- HOA fee: $300 semi-annually
- HOA name: RIDGE AT BANDERA-ASSOCIATION HILL COUNTRY
Location
- Region: Helotes
Financial & listing details
- Tax assessed value: $458,420
- Annual tax amount: $9,006
- Date on market: 5/9/2025
- Cumulative days on market: 18 days
- Listing terms: Conventional,FHA,VA Loan,TX Vet,Cash
- Road surface type: Paved
Price history
| Date | Event | Price |
|---|---|---|
| 6/27/2025 | Sold | -- |
Source:  LERA MLS #1865228 Report a problem LERA MLS #1865228 Report a problem | ||
| 5/27/2025 | Pending sale | $499,900$172/sqft |
Source: LERA MLS #1865228 Report a problem | ||
| 5/20/2025 | Contingent | $499,900$172/sqft |
Source: LERA MLS #1865228 Report a problem | ||
| 5/9/2025 | Listed for sale | $499,900+1%$172/sqft |
Source: LERA MLS #1865228 Report a problem | ||
| 5/30/2023 | Sold | -- |
Source: LERA MLS #1680196 Report a problem | ||
| 4/26/2023 | Pending sale | $495,000$171/sqft |
Source: LERA MLS #1680196 Report a problem | ||
| 4/16/2023 | Contingent | $495,000$171/sqft |
Source: LERA MLS #1680196 Report a problem | ||
| 4/14/2023 | Listed for sale | $495,000$171/sqft |
Source: LERA MLS #1680196 Report a problem | ||
Public tax history
| Year | Property taxes | Tax assessment |
|---|---|---|
| 2025 | $6,541 -12.1% | $458,420 -5.9% |
| 2024 | $7,442 +8.6% | $487,330 +7.1% |
| 2023 | $6,852 -7.7% | $454,839 +10% |
| 2022 | $7,426 +5.1% | $413,490 +10% |
| 2021 | $7,065 | $375,900 +4.8% |
| 2020 | $7,065 -3.7% | $358,680 -2.4% |
| 2019 | $7,334 | $367,670 +739.4% |
| 2018 | $7,334 | $43,800 |
Find assessor info on the county website
Neighborhood: 78023
Nearby homes
- $429,0004 bd3 ba3.1k sqft11330 Hill Top Bnd, Helotes, TX 78023For Sale
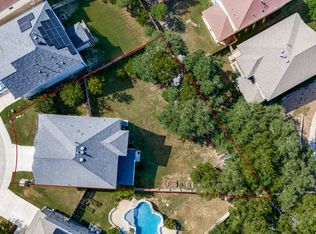
- $397,6003 bd2 ba2.4k sqft11338 Hill Top Bnd, Helotes, TX 78023Off Market
- $369,2003 bd2 ba2.4k sqft11326 Hill Top Bnd, Helotes, TX 78023Off Market
- $--4 bd3 ba3.2k sqft11335 Red Oak Turn, Helotes, TX 78023Sold

- $358,2003 bd2 ba2.2k sqft11322 Hill Top Bnd, Helotes, TX 78023Off Market
- $410,9003 bd2 ba2.7k sqft11339 Hill Top Bnd, Helotes, TX 78023Off Market
- $357,7003 bd2 ba2.4k sqft11331 Red Oak Turn, Helotes, TX 78023Off Market
- $363,4003 bd2 ba2.4k sqft11327 Red Oak Turn, Helotes, TX 78023Off Market
Nearby schools
GreatSchools rating
- 7/10Los Reyes Elementary SchoolGrades: PK-5Distance: 0.9 mi
- 8/10Garcia Middle SchoolGrades: 6-8Distance: 4.4 mi
- 9/10O'Connor High SchoolGrades: 9-12Distance: 3.9 mi
Schools provided by the listing agent
- Elementary: Los Reyes
- Middle: Hector Garcia
- High: O'connor
- District: Northside
Source: LERA MLS. This data may not be complete. We recommend contacting the local school district to confirm school assignments for this home.
Get a cash offer in 3 minutes
Find out how much your home could sell for in as little as 3 minutes with a no-obligation cash offer.
Estimated market value
$479,200
Get a cash offer in 3 minutes
Find out how much your home could sell for in as little as 3 minutes with a no-obligation cash offer.
Estimated market value
$479,200
- Texas
- Bexar County
- Helotes
- 78023
- 11334 Hill Top Bend
Nearby cities
Nearby zip codes
Other Helotes Topics
