**Discover Paradise in Gold River - Exceptional Single-Story Living** Welcome to one of Gold River's most exceptional residence, a beautifully remodeled, single-story Powell home that embodies sophisticated, low-maintenance California living. Nestled in a peaceful, resort-style community known for its friendly atmosphere. This 3-bedroom, 2-bathroom home has been thoughtfully curated with timeless design and high-end finishes throughout. Step into a grand foyer with rich wood flooring that opens to an expansive, light-filled floor plan designed for both comfort and entertaining. The inviting living spaces feature a stylish bar perfect for intimate gatherings or larger celebrations. The updated kitchen offers white cabinetry, quartz countertops, a premium gas range, stainless steel appliances, a breakfast bar that flows seamlessly into the cozy family room. Step outside to your own private oasis showcases a sparkling swimming pool/spa(updated with newer plaster, tile, high-efficiency pumps & newer heater. Whether relaxing poolside or dining alfresco, this serene setting offers exceptional privacy & tranquility. The spacious primary suite is a true retreat, featuring a fully remodeled, spa-inspired bathroom. This home also offers valuable upgrades for comfort and peace of mind, including a durable, lightweight concrete tile roof, a newer tankless gas water heater, energy-efficient LED lighting, updated fixtures, and a 3-car garage with epoxy flooring. Enjoy the ease of an HOA that provides front-yard landscaping, exterior painting, road maintenance, & security, enhancing the community's pristine appearance and carefree lifestyle. Ideally located near the American River Parkway, with access to miles of scenic biking and walking trails, with abundant wildlife, including deer and bald eagles. Just minutes from Gold River Town Center, parks, the river, and the highly regarded Gold River Discovery Center K-8 School. The nearby Gold River Sports Club offers tennis, pickleball & swimming. Experience why so many love calling Gold River home. The owners say it best: it's paradise.
Closed
$870,000
11334 Mother Lode Cir, Gold River, CA 95670
3beds
2,118sqft
Single Family Residence
Built in 1984
10,715 Square Feet Lot
$865,100 Zestimate®
$411/sqft
$3,259 Estimated rent
Home value
$865,100
$787,000 - $952,000
$3,259/mo
Zestimate® history
Owner options
List your home for rent
$3,259/mo
Rent Zestimate®
Find your next renter with Zillow Rental Manager. Plus, with online applications, you can quickly screen prospective tenants – for free.
$3,259/mo
Rent Zestimate®
Refinance and save
$6,246/mo
Est. payment
Refinancing to a lower rate could help reduce your monthly payments and save thousands over the life of the loan.
$6,246/mo
Est. payment
Explore your selling options
Work with a Zillow partner agent
Leverage their expertise and Zillow's premium Showcase listings to get your home seen by more buyers.
Get startedList with your own agent
Get your home in front of millions of buyers by listing it on Zillow.
Learn how to do itSell it yourself
Take full control of how buyers see your home on Zillow by listing For Sale by Owner (FSBO).
List your homeWhat's special
Breakfast barSpacious primary suiteExceptional privacy and tranquilityWhite cabinetryCozy family roomQuartz countertopsStainless steel appliances
Zillow last checked:
Listing updated:
Listed by:
Sandy Muzinich DRE #01496592 916-204-6415,
Realty ONE Group Complete
Bought with:
Nelson Lund, DRE #02013954
Nick Sadek Sotheby's International Realty
Source: MetroList Services of CA,MLS#: 226026843Originating MLS: MetroList Services, Inc.
Facts & features
Interior
Bedrooms & bathrooms
- Bedrooms: 3
- Bathrooms: 2
- Full bathrooms: 2
Rooms
- Room types: Dining Room, Family Room, Great Room, Kitchen, Laundry, Office
Primary bedroom
- Features: Ground Floor, Outside Access, Sitting Area
Primary bathroom
- Features: Closet, Double Vanity, Sitting Area, Low-Flow Shower(s), Sunken Tub, Low-Flow Toilet(s), Tub w/Shower Over, Walk-In Closet(s)
Dining room
- Features: Space in Kitchen, Formal Area
Kitchen
- Features: Breakfast Area, Pantry Cabinet, Quartz Counter, Kitchen/Family Combo
Heating
- Central, Fireplace(s), Natural Gas
Cooling
- Ceiling Fan(s), Central Air, Whole House Fan
Appliances
- Included: Free-Standing Gas Range, Free-Standing Refrigerator, Dishwasher, Disposal, Microwave, Plumbed For Ice Maker, Tankless Water Heater, Wine Refrigerator
- Laundry: Laundry Room, Cabinets, Laundry Closet, Electric Dryer Hookup, Gas Dryer Hookup, See Remarks, Inside
Features
- Flooring: Carpet, Tile, Wood
- Number of fireplaces: 1
- Fireplace features: Family Room, Gas Starter
Interior area
- Total structure area: 0
- Total interior livable area: 2,118 sqft
Property
Parking
- Total spaces: 6
- Parking features: Attached, Side By Side, Garage Door Opener, Garage Faces Front, Interior Access, Driveway
- Attached garage spaces: 3
- Uncovered spaces: 3
Accessibility
- Accessibility features: Accessible Electrical and Environmental Controls
Features
- Levels: One
- Stories: 1
- Has private pool: Yes
- Pool features: In Ground, On Lot, Pool/Spa Combo, Fenced, Gas Heat, Gunite
- Fencing: Back Yard,Wood
Lot
- Size: 10,715 Square Feet
- Features: Auto Sprinkler F&R, Curb(s)/Gutter(s), Landscape Back, Landscape Front, See Remarks
- Topography: Level,Trees Few,Level,Trees Few
Details
- Additional structures: Shed(s)
- Parcel number: 06901800430000
- Zoning: SPA
- Special conditions: Standard
Construction
Type & style
- Home type: SingleFamily
- Architectural style: Contemporary
- Property subtype: Single Family Residence
Materials
- Ceiling Insulation, Wall Insulation, Wood, Wood Siding
- Foundation: Slab
- Roof: Tile
Condition
- Year built: 1984
Details
- Builder name: Robert Powell
Utilities & green energy
- Electric: 220 Volts, 220 Volts in Laundry
- Sewer: Public Sewer
- Water: Public, Meter on Site, Water District
- Utilities for property: Public, Electric, Sewer In & Connected, Natural Gas Connected
Community & HOA
Community
- Subdivision: Gold River
HOA
- Has HOA: Yes
- Amenities included: Trail(s)
- Services included: Common Areas, Road, Security, Maintenance Grounds, Other, Management
- HOA fee: $366 monthly
Location
- Region: Gold River
Financial & listing details
- Price per square foot: $411/sqft
- Tax assessed value: $920,065
- Price range: $870K - $870K
- Date on market: 9/20/2026
- Road surface type: Asphalt
Price history
| Date | Event | Price |
|---|---|---|
| 5/11/2026 | Sold | $870,000-3.2%$411/sqft |
Source: MetroList Services of CA #226026843 Report a problem | ||
| 4/10/2026 | Pending sale | $899,000$424/sqft |
Source: MetroList Services of CA #226026843 Report a problem | ||
| 4/1/2026 | Price change | $899,000-2.8%$424/sqft |
Source: MetroList Services of CA #226026843 Report a problem | ||
| 3/19/2026 | Listed for sale | $925,000+8.8%$437/sqft |
Source: MetroList Services of CA #226026843 Report a problem | ||
| 4/11/2022 | Sold | $850,000+6.3%$401/sqft |
Source: MetroList Services of CA #222031986 Report a problem | ||
| 3/22/2022 | Pending sale | $799,950$378/sqft |
Source: MetroList Services of CA #222031986 Report a problem | ||
| 3/17/2022 | Listed for sale | $799,950+61.9%$378/sqft |
Source: MetroList Services of CA #222031986 Report a problem | ||
| 8/9/2017 | Sold | $494,000+115.3%$233/sqft |
Source: Public Record Report a problem | ||
| 9/23/2015 | Listing removed | $1,995$1/sqft |
Source: Pacifica Properties Report a problem | ||
| 9/12/2015 | Listed for rent | $1,995$1/sqft |
Source: Pacifica Properties Report a problem | ||
| 10/28/1994 | Sold | $229,500$108/sqft |
Source: Public Record Report a problem | ||
Public tax history
| Year | Property taxes | Tax assessment |
|---|---|---|
| 2026 | -- | $920,065 +2% |
| 2025 | $10,855 +1% | $902,026 +2% |
| 2024 | $10,750 +2.6% | $884,340 +2% |
| 2023 | $10,476 +60.3% | $867,000 +63.8% |
| 2022 | $6,536 +1.7% | $529,396 +2% |
| 2021 | $6,426 +1.9% | $519,017 +1% |
| 2020 | $6,305 +2.1% | $513,697 +2% |
| 2019 | $6,177 +1.2% | $503,625 +2% |
| 2018 | $6,103 +38% | $493,750 +40.4% |
| 2017 | $4,421 +8.6% | $351,760 +2% |
| 2016 | $4,072 +4% | $344,863 +1.5% |
| 2015 | $3,915 | $339,684 +2% |
| 2014 | $3,915 | $333,031 +0.5% |
| 2013 | -- | $331,527 +2% |
| 2012 | -- | $325,027 +2% |
| 2011 | -- | $318,655 +0.8% |
| 2010 | -- | $316,275 +1.8% |
| 2008 | -- | $310,813 +8% |
| 2007 | -- | $287,720 +2% |
| 2006 | -- | $282,079 +2% |
| 2005 | -- | $276,549 +2% |
| 2004 | -- | $271,127 +1.9% |
| 2003 | -- | $266,158 +2% |
| 2002 | -- | $260,940 +2% |
| 2001 | -- | $255,825 +2% |
| 2000 | -- | $250,810 |
Find assessor info on the county website
Neighborhood: 95670
Nearby homes
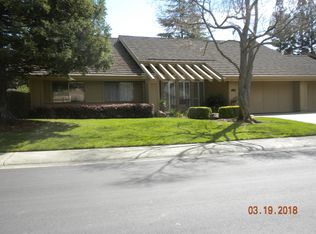
- $715,0003 bd2 ba2.1k sqft11340 Mother Lode Cir, Gold River, CA 95670Off Market
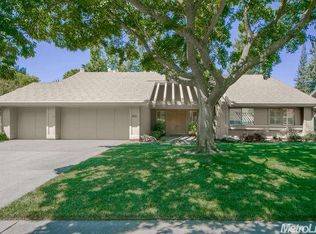
- $758,0003 bd2 ba2k sqft11251 Picture Rock Ct, Gold River, CA 95670Off Market
- $707,1003 bd2 ba1.9k sqft11255 Picture Rock Ct, Gold River, CA 95670Off Market
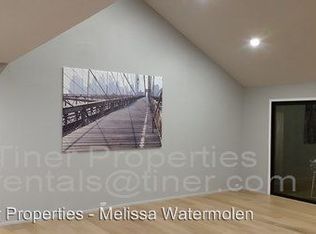
- $785,7003 bd2 ba1.9k sqft11226 Greenstone Pl, Gold River, CA 95670Off Market
- $627,0003 bd2 ba1.7k sqft11259 Picture Rock Ct, Gold River, CA 95670Off Market
- $693,8003 bd2 ba2k sqft11350 Mother Lode Cir, Gold River, CA 95670Off Market
- $726,1004 bd2 ba2.2k sqft11339 Mother Lode Cir, Gold River, CA 95670Off Market
- $705,2003 bd2 ba2k sqft11331 Mother Lode Cir, Gold River, CA 95670Off Market
Nearby schools
GreatSchools rating
- 6/10Gold River Discovery Center K-8Grades: K-8Distance: 0.9 mi
- 8/10Rio Americano High SchoolGrades: 9-12Distance: 6.2 mi
Get a cash offer in 3 minutes
Find out how much your home could sell for in as little as 3 minutes with a no-obligation cash offer.
Estimated market value
$865,100
Get a cash offer in 3 minutes
Find out how much your home could sell for in as little as 3 minutes with a no-obligation cash offer.
Estimated market value
$865,100
- California
- Sacramento County
- Rancho Cordova
- 95670
- 11334 Mother Lode Cir
