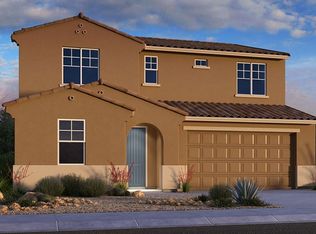
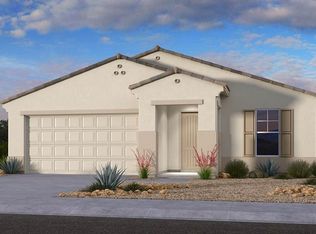
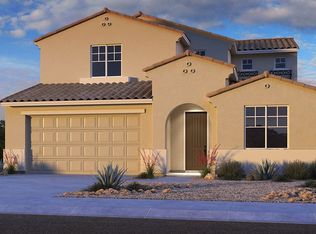
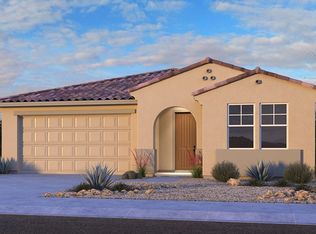
The Sapphire is a 1-story floor plan that comes standard with 1,970 sq. ft., 4 bedrooms, 3 bathrooms, and a 3-car tandem garage. The foyer takes you directly to the casual dining, kitchen, and gathering room with direct access to the outdoor living area, which makes for great entertaining space. Cook all your favorite meals in the kitchen, curl up in the gathering room with a cup of coffee and a book, or entertain your friends and family. The memories to be made are endless. The spacious owner's suite has a private bathroom with double sinks and a walk-in closet. Welcome home!
This property is not currently displayed as for sale or rent on Zillow. This may be different from what's on other websites or public sources.