Outstanding opportunity to own this custom-built rambler in the highly sought-after Nature's Crossing community. Backing directly to Elm Creek Park Reserve, you'll enjoy the privacy and beauty of nearly 4,900 acres of trails, wildlife, and nature right outside your back door.
With over 3,700 finished square feet, this thoughtfully designed home offers comfortable main-level living with a spacious primary suite, office, formal dining room, and an open floor plan. The gourmet kitchen features custom painted cabinetry, Corian countertops, stainless steel appliances, and hardwood floors.
The walkout lower level is built for entertaining with a custom bar and flexible space to fit your needs. Create up to three additional bedrooms or design the space as a home gym, hobby room, media room, or guest suite.
Quality craftsmanship shines throughout with distinctive windows, a full Hardie exterior, generous storage, and timeless finishes. Relax on the welcoming front porch, entertain on the expansive back deck, gather around the beautifully landscaped fire pit, and enjoy the convenience of a four-car 24'x36' garage.
Pending
$799,900
11334 Parkside Trl, Osseo, MN 55369
4beds
3,709sqft
Single Family
Built in 2006
0.48 Acres Lot
$782,500 Zestimate®
$216/sqft
$8/mo HOA
What's special
- 76 days
- 261
- 3
Zillow last checked:
Listing updated:
Listed by:
Molly Roberts 612-272-7417,
Engel & Volkers Lake Minnetonka,
Rachel Dahlheimer 763-498-1542
Source: NorthstarMLS as distributed by MLS GRID,MLS#: 7102715
Facts & features
Interior
Bedrooms & bathrooms
- Bedrooms: 4
- Bathrooms: 3
- Full bathrooms: 1
- 3/4 bathrooms: 1
- 1/2 bathrooms: 1
Bedroom
- Level: Main
- Area: 225 Square Feet
- Dimensions: 15x15
Bedroom 2
- Level: Lower
- Area: 154 Square Feet
- Dimensions: 11x14
Bedroom 3
- Level: Lower
- Area: 132 Square Feet
- Dimensions: 11x12
Bedroom 4
- Level: Lower
- Area: 345 Square Feet
- Dimensions: 23x15
Deck
- Level: Main
- Area: 364 Square Feet
- Dimensions: 28x13
Dining room
- Level: Main
- Area: 168 Square Feet
- Dimensions: 12x14
Family room
- Level: Lower
- Area: 546 Square Feet
- Dimensions: 21x26
Informal dining room
- Level: Main
- Area: 110 Square Feet
- Dimensions: 11x10
Kitchen
- Level: Main
- Area: 231 Square Feet
- Dimensions: 21x11
Laundry
- Level: Main
- Area: 77 Square Feet
- Dimensions: 7x11
Living room
- Level: Main
- Area: 441 Square Feet
- Dimensions: 21x21
Patio
- Level: Lower
- Area: 364 Square Feet
- Dimensions: 28x13
Porch
- Level: Main
- Area: 147 Square Feet
- Dimensions: 21x7
Utility room
- Level: Lower
- Area: 220 Square Feet
- Dimensions: 10x22
Heating
- Forced Air
Cooling
- Central Air
Appliances
- Included: Air-To-Air Exchanger, Cooktop, Dishwasher, Disposal, Dryer, Exhaust Fan, Humidifier, Gas Water Heater, Microwave, Refrigerator, Stainless Steel Appliance(s), Washer, Water Softener Owned
- Laundry: Laundry Room, Main Level
Features
- Basement: Drain Tiled,Finished,Full,Sump Basket
- Number of fireplaces: 2
- Fireplace features: Family Room, Gas, Living Room
Interior area
- Total structure area: 4,028
- Total interior livable area: 3,709 sqft
- Finished area above ground: 2,014
- Finished area below ground: 1,695
Property
Parking
- Total spaces: 4
- Parking features: Attached, Asphalt, Floor Drain, Garage Door Opener
- Attached garage spaces: 4
- Has uncovered spaces: Yes
Accessibility
- Accessibility features: None
Features
- Levels: One
- Stories: 1
Lot
- Size: 0.48 Acres
- Dimensions: 150 x 124 x 158 x 146
- Features: Property Adjoins Public Land, Tree Coverage - Medium
Details
- Foundation area: 2014
- Parcel number: 3512022140012
- Zoning description: Residential-Single Family
Construction
Type & style
- Home type: SingleFamily
- Property subtype: Single Family
Materials
- Concrete
Condition
- New construction: No
- Year built: 2006
Utilities & green energy
- Gas: Natural Gas
- Sewer: City Sewer/Connected
- Water: City Water/Connected
Community & HOA
Community
- Subdivision: Natures Crossing
HOA
- Has HOA: Yes
- Services included: Other
- HOA fee: $90 annually
- HOA name: Natures Crossing
- HOA phone: 763-442-0007
Location
- Region: Osseo
Financial & listing details
- Price per square foot: $216/sqft
- Annual tax amount: $8,659
- Date on market: 7/13/2026
- Cumulative days on market: 74 days
- Road surface type: Paved
Estimated market value
$782,500
$743,000 - $822,000
$3,899/mo
Price history
| Date | Event | Price |
|---|---|---|
| 9/1/2026 | Pending sale | $799,900$216/sqft |
Source:  NorthstarMLS as distributed by MLS GRID #7102715 Report a problem NorthstarMLS as distributed by MLS GRID #7102715 Report a problem | ||
| 8/7/2026 | Contingent | $799,900$216/sqft |
Source:  Engel & Volkers #7102715 Report a problem Engel & Volkers #7102715 Report a problem | ||
| 8/4/2026 | Listed for sale | $799,900$216/sqft |
Source: Engel & Volkers #7102715 Report a problem | ||
| 7/23/2026 | Contingent | $799,900$216/sqft |
Source: Engel & Volkers #7102715 Report a problem | ||
| 7/16/2026 | Listed for sale | $799,900$216/sqft |
Source: NorthstarMLS as distributed by MLS GRID #7102715 Report a problem | ||
Public tax history
Tax history is unavailable.
Monthly payment
Est. payment
Payment breakdown
Explore the cost of this home by adjusting the details. Changes won't be saved.Climate risks
Neighborhood: 55369
Similar homes
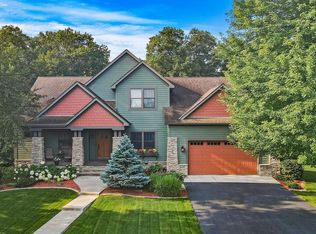
- $719,9005 bd4 ba3.5k sqft11315 Goose Lake Pkwy, Osseo, MN 55369For Sale
 MLS ID #7104090, Tiffany M Marshall, Keller Williams Classic Realty. NorthstarMLS as distributed by MLS GRID
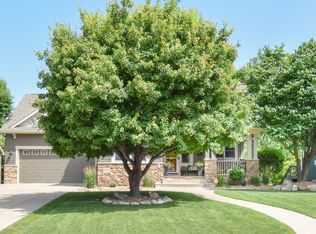
 - $785,0005 bd5 ba4.3k sqft10663 Brookside Trl N, Champlin, MN 55316For Sale
 MLS ID #7049666, Ruth Whitney-Bowe, Coldwell Banker Realty - Lakes. NorthstarMLS as distributed by MLS GRID
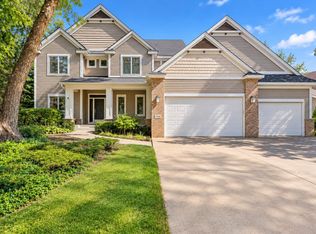
 - $624,9004 bd3 ba2.8k sqft11068 Sprucewood Ln N, Champlin, MN 55316For Sale
 MLS ID #7145111, Heather Fritch, RE/MAX Results. NorthstarMLS as distributed by MLS GRID
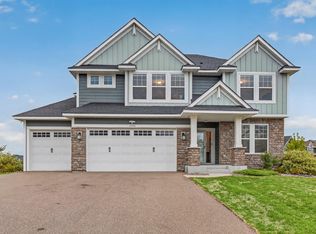
 - $685,0005 bd4 ba3.3k sqft11008 Kingsview Ln N, Maple Grove, MN 55369For Sale
 MLS ID #7144194, Anthony Nguyen, HOMESTEAD ROAD. NorthstarMLS as distributed by MLS GRID
 - $800,0006 bd4 ba3.6k sqft10575 Kingsview Ln N, Maple Grove, MN 55369For SaleMLS ID #7126663, BROWN & Co Residential, eXp Realty. NorthstarMLS as distributed by MLS GRID
- $793,1206 bd4 ba4.5k sqft14792 115th Ave N, Dayton, MN 55369New ConstructionNorthstarMLS as distributed by MLS GRID
- $762,2064 bd3 ba2.9k sqft11048 Kingsview Ln N, Osseo, MN 55369New ConstructionMLS ID #7088738, Brandon L. Rand, Coldwell Banker Realty. NorthstarMLS as distributed by MLS GRID
- $419,9004 bd3 ba2.3k sqft10250 Boundary Creek Ter N, Maple Grove, MN 55369For SaleMLS ID #7119987, At Home Real Estate Team, Keller Williams Premier Realty. NorthstarMLS as distributed by MLS GRID
- $754,3654 bd4 ba3.3k sqft14740 115th Ave N, Dayton, MN 55369New ConstructionMLS ID #7075157, Lennar Minnesota, Lennar Sales Corp. NorthstarMLS as distributed by MLS GRID
- $825,0005 bd5 ba4.2k sqft10887 131st Ave N, Champlin, MN 55316For SaleMLS ID #6816655, Shannon Brooks, Compass. NorthstarMLS as distributed by MLS GRID
- $469,9004 bd3 ba2.3k sqft10217 Valley Forge Ln N, Maple Grove, MN 55369For SaleMLS ID #7116247, Stacy Churchill, Fuze Real Estate. NorthstarMLS as distributed by MLS GRID
- $749,0005 bd5 ba4k sqft12933 Burr Oak Ln N, Champlin, MN 55316For SaleMLS ID #7141470, Andrew J. Price, Edina Realty, Inc.. NorthstarMLS as distributed by MLS GRID
- $649,9004 bd3 ba3k sqft15258 116th Ave N, Osseo, MN 55369For SaleMLS ID #7121318, Daniel J Bachmann, Luke Real Estate. NorthstarMLS as distributed by MLS GRID
- $499,9003 bd3 ba2.6k sqft9625 103rd Ave N, Maple Grove, MN 55369For SaleMLS ID #7132969, Picture Perfect Home Team, Keller Williams Realty Integrity Lakes. NorthstarMLS as distributed by MLS GRID
- $589,0003 bd3 ba2.8k sqft11021 Timberline Dr N, Champlin, MN 55316For SaleMLS ID #7141144, Sandra L Modene, Counselor Realty, Inc. NorthstarMLS as distributed by MLS GRID
- $689,0004 bd3 ba3k sqft13745 102nd Ct N, Maple Grove, MN 55369New ConstructionMLS ID #7099504, Vanderlinde Group, Vanderlinde Group | Edge Realty, Inc.. NorthstarMLS as distributed by MLS GRID
- $838,0005 bd5 ba4.6k sqft10922 Brookside Trl N, Champlin, MN 55316For SaleMLS ID #7046868, Kraig Domogalla, RE/MAX Results. NorthstarMLS as distributed by MLS GRID
- $645,9004 bd4 ba3.1k sqft15230 116th Ave N, Osseo, MN 55369For SaleMLS ID #7132891, Daniel Morgan, RE/MAX Results. NorthstarMLS as distributed by MLS GRID
