Skip main navigation
Closed
  • $636,500

    11334 Plattner Dr, Mokena, IL 60448

    5beds
    4,277sqft
    Single Family Residence
    Built in 1990
    0.52 Acres Lot
    $743,400 Zestimate®
    $149/sqft
    $4,442 Estimated rent

    Home value

    $743,400

    $699,000 - $795,000

    $4,442/mo

    Zestimate® history
    Loading
    Loading...

    Owner options

    List your home for rent

    $4,442/mo

    Rent Zestimate®

    Find your next renter with Zillow Rental Manager. Plus, with online applications, you can quickly screen prospective tenants – for free.

    Learn more

    $4,442/mo

    Rent Zestimate®

    Refinance and save

    $4,572/mo

    Est. payment

    Refinancing to a lower rate could help reduce your monthly payments and save thousands over the life of the loan.

    See today's rates

    $4,572/mo

    Est. payment

    Explore your selling options

    Work with a Zillow partner agent

    Leverage their expertise and Zillow's premium Showcase listings to get your home seen by more buyers.

    Get started

    List with your own agent

    Get your home in front of millions of buyers by listing it on Zillow.

    Learn how to do it

    Sell it yourself

    Take full control of how buyers see your home on Zillow by listing For Sale by Owner (FSBO).

    List your home

    What's special

    See-thru fireplaceSprawling open floor planPrivate lush backyardPrivate deckHuge kitchenLarge tubLarge island
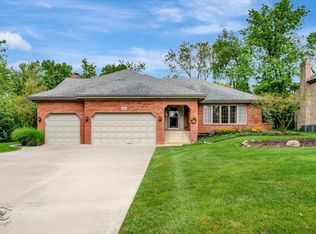
    First time on the market! One Owner Custom Built Home Spectacular Single Family home located in the Heart of Old Castle Woods in Mokena. Over 4200 Sq Ft of refined finishes boasts of 5 bedrooms and 3 bathrooms. Sprawling open floor plan with HUGE KITCHEN! Kitchen includes pantry, tons of cabinets and a large island perfect for entertaining and/or preparing food while enjoying the gorgeous views in your backyard! The see-thru fireplace between the eat in kitchen and the family room provides a warmth to the living areas. Formal Living Room and Dining Rooms are expansive!! Let's talk about light!! This home has large windows throughout that offer loads on sunlight and awesome, relaxing views out each one! FIRST FLOOR BEDROOM could be related living/OFFICE as there is a full bathroom next door. All 4 bedrooms and 2 full baths are on the upper level. These rooms are HUGE!! Primary includes a private deck and has enough room for a sitting area/office/nursery in it! Awesome bathroom with large tub, dual vanity and separate shower. This property sits on a .554 acre lot with a private lush backyard which includes a water feature! There is also a hut tub pad with a 240 V connected to it in the yard. Located within walking distance to Will County Forest Preserve which offers miles of scenic trails for biking, hiking, running or nature enthusiasts to explore! Home is located approximately 1 mile from the METRA train station. DESIRED MOKENA LOCATION! Come tour today this home is a gem. Seller will consider carpet/paint credit depending upon offer. A preferred lender offers a reduced interest rate for this listing.

    Zillow last checked:

    Listing updated:

    Listing courtesy of:

    Stephanie Miller 708-567-8574,

    Redfin Corporation

    Bought with:

    Kathleen Hastings

    Hastings Realty

    Source: MRED as distributed by MLS GRID,MLS#: 11851844MLS Logo

    Facts & features

    Interior

    Bedrooms & bathrooms
    • Bedrooms: 5
    • Bathrooms: 3
    • Full bathrooms: 3
    Primary bedroom
    • Features: Flooring (Carpet), Bathroom (Full)
    • Level: Second
    • Area: 360 Square Feet
    • Dimensions: 15X24
    Bedroom 2
    • Features: Flooring (Hardwood)
    • Level: Second
    • Area: 187 Square Feet
    • Dimensions: 17X11
    Bedroom 3
    • Features: Flooring (Wood Laminate)
    • Level: Second
    • Area: 198 Square Feet
    • Dimensions: 18X11
    Bedroom 4
    • Features: Flooring (Wood Laminate)
    • Level: Second
    • Area: 192 Square Feet
    • Dimensions: 16X12
    Bedroom 5
    • Features: Flooring (Carpet)
    • Level: Main
    • Area: 165 Square Feet
    • Dimensions: 11X15
    Breakfast room
    • Features: Flooring (Hardwood)
    • Level: Main
    • Area: 225 Square Feet
    • Dimensions: 15X15
    Dining room
    • Features: Flooring (Carpet)
    • Level: Main
    • Area: 180 Square Feet
    • Dimensions: 12X15
    Family room
    • Features: Flooring (Carpet)
    • Level: Main
    • Area: 468 Square Feet
    • Dimensions: 18X26
    Foyer
    • Features: Flooring (Hardwood)
    • Level: Main
    • Area: 210 Square Feet
    • Dimensions: 14X15
    Kitchen
    • Features: Kitchen (Eating Area-Table Space, Island, Pantry-Closet, Custom Cabinetry, Granite Counters), Flooring (Hardwood)
    • Level: Main
    • Area: 285 Square Feet
    • Dimensions: 15X19
    Laundry
    • Features: Flooring (Vinyl)
    • Level: Main
    • Area: 99 Square Feet
    • Dimensions: 9X11
    Living room
    • Features: Flooring (Carpet)
    • Level: Main
    • Area: 336 Square Feet
    • Dimensions: 16X21
    Walk in closet
    • Features: Flooring (Carpet)
    • Level: Second
    • Area: 42 Square Feet
    • Dimensions: 7X6
    Heating
    • Natural Gas, Forced Air
    Cooling
    • Central Air
    Appliances
    • Included: Range, Microwave, Dishwasher, Refrigerator, Washer, Dryer, Disposal, Trash Compactor, Range Hood, Water Softener Owned, Humidifier
    • Laundry: Main Level, Gas Dryer Hookup, Laundry Closet, Sink
    Features
    • 1st Floor Bedroom, Walk-In Closet(s)
    • Flooring: Hardwood, Laminate
    • Basement: Unfinished,Egress Window,Partial
    • Attic: Full,Unfinished
    • Number of fireplaces: 1
    • Fireplace features: Double Sided, Wood Burning, Gas Starter, Family Room
    Interior area
    • Total structure area: 0
    • Total interior livable area: 4,277 sqft

    Property

    Parking
    • Total spaces: 3
    • Parking features: Garage Door Opener, On Site, Garage Owned, Attached, Garage
    • Attached garage spaces: 3
    • Has uncovered spaces: Yes
    Accessibility
    • Accessibility features: No Disability Access
    Features
    • Stories: 2
    • Patio & porch: Deck
    • Exterior features: Balcony, Fire Pit, Other
    Lot
    • Size: 0.52 Acres
    Details
    • Parcel number: 1909184010250000
    • Special conditions: None
    • Other equipment: Water-Softener Owned, TV-Cable, TV-Dish, TV Antenna, Ceiling Fan(s), Sump Pump

    Construction

    Type & style
    • Home type: SingleFamily
    • Property subtype: Single Family Residence
    Materials
    • Brick, Cedar
    Condition
    • New construction: No
    • Year built: 1990

    Utilities & green energy

    • Electric: Circuit Breakers, 200+ Amp Service
    • Sewer: Public Sewer
    • Water: Lake Michigan

    Community & neighborhood

    Community
    • Community features: Park, Tennis Court(s), Lake, Curbs, Sidewalks, Street Lights, Street Paved
    Location
    • Region: Mokena

    HOA & financial

    HOA
    • Services included: None

    Other

    Other facts
    • Listing terms: Conventional
    • Ownership: Fee Simple

    Price history

    DateEventPrice
    9/1/2023Sold$636,500+1.8%$149/sqft
    Source: MRED as distributed by MLS GRID #11851844 Report a problem
    8/17/2023Contingent$625,000$146/sqft
    Source: MRED as distributed by MLS GRID #11851844 Report a problem
    8/10/2023Listed for sale$625,000$146/sqft
    Source: MRED as distributed by MLS GRID #11851844 Report a problem

    Public tax history

    YearProperty taxesTax assessment
    2024$18,137 +5.2%$247,080 +12%
    2023$17,240 +8.8%$220,666 +9.8%
    2022$15,847 +6%$200,989 +6.9%
    2021$14,947 +2%$188,033 +2.9%
    2020$14,650 +3.1%$182,733 +2.8%
    2019$14,208 +3.3%$177,842 +3%
    2018$13,748 +1.8%$172,729 +2.4%
    2017$13,507 +2.7%$168,697 +3.5%
    2016$13,146 +2.6%$162,914 +3.7%
    2015$12,811 $157,177 +0.7%
    2014$12,811 +2.3%$156,084 -1.3%
    2013$12,526 +0.6%$158,108 -5%
    2012$12,457 +2%$166,430 -5%
    2011$12,210 +3.4%$175,190 -3.5%
    2010$11,807 +3.3%$181,544 -14.5%
    2009$11,425 +5.5%$212,319 +16.1%
    2008$10,829 $182,857 +2.5%
    2007-- $178,397 +7.5%
    2006$9,992 +4.2%$165,951 +8.4%
    2005$9,589 +4.3%$153,064 +8%
    2004$9,197 +3.2%$141,726 +5.1%
    2003$8,913 +3%$134,823 +7.6%
    2002$8,656 +12.6%$125,317 +14.4%
    2001$7,690 +4%$109,563 +4.7%
    2000$7,396 $104,595

    Find assessor info on the county website

    Neighborhood: 60448

    Nearby schools

    GreatSchools rating
    Schools provided by the listing agent
    • Elementary: Mokena Elementary School
    • Middle: Mokena Junior High School
    • High: Lincoln-Way Central High School
    • District: 159

    Source: MRED as distributed by MLS GRID. This data may not be complete. We recommend contacting the local school district to confirm school assignments for this home.

    Get a cash offer in 3 minutes
    Find out how much your home could sell for in as little as 3 minutes with a no-obligation cash offer.
    Estimated market value
    $743,400
    Get a cash offer in 3 minutes
    Find out how much your home could sell for in as little as 3 minutes with a no-obligation cash offer.
    Estimated market value
    $743,400