Welcome to this peaceful + private Gold River oasis in Sutter Village!*A beautifully updated interior blends seamlessly with a relaxing, well-landscaped + low maintenance outdoor retreat!*Entertain friends + family with the built-in BBQ, relax around the outdoor fireplace + cool off in the inviting pool + spa!*Light + inviting formal entry with skylight*Spacious formal living + dining rooms with fireplace insert*Remodeled chef's kitchen features a large central island, built-in refrigerator, 6 burner gas range, dual ovens, warming drawer plus an entertaining bar with prep sink + wine fridge*Opens to family room with views to the private yard*2 bedrooms + full bath down*Primary suite is a secluded retreat with adjacent office/loft + custom built-ins*Primary bath features updated vanity with double sinks, separate shower + tub + large walk-in closet*Laundry room*3 car garage*Close to shopping, parks, restaurants, Gold River Sports Club, the American River parkway + Gold River trails, award winning Gold River Discovery K-8 School + with easy freeway access making this an ideal location!*HOA includes front yard landscape, private road maintenance, exterior painting + security patrol*Come + see what makes this wonderful community so popular - you'll never want to leave!*
Closed
$807,000
11334 Sutters Fort Way, Gold River, CA 95670
3beds
2,260sqft
Single Family Residence
Built in 1985
6,882 Square Feet Lot
$765,900 Zestimate®
$357/sqft
$3,156 Estimated rent
Home value
$765,900
$728,000 - $804,000
$3,156/mo
Zestimate® history
Owner options
List your home for rent
$3,156/mo
Rent Zestimate®
Find your next renter with Zillow Rental Manager. Plus, with online applications, you can quickly screen prospective tenants – for free.
$3,156/mo
Rent Zestimate®
Refinance and save
$5,624/mo
Est. payment
Refinancing to a lower rate could help reduce your monthly payments and save thousands over the life of the loan.
$5,624/mo
Est. payment
Explore your selling options
Work with a Zillow partner agent
Leverage their expertise and Zillow's premium Showcase listings to get your home seen by more buyers.
Get startedList with your own agent
Get your home in front of millions of buyers by listing it on Zillow.
Learn how to do itSell it yourself
Take full control of how buyers see your home on Zillow by listing For Sale by Owner (FSBO).
List your homeWhat's special
Zillow last checked:
Listing updated:
Listed by:
Angela Gitt DRE #01132561 916-224-5843,
Windermere Signature Properties Fair Oaks
Bought with:
Angela Gitt, DRE #01132561
Windermere Signature Properties Fair Oaks
Source: MetroList Services of CA,MLS#: 224058220Originating MLS: MetroList Services, Inc.
Facts & features
Interior
Bedrooms & bathrooms
- Bedrooms: 3
- Bathrooms: 2
- Full bathrooms: 2
Rooms
- Room types: Dining Room, Family Room, Kitchen, Laundry, Living Room, Loft, Office, Possible Guest
Primary bedroom
- Features: Walk-In Closet
Primary bathroom
- Features: Shower Stall(s), Double Vanity, Tub
Dining room
- Features: Bar, Space in Kitchen, Dining/Living Combo, Formal Area
Kitchen
- Features: Pantry Cabinet, Granite Counters, Slab Counter, Kitchen Island, Kitchen/Family Combo
Heating
- Central
Cooling
- Central Air, Whole House Fan
Appliances
- Included: Built-In Electric Oven, Built-In Gas Range, Built-In Refrigerator, Range Hood, Dishwasher, Disposal, Microwave, Double Oven, Tankless Water Heater, Warming Drawer, Wine Refrigerator
- Laundry: Laundry Room, Cabinets, Inside Room
Features
- Flooring: Carpet, Tile
- Number of fireplaces: 2
- Fireplace features: Gas Log, Gas, Gas Starter, Living Room, Outside
Interior area
- Total structure area: 0
- Total interior livable area: 2,260 sqft
Property
Parking
- Total spaces: 3
- Parking features: Attached, Garage Door Opener, Garage Faces Front, Workshop in Garage, Shared Driveway
- Attached garage spaces: 3
- Has uncovered spaces: Yes
Features
- Exterior features: Outdoor Grill
- Has private pool: Yes
- Pool features: In Ground, On Lot, Pool/Spa Combo, Gunite
- Fencing: Back Yard,Wood
Lot
- Size: 6,882 Square Feet
- Dimensions: 65 x 110 x 65 x 103
- Features: Auto Sprinkler F&R, Curb(s)/Gutter(s), Shape Regular, Street Lights, Landscape Back, Landscape Front, Low Maintenance
- Topography: Trees Many,Trees Many
Details
- Parcel number: 06901900360000
- Zoning: SPA
- Special conditions: Standard
Construction
Type & style
- Home type: SingleFamily
- Property subtype: Single Family Residence
Materials
- Frame, Wood, Wood Siding
- Foundation: Concrete, Slab
- Roof: Shake
Condition
- Year built: 1985
Details
- Builder name: Powell
Utilities & green energy
- Electric: 220 Volts
- Water: Meter on Site, Water District, Public
- Utilities for property: Cable Available, Public, Natural Gas Connected, Sewer In & Connected
Community & HOA
Community
- Subdivision: Gold River
HOA
- Has HOA: Yes
- Amenities included: Greenbelt, Trail(s)
- Services included: Common Areas, Road, Security, Maintenance Structure, Maintenance Grounds
- HOA fee: $291 monthly
Location
- Region: Gold River
Financial & listing details
- Price per square foot: $357/sqft
- Tax assessed value: $753,226
- Price range: $807K - $807K
- Date on market: 9/20/2026
- Road surface type: Paved, Paved Sidewalk
Price history
| Date | Event | Price |
|---|---|---|
| 7/26/2024 | Sold | $807,000-5.1%$357/sqft |
Source: MetroList Services of CA #224058220 Report a problem | ||
| 6/26/2024 | Pending sale | $850,000$376/sqft |
Source: MetroList Services of CA #224058220 Report a problem | ||
| 5/30/2024 | Listed for sale | $850,000$376/sqft |
Source: MetroList Services of CA #224058220 Report a problem | ||
Public tax history
| Year | Property taxes | Tax assessment |
|---|---|---|
| 2026 | -- | $753,226 +2% |
| 2025 | $8,877 +63.5% | $738,457 +66.4% |
| 2024 | $5,428 +2.6% | $443,731 +2% |
| 2023 | $5,289 +0.6% | $435,032 +2% |
| 2022 | $5,256 +1.7% | $426,503 +2% |
| 2021 | $5,167 +1.9% | $418,141 +1% |
| 2020 | $5,069 +2.1% | $413,855 +2% |
| 2019 | $4,965 +1.2% | $405,741 +2% |
| 2018 | $4,905 +1% | $397,786 +2% |
| 2017 | $4,854 +8.3% | $389,988 +2% |
| 2016 | $4,484 +3.9% | $382,343 +1.5% |
| 2015 | $4,314 | $376,601 +2% |
| 2014 | $4,314 | $369,225 +0.5% |
| 2013 | -- | $367,557 +2% |
| 2012 | -- | $360,351 +2% |
| 2011 | -- | $353,287 +0.8% |
| 2010 | -- | $350,647 +1.8% |
| 2008 | -- | $344,590 +2% |
| 2007 | -- | $337,834 +2% |
| 2006 | -- | $331,211 +2% |
| 2005 | -- | $324,718 +2% |
| 2004 | -- | $318,352 +1.9% |
| 2003 | -- | $312,519 +2% |
| 2002 | -- | $306,392 +2% |
| 2001 | -- | $300,386 +2% |
| 2000 | -- | $294,497 |
Find assessor info on the county website
Neighborhood: 95670
Nearby homes
- $792,7003 bd2 ba2.3k sqft11330 Sutters Fort Way, Gold River, CA 95670Off Market
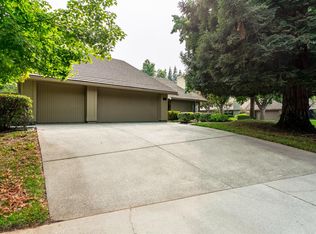
- $686,1003 bd2 ba2k sqft11336 Sutters Fort Way, Gold River, CA 95670Off Market
- $596,8003 bd2 ba1.7k sqft11576 Sutters Mill Cir, Gold River, CA 95670Off Market
- $576,4002 bd2 ba1.6k sqft11594 Sutters Mill Cir, Gold River, CA 95670Off Market
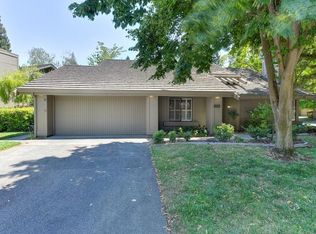
- $630,4003 bd2 ba2.1k sqft11335 Sutters Fort Way, Gold River, CA 95670Off Market
- $766,4003 bd2 ba2.2k sqft11338 Sutters Fort Way, Gold River, CA 95670Off Market
- $630,0003 bd2 ba1.8k sqft11572 Sutters Mill Cir, Gold River, CA 95670Off Market
- $612,3003 bd2 ba2.2k sqft11345 Volcano Ct, Gold River, CA 95670Off Market
Nearby schools
GreatSchools rating
- 6/10Gold River Discovery Center K-8Grades: K-8Distance: 0.6 mi
- 8/10Rio Americano High SchoolGrades: 9-12Distance: 6.3 mi
Get a cash offer in 3 minutes
Find out how much your home could sell for in as little as 3 minutes with a no-obligation cash offer.
Estimated market value
$765,900
Get a cash offer in 3 minutes
Find out how much your home could sell for in as little as 3 minutes with a no-obligation cash offer.
Estimated market value
$765,900
- California
- Sacramento County
- Rancho Cordova
- 95670
- 11334 Sutters Fort Way
