Skip main navigation
Sold for $410,000
  • $410,000

    11335 77th St E, Parrish, FL 34219

    4beds
    2,660sqft
    Single Family Residence
    Built in 2013
    8,364 Square Feet Lot
    $409,400 Zestimate®
    $154/sqft
    $2,942 Estimated rent

    Home value

    $409,400

    Estimated sales range

    Not available

    $2,942/mo

    Zestimate® history
    Loading
    Loading...

    Owner options

    List your home for rent

    $2,942/mo

    Rent Zestimate®

    Find your next renter with Zillow Rental Manager. Plus, with online applications, you can quickly screen prospective tenants – for free.

    Learn more

    $2,942/mo

    Rent Zestimate®

    Refinance and save

    $2,953/mo

    Est. payment

    Refinancing to a lower rate could help reduce your monthly payments and save thousands over the life of the loan.

    See today's rates

    $2,953/mo

    Est. payment

    Explore your selling options

    Work with a Zillow partner agent

    Leverage their expertise and Zillow's premium Showcase listings to get your home seen by more buyers.

    Get started

    List with your own agent

    Get your home in front of millions of buyers by listing it on Zillow.

    Learn how to do it

    Sell it yourself

    Take full control of how buyers see your home on Zillow by listing For Sale by Owner (FSBO).

    List your home

    What's special

    Private lanaiKitchen islandLarge breakfast barAbundance of natural lightEn-suite bathroomBeautiful cabinetryGranite countertops
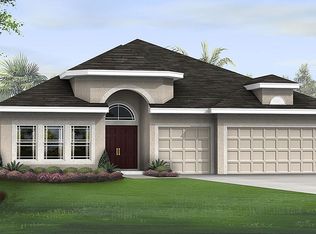
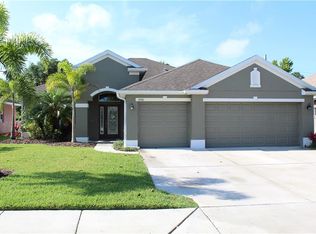
    CHARMING in COPPERSTONE ~ FALL in LOVE with this BEAUTIFUL RARE ranch-style one-story EXECUTIVE HOME in the coveted GATED COPPERSTONE Community of Parrish. Copperstone Community is perfect for those seeking a vibrant lifestyle in a gated community. LOVE being minutes from the Barbara A. Harvey Elementary School and NEW Parrish Community High School. This BEAUTIFUL, SPACIOUS 2,660 sq ft home has 4 bedrooms, 3 bathrooms, and a SPACIOUS 3 CAR GARAGE. This remarkable residence showcases amazing features and finishes that epitomize sophistication and elegance. The seamless open concept layout harmoniously integrates all of the living spaces. This residence provides a well-thought-out floor plan. Pull up to LUSCIOUS landscape and BEAUTIFUL curb appeal. As you enter the front doors, you will LOVE the abundance of natural light, ceramic tile flooring, and sliding doors that open up to the BEAUTIFUL OUTDOOR COVERED lanai. This perfect family home has everything you could want from BRAND NEW AC (2025), HIGH CEILINGS, fold-a-way glass sliding doors, a spacious interior laundry room, open floor plan, NEW CARPET, NEW Interior Paint, and much more! This Executive Home offers a split floorpan with a large primary suite, 2 SPACIOUS walk-in closets, an en-suite bathroom with large vanity with dual sinks, walk-in shower, and relaxing garden tub on one side and 3 spacious bedrooms on the other side. This home is open and inviting ~ allowing the chef to be part of the activity. YOU WILL LOVE COOKING in the BEAUTIFUL OPEN CUSTOM kitchen, which is a chef's dream! It is very spacious with a KITCHEN ISLAND, beautiful cabinetry, granite countertops, stainless appliances, pantry, and LARGE breakfast bar. The kitchen opens up to a bright cozy family room with sliding doors that open up to the COVERED lanai and backyard. The private lanai is perfect for entertaining. Every aspect of this home has been meticulously designed with top-of-the-line finishes and is being sold turnkey! LOVE the spacious three car garage and ample driveway parking. This home is also located just minutes from Publix, and a variety of shopping options. Plus, you’re only thirty minutes away from the world’s most beautiful beaches, making this the perfect place to call home. Don’t miss your chance to experience the Copperstone lifestyle! The Copperstone Community offers an updated clubhouse, 2 pools, fitness center, updated and covered playground, sports court with newly added pickleball features. HOA fees include basic cable and internet. The Parrish ~ North River area is growing with NEW shopping, restaurants, hospital, community park and college. YOU MUST SEE this little bit of Florida Paradise in this COPPERSTONE COMMUNITY ~

    Zillow last checked:

    Listing updated:

    Listing Provided by:

    Tiffany Lettelleir 727-642-4593,

    KELLER WILLIAMS ST PETE REALTY 727-894-1600

    Bought with:

    Alana Jeltema, 3074567

    BETTER HOMES AND GARDENS REAL ESTATE ATCHLEY PROPE

    Source: Stellar MLS,MLS#: TB8365637MLS LogoOriginating MLS: Suncoast Tampa

    Facts & features

    Interior

    Bedrooms & bathrooms
    • Bedrooms: 4
    • Bathrooms: 3
    • Full bathrooms: 3
    Primary bedroom
    • Features: En Suite Bathroom, Walk-In Closet(s)
    • Level: First
    • Area: 252 Square Feet
    • Dimensions: 18x14
    Bedroom 2
    • Features: Ceiling Fan(s), Built-in Closet
    • Level: First
    • Area: 132 Square Feet
    • Dimensions: 12x11
    Bedroom 3
    • Features: Ceiling Fan(s), Walk-In Closet(s)
    • Level: First
    • Area: 132 Square Feet
    • Dimensions: 12x11
    Bedroom 4
    • Features: En Suite Bathroom, Walk-In Closet(s)
    • Level: First
    • Area: 168 Square Feet
    • Dimensions: 14x12
    Balcony porch lanai
    • Features: Ceiling Fan(s)
    • Level: First
    • Area: 143 Square Feet
    • Dimensions: 13x11
    Dining room
    • Level: First
    • Area: 180 Square Feet
    • Dimensions: 15x12
    Family room
    • Features: Ceiling Fan(s)
    • Level: First
    • Area: 330 Square Feet
    • Dimensions: 22x15
    Kitchen
    • Features: Breakfast Bar, Storage Closet
    • Level: First
    • Area: 304 Square Feet
    • Dimensions: 19x16
    Living room
    • Features: Ceiling Fan(s)
    • Level: First
    • Area: 312 Square Feet
    • Dimensions: 24x13
    Heating
    • Central
    Cooling
    • Central Air
    Appliances
    • Included: Dishwasher, Disposal, Dryer, Microwave, Range, Refrigerator, Washer
    • Laundry: Inside, Laundry Room
    Features
    • Ceiling Fan(s), High Ceilings, Kitchen/Family Room Combo, Open Floorplan, Primary Bedroom Main Floor, Walk-In Closet(s)
    • Flooring: Carpet, Ceramic Tile
    • Doors: Sliding Doors
    • Windows: Blinds, Shutters, Hurricane Shutters
    • Has fireplace: No
    Interior area
    • Total structure area: 4,066
    • Total interior livable area: 2,660 sqft

    Property

    Parking
    • Total spaces: 3
    • Parking features: Driveway, Garage Door Opener
    • Attached garage spaces: 3
    • Has uncovered spaces: Yes
    • Details: Garage Dimensions: 27x22
    Features
    • Levels: One
    • Stories: 1
    • Patio & porch: Covered, Deck, Enclosed, Rear Porch
    • Exterior features: Irrigation System, Rain Gutters
    • Fencing: Fenced,Vinyl
    Lot
    • Size: 8,364 sqft
    • Residential vegetation: Trees/Landscaped
    Details
    • Parcel number: 465514709
    • Zoning: PDR/NC
    • Special conditions: None

    Construction

    Type & style
    • Home type: SingleFamily
    • Property subtype: Single Family Residence
    Materials
    • Block
    • Foundation: Slab
    • Roof: Shingle
    Condition
    • New construction: No
    • Year built: 2013

    Utilities & green energy

    • Sewer: Public Sewer
    • Water: Public
    • Utilities for property: Electricity Connected, Sewer Connected, Underground Utilities, Water Connected

    Community & neighborhood

    Security
    • Security features: Gated Community
    Community
    • Community features: Clubhouse, Deed Restrictions, Dog Park, Fitness Center, Gated Community - No Guard, Irrigation-Reclaimed Water, Playground, Pool, Sidewalks
    Location
    • Region: Parrish
    • Subdivision: COPPERSTONE PH I

    HOA & financial

    HOA
    • Has HOA: Yes
    • HOA fee: $225 monthly
    • Services included: Cable TV, Community Pool, Internet, Private Road, Recreational Facilities
    • Association name: Access Management/Andrea Seeley
    • Association phone: 888-813-3435
    Other fees
    • Pet fee: $0 monthly
    Other financial information
    • Total actual rent: 0

    Other

    Other facts
    • Listing terms: Cash,Conventional,FHA,VA Loan
    • Ownership: Fee Simple
    • Road surface type: Asphalt

    Price history

    DateEventPrice
    3/25/2026Sold$410,000-1.2%$154/sqft
    Source: Stellar MLS #TB8365637 Report a problem
    2/25/2026Pending sale$415,000$156/sqft
    Source: Stellar MLS #TB8365637 Report a problem
    2/9/2026Price change$415,000-2.4%$156/sqft
    Source: Stellar MLS #TB8365637 Report a problem
    1/8/2026Price change$425,000-5.6%$160/sqft
    Source: Stellar MLS #TB8365637 Report a problem
    12/1/2025Price change$450,000-5.3%$169/sqft
    Source: Stellar MLS #TB8365637 Report a problem
    9/20/2025Price change$475,000-2.1%$179/sqft
    Source: Stellar MLS #TB8365637 Report a problem
    8/18/2025Price change$485,000-2.8%$182/sqft
    Source: Stellar MLS #TB8365637 Report a problem
    6/3/2025Price change$499,000-5%$188/sqft
    Source: Stellar MLS #TB8365637 Report a problem
    4/23/2025Price change$525,000-4.5%$197/sqft
    Source: Stellar MLS #TB8365637 Report a problem
    3/31/2025Listed for sale$550,000+101.1%$207/sqft
    Source: Stellar MLS #TB8365637 Report a problem
    6/16/2015Sold$273,500-5.7%$103/sqft
    Source: Public Record Report a problem
    4/12/2015Listed for sale$289,900+20.6%$109/sqft
    Source: RE/MAX Bayside #T2751261 Report a problem
    8/2/2013Sold$240,336+0.6%$90/sqft
    Source: Public Record Report a problem
    4/1/2013Listing removed$238,995$90/sqft
    Source: Ryland Homes Report a problem
    3/29/2013Listed for sale$238,995$90/sqft
    Source: Ryland Homes Report a problem

    Public tax history

    YearProperty taxesTax assessment
    2025$6,080 +3.5%$305,813 +2.9%
    2024$5,877 +4.3%$297,194 +3%
    2023$5,636 +4.3%$288,538 +3%
    2022$5,406 +2.8%$280,134 +3%
    2021$5,257 +1.8%$271,975 +1.4%
    2020$5,162 +5.2%$268,220 +2.6%
    2019$4,905 $261,515 +1.9%
    2018$4,905 -2.9%$256,639 +2.1%
    2017$5,052 +14.4%$251,360 +2.1%
    2016$4,416 $246,190 +16.9%
    2015$4,416 $210,551 +0.8%
    2014$4,416 +124.7%$208,880 +909.1%
    2013$1,965 +196381%$20,700 +2.1%
    2012$1 $20,275 -5%
    2011$1 $21,350 -10%
    2010-- $23,720 -7%
    2009$1,801 +227.5%$25,500 -30.1%
    2008$550 +551%$36,500 +563%
    2007$84 $5,505

    Find assessor info on the county website

    Neighborhood: 34219

    Nearby schools

    GreatSchools rating
    Schools provided by the listing agent
    • Elementary: Barbara A. Harvey Elementary
    • Middle: Buffalo Creek Middle
    • High: Parrish Community High

    Source: Stellar MLS. This data may not be complete. We recommend contacting the local school district to confirm school assignments for this home.

    Get a cash offer in 3 minutes
    Find out how much your home could sell for in as little as 3 minutes with a no-obligation cash offer.
    Estimated market value
    $409,400
    Get a cash offer in 3 minutes
    Find out how much your home could sell for in as little as 3 minutes with a no-obligation cash offer.
    Estimated market value
    $409,400