Motivated seller
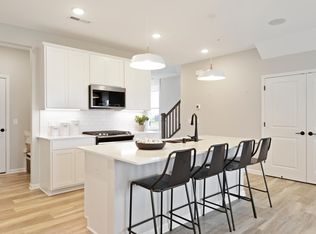
Better than new and ready for its next chapter. This 2020-built Woodbury townhome delivers the open, airy layout today's buyers are searching for anchored by a gas fireplace in the main living area and a kitchen featuring quartz countertops and stainless steel appliances that flows effortlessly into the living and dining space. Upstairs, the generous primary suite offers a private bath and walk-in closet, two additional bedrooms, a full bath, and upper-level laundry that actually makes sense. Minutes from parks, shopping, dining, and quick access to 494/694.
Active with contingency
Price cut: $4K (8/29)
$365,000
11335 Brookview Rd, Woodbury, MN 55129
3beds
1,854sqft
(TH) Side x Side
Built in 2020
2,047 Square Feet Lot
$363,800 Zestimate®
$197/sqft
$300/mo HOA
What's special
Two additional bedroomsGenerous primary suiteStainless steel appliancesOpen airy layoutKitchen featuring quartz countertopsUpper-level laundryWalk-in closet
- 49 days
- 296
- 17
Zillow last checked:
Listing updated:
Listed by:
Steven Petersen 612-363-4772,
Coldwell Banker Realty
Source: NorthstarMLS as distributed by MLS GRID,MLS#: 7124064
Facts & features
Interior
Bedrooms & bathrooms
- Bedrooms: 3
- Bathrooms: 3
- Full bathrooms: 1
- 3/4 bathrooms: 1
- 1/2 bathrooms: 1
Bedroom
- Level: Upper
- Area: 169 Square Feet
- Dimensions: 13x13
Bedroom 2
- Level: Upper
- Area: 144 Square Feet
- Dimensions: 12x12
Bedroom 3
- Level: Upper
- Area: 132 Square Feet
- Dimensions: 12x11
Family room
- Level: Main
- Area: 195 Square Feet
- Dimensions: 13x15
Informal dining room
- Level: Main
- Area: 121 Square Feet
- Dimensions: 11x11
Kitchen
- Level: Main
- Area: 182 Square Feet
- Dimensions: 14x13
Laundry
- Level: Upper
- Area: 25 Square Feet
- Dimensions: 05x05
Heating
- Forced Air
Cooling
- Central Air
Appliances
- Included: Dishwasher, Dryer, Exhaust Fan, Humidifier, Microwave, Range, Refrigerator, Washer, Water Softener Owned
- Laundry: Upper Level
Features
- Basement: None
- Number of fireplaces: 1
- Fireplace features: Family Room, Gas
Interior area
- Total structure area: 1,854
- Total interior livable area: 1,854 sqft
- Finished area above ground: 1,854
- Finished area below ground: 0
Property
Parking
- Total spaces: 2
- Parking features: Attached, Asphalt, Garage Door Opener
- Attached garage spaces: 2
- Has uncovered spaces: Yes
Accessibility
- Accessibility features: No Stairs External
Features
- Levels: Two
- Stories: 2
- Fencing: None
Lot
- Size: 2,047 Square Feet
- Dimensions: 24 x 85
Details
- Foundation area: 815
- Parcel number: 1202821210022
- Zoning description: Residential-Multi-Family
Construction
Type & style
- Home type: Townhouse
- Property subtype: (TH) Side x Side
- Attached to another structure: Yes
Materials
- Roof: Age 8 Years or Less
Condition
- New construction: No
- Year built: 2020
Utilities & green energy
- Gas: Natural Gas
- Sewer: City Sewer/Connected
- Water: City Water/Connected
Community & HOA
Community
- Subdivision: North Bluffs
HOA
- Has HOA: Yes
- Services included: Maintenance Structure, Lawn Care, Other, Maintenance Grounds, Professional Mgmt, Sanitation, Snow Removal
- HOA fee: $300 monthly
- HOA name: Associa
- HOA phone: 763-225-6400
Location
- Region: Woodbury
Financial & listing details
- Price per square foot: $197/sqft
- Tax assessed value: $356,000
- Annual tax amount: $3,412
- Date on market: 8/8/2026
- Cumulative days on market: 95 days
Estimated market value
$363,800
$346,000 - $382,000
$2,934/mo
Price history
| Date | Event | Price |
|---|---|---|
| 8/29/2026 | Price change | $365,000-1.1%$197/sqft |
Source:  NorthstarMLS as distributed by MLS GRID #7124064 Report a problem NorthstarMLS as distributed by MLS GRID #7124064 Report a problem | ||
| 8/8/2026 | Listed for sale | $369,000$199/sqft |
Source: NorthstarMLS as distributed by MLS GRID #7124064 Report a problem | ||
| 6/16/2026 | Listing removed | $369,000$199/sqft |
Source: NorthstarMLS as distributed by MLS GRID #7050308 Report a problem | ||
| 6/4/2026 | Price change | $369,000-1.6%$199/sqft |
Source: NorthstarMLS as distributed by MLS GRID #7050308 Report a problem | ||
| 5/12/2026 | Price change | $375,000-2.6%$202/sqft |
Source: NorthstarMLS as distributed by MLS GRID #7050308 Report a problem | ||
| 4/7/2026 | Listed for sale | $385,000+6.7%$208/sqft |
Source: NorthstarMLS as distributed by MLS GRID #7050308 Report a problem | ||
| 6/24/2021 | Sold | $360,720-1.3%$195/sqft |
Source: NorthstarMLS as distributed by MLS GRID #5723497 Report a problem | ||
| 4/10/2021 | Pending sale | $365,650$197/sqft |
Source: NorthstarMLS as distributed by MLS GRID #5723497 Report a problem | ||
| 3/20/2021 | Listed for sale | $365,650$197/sqft |
Source: NorthstarMLS as distributed by MLS GRID #5723497 Report a problem | ||
Public tax history
| Year | Property taxes | Tax assessment |
|---|---|---|
| 2025 | $3,412 -5% | $341,500 -13.4% |
| 2024 | $3,592 +21.8% | $394,200 +21.5% |
| 2023 | $2,948 +240.4% | $324,400 +334.3% |
| 2022 | $866 -6.3% | $74,700 -27.3% |
| 2021 | $924 | $102,700 |
Find assessor info on the county website
Monthly payment
Est. payment
Payment breakdown
Explore the cost of this home by adjusting the details. Changes won't be saved.Climate risks
Neighborhood: 55129

Similar homes
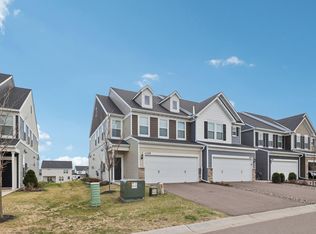
- $379,9003 bd3 ba1.8k sqft11321 Brookview Rd, Woodbury, MN 55129For Sale

 MLS ID #7112967, Stephane Andre Cattelin, Coldwell Banker Realty - Lakes. NorthstarMLS as distributed by MLS GRID
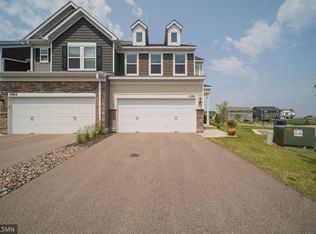
 - $380,0003 bd3 ba1.9k sqft11255 Crestbury Dr, Woodbury, MN 55129For Sale
 MLS ID #7123558, Sheri Wessel, Keller Williams Premier Realty. NorthstarMLS as distributed by MLS GRID
 - $349,9993 bd3 ba1.7k sqft3278 Lakewood Trl, Woodbury, MN 55129For Sale
 MLS ID #7150318, Timothy Wegleitner, eXp Realty. NorthstarMLS as distributed by MLS GRID
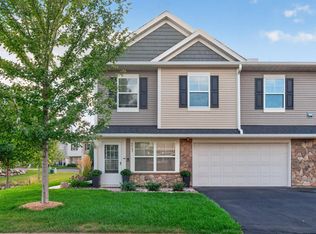
 - $360,0003 bd3 ba1.7k sqft9933 5th Street Ln N, Lake Elmo, MN 55042For Sale
 MLS ID #7141316, Aundrea M. Paskett, RE/MAX Professionals. NorthstarMLS as distributed by MLS GRID
 - $354,9003 bd4 ba2k sqft8757 Granite Ln, Woodbury, MN 55129For SaleMLS ID #7135964, Joe S Maselter, Pemberton RE. NorthstarMLS as distributed by MLS GRID
- $339,9003 bd3 ba1.7k sqft4839 Martingale Dr, Woodbury, MN 55129For SaleMLS ID #7136003, Stephane Andre Cattelin, Coldwell Banker Realty - Lakes. NorthstarMLS as distributed by MLS GRID
- $415,0004 bd4 ba2.3k sqft4297 Corn Silk Ln, Woodbury, MN 55129For SaleMLS ID #7133715, Carol J Jensen, Keller Williams Realty Integrity Lakes. NorthstarMLS as distributed by MLS GRID
- $405,0003 bd3 ba1.8k sqft9653 4th Street Ln N, Lake Elmo, MN 55042For SaleMLS ID #7144590, Nicole Y Wang, RE/MAX Results. NorthstarMLS as distributed by MLS GRID
- $415,0004 bd3 ba1.9k sqft5092 Stable View Dr, Woodbury, MN 55129For SaleMLS ID #7142906, John Ahnemann, Keller Williams Realty Integrity Lakes. NorthstarMLS as distributed by MLS GRID
- $410,0003 bd3 ba1.9k sqft9607 4th St N, Lake Elmo, MN 55042For SaleMLS ID #7100013, Erin Smiler, Pemberton RE. NorthstarMLS as distributed by MLS GRID
- $390,0003 bd3 ba2.1k sqft6533 Jody Ave S, Cottage Grove, MN 55016For SaleMLS ID #7116562, Caleb Carlson, Real Broker, LLC. NorthstarMLS as distributed by MLS GRID
- $419,9003 bd3 ba1.8k sqft9729 4th St N, Lake Elmo, MN 55042For SaleMLS ID #7126299, John E Morgan, eXp Realty. NorthstarMLS as distributed by MLS GRID
- $445,9003 bd3 ba2.4k sqft10730 Knollwood Ln, Woodbury, MN 55129For SaleMLS ID #7110036, Julia Wang, Keller Williams Classic Realty. NorthstarMLS as distributed by MLS GRID
- $499,9003 bd2 ba1.8k sqft4338 Monarch Dr, Woodbury, MN 55129For SaleMLS ID #7065129, David B Hitchcock, Pro Flat Fee Realty LLC. NorthstarMLS as distributed by MLS GRID
- $337,5003 bd3 ba1.8k sqft6548 Genevieve Trl, Cottage Grove, MN 55016For SaleMLS ID #7137370, Desrochers Realty Group, eXp Realty. NorthstarMLS as distributed by MLS GRID
- $382,0003 bd3 ba2.3k sqft2193 Gateway Curv, North Saint Paul, MN 55109For SaleMLS ID #7085164, Joseph Kirk, Lakes Sotheby's International Realty. NorthstarMLS as distributed by MLS GRID
- $396,1353 bd3 ba1.8k sqft8780 Island Trail Echo N #B, Lake Elmo, MN 55001New ConstructionMLS ID #7143509, Louis Alan Sorrell, M/I Homes. NorthstarMLS as distributed by MLS GRID
- $404,3613 bd3 ba1.8k sqft8760 Island Trail Echo N #B, Lake Elmo, MN 55001New ConstructionMLS ID #7143526, Louis Alan Sorrell, M/I Homes. NorthstarMLS as distributed by MLS GRID
- $369,9003 bd3 ba1.9k sqft6722 Jorgensen Ave S, Cottage Grove, MN 55016New ConstructionMLS ID #7097521, Thomas M Moriarty, LivingLocal Realty. NorthstarMLS as distributed by MLS GRID
- $411,4293 bd3 ba2k sqft8760 Island Trail Echo N #C, Lake Elmo, MN 55001New ConstructionMLS ID #7141757, Louis Alan Sorrell, M/I Homes. NorthstarMLS as distributed by MLS GRID
