Renovated 4-Bedroom Rancher for Rent in SE Huntsville
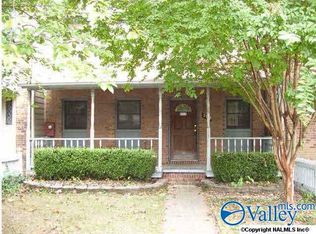
Now available for rentthis beautifully renovated 4-bedroom, 2-bath ranch-style home is located in the desirable southeast Huntsville area. With modern updates throughout and a cozy, welcoming layout, this home is perfect for comfortable living.
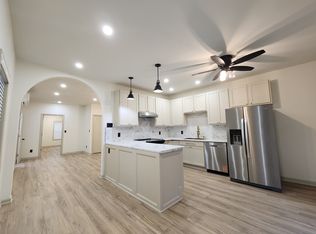
The updated kitchen features butcher block countertops, subway tile backsplash, new appliances, and freshly updated cabinetryideal for cooking and entertaining. The home boasts hardwood floors throughout, offering both style and durability.
Fresh interior paint brings a clean, bright atmosphere, while both bathrooms have been upgraded with new tile flooring, modern sinks, and charming bead board and chair molding in the main bathroom. The master bath includes a brand-new walk-in shower for a private retreat.
An updated utility/laundry room includes a utility sink and extra storage spaceperfect for everyday convenience.
Located in a quiet, established neighborhood, this home offers easy access to multiple Redstone Arsenal gates and is just minutes from Memorial Parkway, making commuting and errands quick and easy.
Location: Southeast Huntsville
Bedrooms: 4
Bathrooms: 2
Style: Renovated Rancher
Floors: Hardwood Throughout
Features: New Kitchen, Updated Bathrooms, Utility Room with Sink
Convenience: Access to Multiple Redstone Arsenal Gates & Memorial Parkway
?Now available for rent schedule a tour today!
House for rent
$1,800/moFees may apply
11335 Chicamauga Trl SE, Huntsville, AL 35803
4beds
1,658sqft
Price may not include required fees and charges. Learn more|
Single family residence
Available now
What's special
Fresh interior paintButcher block countertopsNew appliancesQuiet established neighborhoodSubway tile backsplashHardwood floors throughoutModern sinks
- 16 days |
- -- |
- -- |
Zillow last checked:
Listing updated:
Travel times

Let’s turn your rent into credit progress
Build credit history with every on-time payment and get credit for the payment you’re already making.
Facts & features
Interior
Bedrooms & bathrooms
- Bedrooms: 4
- Bathrooms: 2
- Full bathrooms: 2
Interior area
- Total interior livable area: 1,658 sqft
Property
Parking
- Details: Contact manager
Details
- Parcel number: 2303064001020000
Construction
Type & style
- Home type: SingleFamily
- Property subtype: Single Family Residence
Community & HOA
Location
- Region: Huntsville
Financial & listing details
- Lease term: Contact For Details

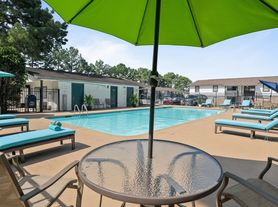
Nearby apartments for rent


Price history
| Date | Event | Price |
|---|---|---|
| 7/9/2026 | Listed for rent | $1,800$1/sqft |
Source: Zillow Rentals Report a problem | ||
| 8/30/2025 | Listing removed | $1,800$1/sqft |
Source: Zillow Rentals Report a problem | ||
| 6/17/2025 | Listed for rent | $1,800$1/sqft |
Source: Zillow Rentals Report a problem | ||
| 5/14/2022 | Pending sale | $200,000-4.8%$121/sqft |
Source:  ValleyMLS #1807827 Report a problem ValleyMLS #1807827 Report a problem | ||
| 5/12/2022 | Sold | $210,000+5%$127/sqft |
Source: ValleyMLS #1807827 Report a problem | ||
| 5/10/2022 | Listed for sale | $200,000+2.6%$121/sqft |
Source: ValleyMLS #1807827 Report a problem | ||
| 5/6/2022 | Listing removed | -- |
Source: Owner Report a problem | ||
| 4/12/2022 | Pending sale | $195,000$118/sqft |
Source: Owner Report a problem | ||
| 4/10/2022 | Listed for sale | $195,000$118/sqft |
Source: Owner Report a problem | ||
Neighborhood: Hillwood Estates
Nearby schools
GreatSchools rating
- 9/10Mt Gap Elementary SchoolGrades: PK-5Distance: 0.9 mi
- 10/10Mountain Gap Middle SchoolGrades: 6-8Distance: 0.9 mi
- 8/10Virgil Grissom High SchoolGrades: 9-12Distance: 1.1 mi