WELCOME HOME TO THIS LOVELY, CLEAN & UPDATED SOLID BRICK RANCH HOME BUILT BY BILL WALL IN COVETED CARRIAGE VILLAGE*PRIVATE GATED COMMUNITY & ENJOY MAINTENANCE FREE LIVING* ONCE YOU ENTER THE FRONT DOOR YOU WILL KNOW THIS HOME HAS BEEN LOVINGLY CARED FOR WITH MANY UPGRADES & HARDWOODS*YOU WILL ENJOY THE SPACIOUS, LIGHT, BRIGHT KITCHEN W/GRANITE COUNTERS & SINK*NEWER APPLIANCES W/DOUBLE OVEN, LARGE PANTRY & ROLLOUTS IN CABINETS*LOVELY GREAT ROOM W/GAS LOG FIREPLACE & BUILT IN BOOK SHELVES*SLIDING PATIO DOOR FROM KITCHEN TO BEAUTIFUL YARD W/EXPANDED PATIO & COVER & ENJOY YOUR MORNING COFFEE AND/OR HAPPY HOUR WITH FRIENDS*BEAUTIFUL FLOWER BEDS, TOO*BACKS TO OPEN SPACE*OPEN FLOORPLAN FEATURING LIVING ROOM & DINING ROOM*PRIMARY BEDROOM W/UPDATED 5 PIECE BATH & HUGE WALK IN CLOSET*ENTER LAUNDRY ROOM FROM GARAGE*LAUNDRY ROOM FEATURES BUILT IN CABINETRY, UTILITY SINK & WASHER & DRYER* FINISHED BASEMENT PERFECT SPACE FOR GUESTS, HUGE GREAT ROOM/GAME ROOM COULD BE 4TH BEDROOM, 3/4 BATH & STORAGE*GARAGE FEATURES BUILT IN CABINETRY & SERVICE DOOR TO YARD*GREAT LOCATION IN A WELL MAINTAINED COMMUNITY THAT PROVIDES LAWN CARE, SNOW REMOVAL, TRASH & RECYCLING & PRIVATE ROAD MAINTENANCE*CONVENIENT TO SHOPPING, HAVANA GARDENS, COSTCO, SPROUTS, KING SOOPERS & KAISER,ANSCHUTZ*CHERRY CREEK SCHOOLS, TOO*EASY ACCESS TO I-225, PARKS & DIA*HURRY*BUYERS TERMINATED DUE TO FINANCING*NO INSPECTION ISSUES*THEIR LOSS, YOUR GAIN*
NO INSPECTION ISSUES*
Sold for $580,000
$580,000
11335 E Alabama Circle, Aurora, CO 80012
3beds
3,548sqft
Single Family Residence
Built in 1998
7,321 Square Feet Lot
$635,900 Zestimate®
$163/sqft
$3,394 Estimated rent
Home value
$635,900
$604,000 - $668,000
$3,394/mo
Zestimate® history
Owner options
List your home for rent
$3,394/mo
Rent Zestimate®
Find your next renter with Zillow Rental Manager. Plus, with online applications, you can quickly screen prospective tenants – for free.
$3,394/mo
Rent Zestimate®
Refinance and save
$2,848/mo
Est. payment
Refinancing to a lower rate could help reduce your monthly payments and save thousands over the life of the loan.
$2,848/mo
Est. payment
Explore your selling options
Work with a Zillow partner agent
Leverage their expertise and Zillow's premium Showcase listings to get your home seen by more buyers.
Get startedList with your own agent
Get your home in front of millions of buyers by listing it on Zillow.
Learn how to do itSell it yourself
Take full control of how buyers see your home on Zillow by listing For Sale by Owner (FSBO).
List your homeWhat's special
Log fireplaceUtility sinkBright kitchenService doorBeautiful yardKing soopersLarge pantry
Zillow last checked:
Listing updated:
Listed by:
Maureen Grzybowski MAUREEN@MAUREENFORHOMES.COM,
RE/MAX Alliance
Bought with:
Lorna OBrien, 100049510
Colorado Home Realty
Source: REcolorado as distributed by MLS GRID,MLS#: 7843267
Facts & features
Interior
Bedrooms & bathrooms
- Bedrooms: 3
- Bathrooms: 3
- Full bathrooms: 2
- 3/4 bathrooms: 1
- Main level bathrooms: 2
- Main level bedrooms: 2
Primary bedroom
- Description: Spacious
- Level: Main
- Area: 216 Square Feet
- Dimensions: 12 x 18
Bedroom
- Description: Guest Bedroom W/Closet
- Level: Basement
- Area: 224 Square Feet
- Dimensions: 14 x 16
Bedroom
- Level: Main
- Area: 168 Square Feet
- Dimensions: 12 x 14
Primary bathroom
- Description: Spacious 5 Piece Bath & Huge Walk In Closet
- Level: Main
Bathroom
- Description: Guest Bath, Newer Shower Door
- Level: Main
Bathroom
- Description: Convenient To Bedroom
- Level: Basement
Dining room
- Level: Main
- Area: 168 Square Feet
- Dimensions: 12 x 14
Great room
- Description: Gas Log Fireplace & Builtins
- Level: Main
- Area: 224 Square Feet
- Dimensions: 14 x 16
Great room
- Description: Huge Space W/Closet*could Be Bedroom
- Level: Basement
Kitchen
- Description: Granite Counters & Sink*roll Outs In Cabinets
- Level: Main
- Area: 224 Square Feet
- Dimensions: 14 x 16
Laundry
- Description: Washer & Dryer Included*built In Cabinets
- Level: Main
Living room
- Level: Main
- Area: 224 Square Feet
- Dimensions: 14 x 16
Office
- Description: Could Be Bedroom
- Level: Main
- Area: 168 Square Feet
- Dimensions: 12 x 14
Heating
- Forced Air
Cooling
- Central Air
Appliances
- Included: Dishwasher, Disposal, Double Oven, Dryer, Gas Water Heater, Microwave, Oven, Range, Refrigerator, Washer
Features
- Ceiling Fan(s), Eat-in Kitchen, Five Piece Bath, Granite Counters, High Ceilings, High Speed Internet, Kitchen Island, Open Floorplan, Pantry, Primary Suite, Smoke Free, Solid Surface Counters, Vaulted Ceiling(s), Walk-In Closet(s)
- Flooring: Carpet, Tile, Wood
- Windows: Bay Window(s), Double Pane Windows, Window Coverings
- Basement: Finished,Full
- Number of fireplaces: 1
- Fireplace features: Family Room, Gas Log
- Common walls with other units/homes: No Common Walls
Interior area
- Total structure area: 3,548
- Total interior livable area: 3,548 sqft
- Finished area above ground: 1,792
- Finished area below ground: 1,581
Property
Parking
- Total spaces: 2
- Parking features: Garage - Attached
- Attached garage spaces: 2
Features
- Levels: One
- Stories: 1
- Patio & porch: Covered, Front Porch, Patio
- Exterior features: Private Yard
- Fencing: Full
Lot
- Size: 7,321 Square Feet
- Features: Cul-De-Sac, Greenbelt, Level, Near Public Transit, Sprinklers In Front, Sprinklers In Rear
Details
- Parcel number: 033640764
- Special conditions: Standard
Construction
Type & style
- Home type: SingleFamily
- Architectural style: Contemporary
- Property subtype: Single Family Residence
Materials
- Frame
- Foundation: Slab
- Roof: Composition
Condition
- Updated/Remodeled
- Year built: 1998
Utilities & green energy
- Sewer: Public Sewer
- Water: Public
- Utilities for property: Cable Available, Electricity Connected, Natural Gas Connected, Phone Available
Community & HOA
Community
- Security: Smoke Detector(s)
- Subdivision: Carriage Village
HOA
- Has HOA: Yes
- Amenities included: Gated, Playground
- Services included: Reserve Fund, Maintenance Grounds, Recycling, Road Maintenance, Snow Removal, Trash
- HOA fee: $145 monthly
- HOA name: CARRIAGE VILLAGE HOA
- HOA phone: 720-974-4239
Location
- Region: Aurora
Financial & listing details
- Price per square foot: $163/sqft
- Tax assessed value: $596,300
- Annual tax amount: $1,970
- Date on market: 5/5/2023
- Listing terms: Cash,Conventional
- Exclusions: None
- Ownership: Estate
- Electric utility on property: Yes
- Road surface type: Paved
Price history
| Date | Event | Price |
|---|---|---|
| 8/26/2023 | Sold | $580,000+114.8%$163/sqft |
Source:  REcolorado as distributed by MLS GRID #7843267 Report a problem REcolorado as distributed by MLS GRID #7843267 Report a problem | ||
| 4/28/2011 | Sold | $270,000-3.5%$76/sqft |
Source: Public Record Report a problem | ||
| 4/17/2011 | Pending sale | $279,900$79/sqft |
Source: PUBLIC REALTY COMPANY #965949 Report a problem | ||
| 2/6/2011 | Listed for sale | $279,900+24%$79/sqft |
Source: PUBLIC REALTY COMPANY #965949 Report a problem | ||
| 1/6/1999 | Sold | $225,770$64/sqft |
Source: Public Record Report a problem | ||
Public tax history
| Year | Property taxes | Tax assessment |
|---|---|---|
| 2025 | $3,289 +35% | $37,269 -11.1% |
| 2024 | $2,437 +23.7% | $41,922 -9% |
| 2023 | $1,970 -20.9% | $46,050 +34.9% |
| 2022 | $2,489 | $34,146 -2.8% |
| 2021 | -- | $35,128 +5.1% |
| 2020 | $2,400 +1.2% | $33,426 |
| 2019 | $2,372 | $33,426 +3.9% |
| 2018 | $2,372 +1.5% | $32,177 |
| 2017 | $2,338 | $32,177 +8.8% |
| 2016 | -- | $29,572 |
| 2015 | -- | $29,572 +37.1% |
| 2014 | $2,181 +21.4% | $21,572 -7.6% |
| 2013 | $1,796 | $23,350 |
| 2012 | -- | $23,350 |
| 2011 | $1,614 +2.7% | $23,350 +12.3% |
| 2010 | $1,571 -8.4% | $20,790 |
| 2009 | $1,715 | $20,790 -7.3% |
| 2008 | -- | $22,431 |
| 2007 | -- | $22,431 -12.9% |
| 2006 | -- | $25,759 |
| 2005 | -- | $25,759 +5.4% |
| 2002 | $1,801 +7.8% | $24,440 +13.6% |
| 2001 | $1,671 | $21,520 |
Find assessor info on the county website
Neighborhood: Village East
Nearby homes
- $592,0003 bd3 ba3k sqft11347 E Alabama Cir, Aurora, CO 80012Off Market
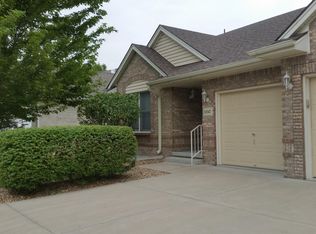
- $537,8002 bd2 ba1.7k sqft11345 E Alabama Cir, Aurora, CO 80012Off Market
- $563,4003 bd2 ba1.7k sqft11355 E Alabama Cir, Aurora, CO 80012Off Market
- $649,2005 bd4 ba3.4k sqft11337 E Alabama Cir, Aurora, CO 80012Off Market
- $617,3004 bd4 ba2k sqft11336 E Alabama Cir, Aurora, CO 80012Off Market
- $606,2004 bd2 ba3.2k sqft11346 E Alabama Cir, Aurora, CO 80012Off Market
- $547,1002 bd3 ba1.6k sqft11357 E Alabama Cir, Aurora, CO 80012Off Market
- $609,8004 bd4 ba2.2k sqft11326 E Alabama Cir, Aurora, CO 80012Off Market
Nearby schools
GreatSchools rating
- 3/10Village East Community Elementary SchoolGrades: PK-5Distance: 0.3 mi
- 3/10Prairie Middle SchoolGrades: 6-8Distance: 1.2 mi
- 6/10Overland High SchoolGrades: 9-12Distance: 1.1 mi
Schools provided by the listing agent
- Elementary: Village East
- Middle: Prairie
- High: Overland
- District: Cherry Creek 5
Source: REcolorado as distributed by MLS GRID. This data may not be complete. We recommend contacting the local school district to confirm school assignments for this home.
Get a cash offer in 3 minutes
Find out how much your home could sell for in as little as 3 minutes with a no-obligation cash offer.
Estimated market value
$635,900
Get a cash offer in 3 minutes
Find out how much your home could sell for in as little as 3 minutes with a no-obligation cash offer.
Estimated market value
$635,900
- Colorado
- Arapahoe County
- Aurora
- 80012
- Village East
- 11335 E Alabama Circle
Nearby cities
Nearby neighborhoods
Nearby zip codes
Other Aurora Topics
